- Overview
- Description
- Property Details
- Location
- HOA Management
- Facts & Features
- Getting Around
- Nearby Homes

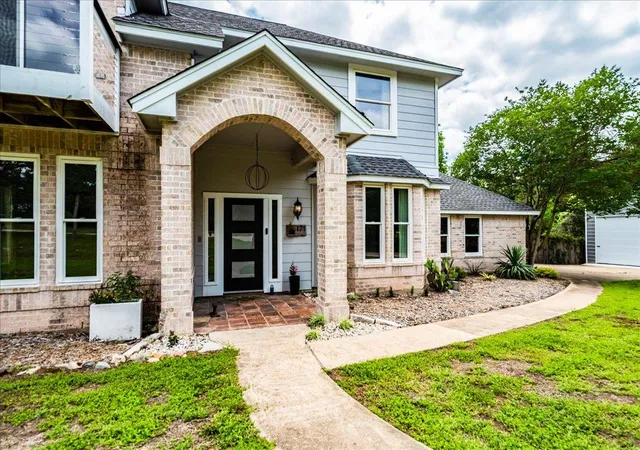


$499,000
Monthly Est:$2,484
 4 Beds
 3 Baths
2 full baths + 1 half bath
 2,204sqft
171 N Pin Oak Xing, Elgin, TX 78621
$499,000
$2,484/moEst:
Get Pre-Approved
Single Family Residence
Built in 2000
$33.33/mo HOA
1.22 acres lot
$226/sq.ft
Description
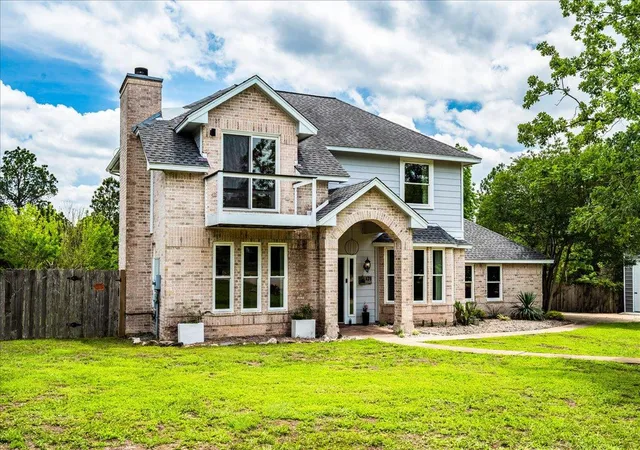
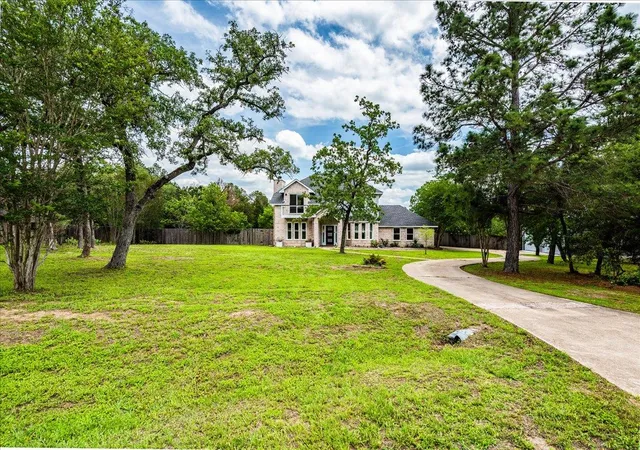
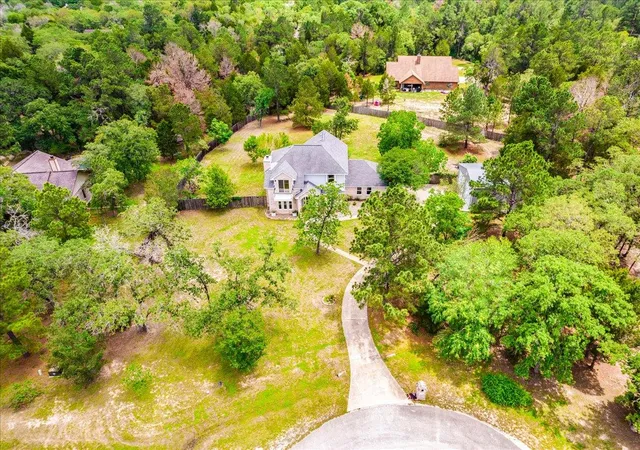
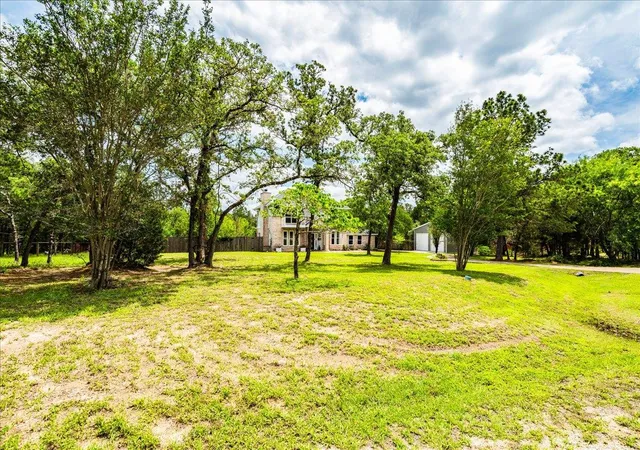
Welcome to 171 Pin Oak Crossing, where thoughtful updates and traditional design come together on a beautiful tree-filled lot in one of Elgin’s most sought-after communities. Just 7 minutes from downtown Elgin, this home offers the perfect blend of country serenity and everyday convenience.
Inside, you'll find an open and light-filled floor plan inviting you in, highlighted by warm faux hardwood-style tile flooring, custom lighting, and a brick wood-burning fireplace that serves as the heart of the home.
The spacious kitchen is both stylish and practical, featuring a central island, double ovens, pantry, and designer backsplash, perfect for everyday meals or entertaining family and friends. Sunlight filters throughout the main living areas and sunroom, creating a bright and welcoming atmosphere. From the kitchen passthrough, enjoy a connection to nature, as windows provide excellent views of both the front and back yards.
The primary suite offers a true retreat, complete with rustic hardwoods, private balcony, and an ensuite bath with dual sinks, tiled shower, and a stunning copper soaking tub. The additional bedrooms are equally inviting, offering flexibility for guests and 4th bedroom or office.
Step outside to enjoy your private backyard haven, ideal for relaxing or entertaining. A large deck overlooks the yard, while a cowboy pool, lounging area, and in-ground fire pit create spaces for every season. The newly added 624 sq. ft. metal garage provides ample room for vehicles, tools, or a workshop setup.
Set within the gated community of The Arbors at Dogwood Creek, residents enjoy tree-lined streets, spacious lots, and a strong sense of community, privacy, and all just minutes from local schools, shops, and dining.
171 Pin Oak Crossing isn’t just a home, it’s a lifestyle built around space, comfort, and connection. Experience it! Recent Appraisal Available
- Houzeo last checked: 11 minutes ago
- Listing updated: September 12, 2026 at 9:55 pm
- Listing Provided by: Christopher Pena (512) 820-3028 | The Agency Austin, LLC (512) 607-5113
- Source: Unlock MLS-TX | MLS#: 1780572

Property Details
Status
Active
Type
Single Family Residence
No. of Stories
-
County
City
Neighborhood
--
Year Built
2000
HOA Fees
$33.33/mo
Finished Area
2,204 sqft
Lot Size
1.22 acres lot
Basement Area
- sqft
MLS Name
Unlock MLS
MLS Number
1780572
MLS Status
Active
Days on Market
350

Continue Your Journey in App
Find your dream home, receive real-time updates, and many more!
Download App
Continue Your Journey in App
Find your dream home, receive real-time updates, and many more!
Location
HOA Management
The Abors Improvement Elgin
HOA Fees
$400/ Annually
Amenities
 Amenities and services may be covered by one or multiple associations and service providers.
 Common Area Maintenance
Disclaimer: Amenities are based on third-party information and may vary; buyers must independently verify all amenities, as information is deemed reliable but not guaranteed.
Facts & Features
Rooms
Bedrooms & bathrooms
Bedrooms: 4
Bathrooms: 3
Primary Bedroom
Level: Second
Primary Bathroom
Level: Second
Bedroom
Level: Second
Bedroom
Level: Second
Bathroom
Level: Second
Bathroom
Level: Main
Kitchen
Level: Main
Living Room
Level: Main
Family Room
Level: Main
Office
Level: Second
Interior
Appliances
Dishwasher, Disposal, Electric Cooktop, Exhaust Fan, Double Oven, Free Standing Range
Sewer
Septic Tank
Exterior Features
See Remarks, Balcony, Rain Gutters
Interior Features
Built In Features, Breakfast Bar, Ceiling Fan(s), Chandelier, Crown Molding, Double Vanity, Eat In Kitchen, Granite Counters, Ceiling High, Kitchen Island, Pantry, Walk In Closet(s), Soaking Tub, Interior Steps, Bookcases, Multiple Living Areas, Multiple Dining Areas, Study/home Office
Heating
Central, Electric
Window Features
None
Cooling
Ceiling Fan(s), Central Air, Electric
Flooring
Tile, Vinyl, Wood
Construction
Year Built
Year Built: 2000
Home type
Single Family Residence
Foundation Details
Slab
Construction Materials
See Remarks, Hardi Plank Type, Masonry – All Sides
Property Condition
Updated/remodeled
Roof
Composition
Utilities & Energy
Utilities
Electricity Available, Phone Available, Water Connected
Pool Features
See Remarks, Above Ground
Fireplace Features
Factory Built, Family Room, Wood Burning
Parking Features
See Remarks, Additional Parking, Attached, Covered, Detached, Door Multi, Driveway, Garage, Garage Faces Side
Water Source
Private
Other Features
Disclosures
Seller Disclosure
Lot Features
Back Yard, Cul De Sac, Front Yard, Irregular Lot, Level, Trees Medium (20 Ft 40 Ft)
Community Features
Common Grounds, Gated, Tennis Court(s), Trail(s)
Patio And Porch Features
Deck, Front Porch, Porch
Subdivision Name
The Arbors At Dogwood Creek
Price History
| Date | Event | Price |
|---|---|---|
09/12/2026 Source: | Price Decreased | $499,000 -7.25% $226/sqft |
07/06/2026 Source: | Price Decreased | $538,000 -8.66% $244/sqft |
05/08/2026 Source: | Price Increased | $589,000 +2.45% $267/sqft |
11/12/2025 Source: | Listed for Sale | $574,900 $261/sqft |

Nearby Homes
Find Homes by Property Features in Elgin, TX
Nearby New Homes For Sale
Nearby Pre-Owned Homes For Sale

Based on information submitted to the MLS GRID from Unlock MLS through Oct 10, 2026, 06:00PM. All information provided is deemed reliable but is not guaranteed and should be independently verified. Unlock MLS and its affiliates provide the MLS and all content therein “AS IS” and without any warranty, express or implied. All data is obtained from various sources and may not have been verified by broker or MLS GRID. Supplied Open House Information is subject to change without notice. All information should be independently reviewed and verified for accuracy. Properties may or may not be listed by the office/agent presenting the information. The information being provided is for consumers’ personal, non-commercial use. It may not be used for any purpose other than to identify prospective properties consumers may be interested in purchasing. © 2026 Unlock MLS. All Rights Reserved.
 Advertising Broker: Michelle Brecker | Pathway To Home Realty