- Overview
- Description
- Property Details
- HOA Management
- Facts & Features
- Getting Around
- Nearby Homes


Street View
$725,000
Monthly Est:$3,609
 4 Beds
 4 Baths
3 full baths + 1 half bath
 4,088sqft
171 Pinehurst Dr, Cranberry Township, PA 16066
$725,000
$3,609/moEst:
Get Pre-Approved
Single Family Residence
Built in 1993
$26.67/mo HOA
0.44 acre lot
$177/sq.ft
Description
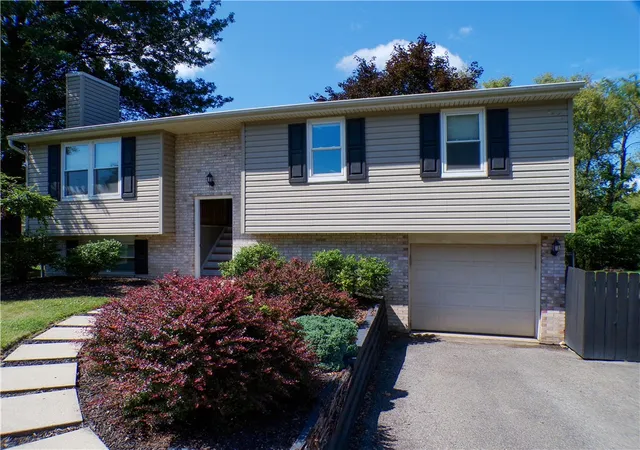
Welcome to this spacious, custom-built 4-bedroom, 3.5-bath home in the desirable Pinehurst neighborhood, where quality craftsmanship, generous room sizes, and a private, wooded half-acre setting create an exceptional place to call home. A dramatic two-story entry sets the tone for the custom details and timeless finishes found throughout, including crown molding, solid wood doors, bay windows, and elegant tray ceilings in the dining room and expansive primary suite. The well-appointed kitchen features stainless steel appliances, granite countertops, a center island, a large pantry, and a comfortable eat-in area. The inviting family room features a gas fireplace flanked by double doors on both sides, offering full views of the expansive deck and private backyard beyond. The den showcases classic judge’s paneling and French doors, creating an ideal private workspace for working from home. The separate living room can be used as a flex space for a second office, playroom or sitting room. On level two, the expansive primary suite provides a peaceful retreat with an elegant tray ceiling, charming window seat, private en suite bath, and large walk-in closet. The finished lower level with a full bath and kitchenette is perfect for entertaining and family fun. Outdoor living takes center stage with a huge deck accessible from both the kitchen and living room, complete with a removable awning and stairs leading to the private, fenced backyard. Enjoy your own backyard oasis with an in-ground pool featuring an updated heat pump and liner, all backing to peaceful woods. The oversized three car garage will accommodate all your vehicles and equipment as well as provide additional storage. Additional updates to the house include second-floor windows replaced in 2021 and all copper plumbing pipes replaced with PEX in 2025. Enjoy the convenience of walking to North Boundary Park, along with neighborhood walking trails just moments from home. With its distinctive architectural details, spacious interiors, inviting outdoor living spaces, and desirable Pinehurst location, this home offers a wonderful setting for comfortable living and entertaining. WELCOME HOME!
- Houzeo last checked: 12 hours ago
- Listing updated: October 10, 2026 at 5:37 am
- Listing Provided by: Cherie Altsman (724) 772-8822 DRE #RS326188 | HOWARD HANNA REAL ESTATE SERVICES (724) 772-8822
- Source: West Penn MLS-PA | MLS#: 1778529

Property Details
Status
Active
Type
Single Family Residence
No. of Stories
2
County
City
Neighborhood
--
Year Built
1993
HOA Fees
$26.67/mo
Finished Area
4,088 sqft
Lot Size
0.44 acre lot
Basement Area
- sqft
MLS Name
West Penn MLS
MLS Number
1778529
MLS Status
Active
Days on Market
1
Open House

Continue Your Journey in App
Find your dream home, receive real-time updates, and many more!
Download App
Continue Your Journey in App
Find your dream home, receive real-time updates, and many more!
HOA Management
N/A
HOA Fees
$320/ Annually
Disclaimer: Amenities are based on third-party information and may vary; buyers must independently verify all amenities, as information is deemed reliable but not guaranteed.
Facts & Features
Rooms
Bedrooms & bathrooms
Bedrooms: 4
Bathrooms: 4
Laundry
Level: Main
GameRoom
Level: Lower
Area: 420.00 Square Feet
Dimensions: 30x14
Bedroom4
Level: Upper
Area: 156.00 Square Feet
Dimensions: 13x12
Bedroom3
Level: Upper
Area: 168.00 Square Feet
Dimensions: 14x12
Bedroom2
Level: Upper
Area: 168.00 Square Feet
Dimensions: 14x12
PrimaryBedroom
Level: Upper
Area: 323.00 Square Feet
Dimensions: 19x17
Den
Level: Main
Area: 110.00 Square Feet
Dimensions: 11x10
DiningRoom
Level: Main
Area: 195.00 Square Feet
Dimensions: 15x13
Kitchen
Level: Main
Area: 273.00 Square Feet
Dimensions: 21x13
FamilyRoom
Level: Main
Area: 280.00 Square Feet
Dimensions: 20x14
LivingRoom
Level: Main
Area: 180.00 Square Feet
Dimensions: 15x12
Interior
Sewer
Public Sewer
Cooling
Central Air
Interior Features
Wet Bar, Jetted Tub, Kitchen Island, Pantry
Heating
Forced Air, Gas
Appliances
Some Gas Appliances, Dishwasher, Disposal, Microwave, Refrigerator, Stove
Flooring
Carpet, Ceramic Tile, Hardwood
Construction
Year Built
Year Built: 1993
Home type
Single Family Residence
Roof
Asphalt
Property Condition
Resale
Architectural Style
Colonial, Two Story
Construction Materials
Brick, Vinyl Siding
Utilities & Energy
Parking Features
Built In, Garage Door Opener
Pool Features
Pool
Water Source
Public
Fireplace Features
Gas, Family Living Great Room
Basement
Finished, Interior Entry
Other Features
Subdivision Name
Pinehurst
Price History
| Date | Event | Price |
|---|---|---|
10/09/2026 Source: | Listed for Sale | $725,000 $177/sqft |

Nearby Homes




Find Homes by Property Features in Cranberry Township, PA
Nearby New Homes For Sale

Based on information from the West Penn Mutli-List, INC through Oct 09, 2026, 02:30PM. Information is provided exclusively for consumers’ personal, non-commercial use and may not be used for any purpose other than to identify prospective properties consumers may be interested in purchasing. Information is deemed reliable but not guaranteed. © 2026 West Penn Multi-List, Inc. All Rights Reserved.
 Advertising Broker: Daniel Demers | Sell Your Home Services