
- Overview
- Description
- Property Details
- Location
- HOA Management
- Facts & Features
- Getting Around
- Nearby Homes
 Price Drop: $1K (10/23)
 3D Tour

$875,000
Monthly Est:$4,355
 5 Beds

3 full baths + 1 half bath
 3,671sqft
400 Hidden Meadow Dr, Cranberry Twp, PA 16066
$875,000
$4,355/moEst:
Single Family Residence
Built in 2013
$66.67/mo HOA
0.73 acre lot
$238/sq.ft
Description
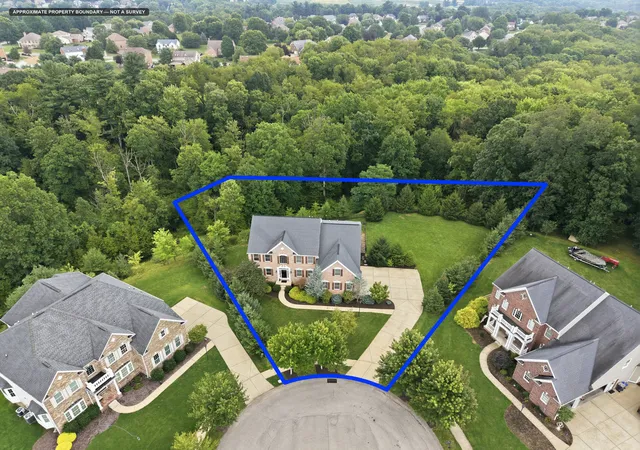
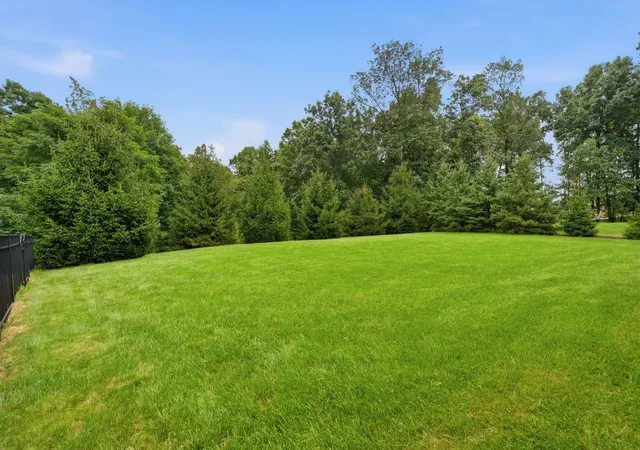
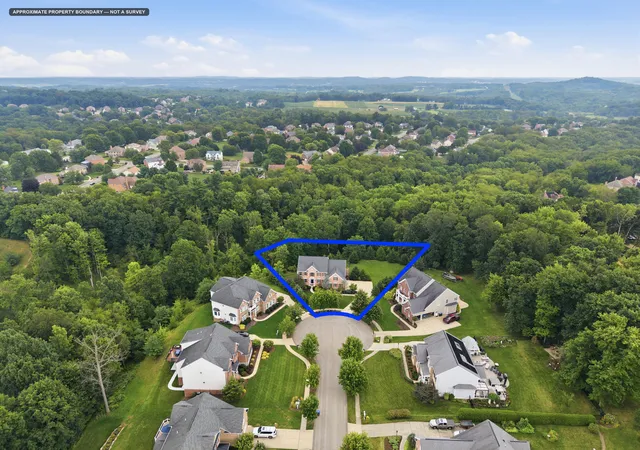
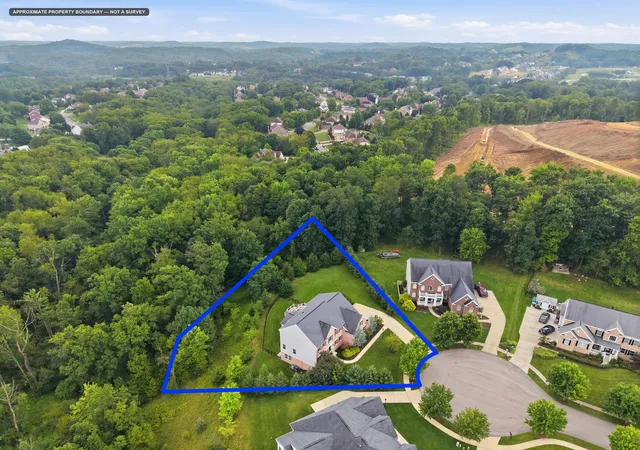
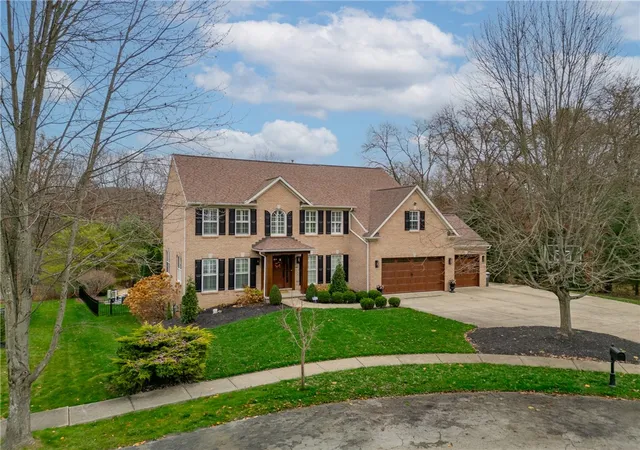
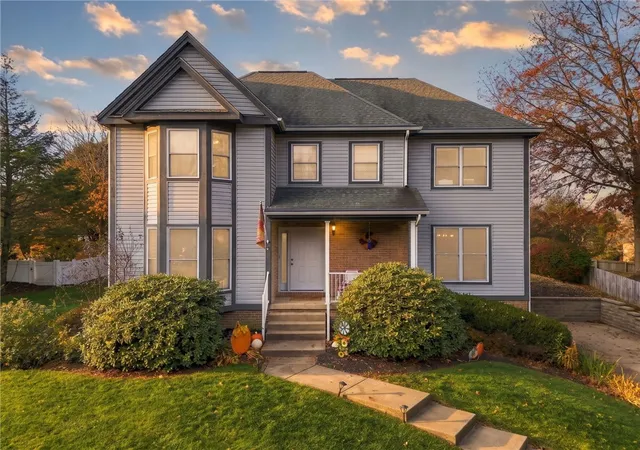
Welcome to 400 Hidden Meadow Drive, an extraordinary true five-bedroom custom Heartland Home nestled at the head of a quiet cul-de-sac in Cranberry Township’s premier Mystic Ridge neighborhood, a community renowned for its quality and even featured on HGTV as a "Neighborhood of the Year" contender. Located in the top-rated Seneca Valley School District, attending the state-of-the-art Ehrman Crest Elementary & Middle School, this residence offers unparalleled privacy, thoughtful custom features, and peace of mind with a completed Pillar to Post pre-inspection report available for review. A soaring two-story foyer with gleaming real oak hardwood floors sets a magnificent tone, opening to a private study behind solid French doors, a convenient powder room, and a formal living/dining room combination featuring brand-new, plush carpeting. The heart of the home, the gourmet kitchen, boasts real oak hardwood flooring, solid maple cabinetry, elegant granite countertops, a 5-burner gas cooktop, double ovens including convection, a newer microwave, a spacious pantry, a new LG dishwasher, and a Samsung French-door refrigerator, all complemented by a sunny morning room perfect for informal dining. Designed for comfort and connection, the family room showcases plush, brand-new carpeting, a cozy gas fireplace with a classic colonial surround, and an included TV mount, with dual sliding glass doors leading to a low-maintenance composite deck, ideal for al fresco dining and relaxation. Upstairs, discover a luxurious primary retreat offering two customized walk-in closets expertly organized by McKee Organizing Services, a convenient laundry chute down to the first-floor laundry room, and a spa-like ensuite bath featuring a jetted tub, oversized glass-enclosed shower, private water closet, and double vanities. Four additional generously sized bedrooms are serviced by a Jack-and-Jill bath and an additional hall bath, with every closet throughout the home, including the pantry, featuring custom, professionally installed organization systems by McKee Organizing Services, ensuring effortless storage and a place for everything. The bright, light-filled walkout lower level, a blank canvas awaiting your personal touch, features full-sized windows and a sliding glass door opening directly to the private backyard, and includes a deep freezer, wine fridge, and beverage refrigerator conveyed as-is. Enjoy true tranquility with this property positioned against a protected watershed backdrop, guaranteeing no future construction behind the home, while the level front yard and fully fenced backyard provide an ideal setting for pets and outdoor play, all meticulously maintained by True North Landscaping. Additional premium features include an attached 3-car heated garage, freshly installed plush carpeting throughout the home, dual HVAC systems including a Lennox furnace equipped with a whole-house humidifier for optimal comfort and an updated exterior A/C compressor, and a first-floor laundry equipped with an included LG washer and dryer on storage pedestals. This home offers an exceptional blend of elegance, comfort, and modern amenities in a highly sought-after community. 3,671 sq feet on the first and second floor. up to almost 2,000 sq ft is finish-able in the walkout lower level to level back yard with common area behind.
- Houzeo last checked: 9 minutes ago
- Listing updated: October 24, 2026 at 3:05 am
- Listing Provided by: Geoff Smathers (724) 772-8822 DRE #RS21974L | HOWARD HANNA REAL ESTATE SERVICES (724) 772-8822
- Source: West Penn MLS-PA | MLS#:

Property Details
Status
Pending
Type
Single Family Residence
No. of Stories
2
County
City
Neighborhood
--
Year Built
2013
HOA Fees
$66.67/mo
Finished Area
3,671 sqft
Lot Size
0.73 acre lot
Basement Area
- sqft
MLS Name
West Penn MLS
MLS Number
1773065
MLS Status
Pending
Days on Market
78
Continue Your Journey in App
Find your dream home, receive real-time updates, and many more!
Location
HOA Management
N/A
HOA Fees
$200/ Quarterly
Disclaimer: Amenities are based on third-party information and may vary; buyers must independently verify all amenities, as information is deemed reliable but not guaranteed.
Facts & Features
Rooms
Bedrooms & bathrooms
Bedrooms: 5
Bathrooms: 4
Bedroom5
Level: Upper
Area: 169.00 Square Feet
Dimensions: 13x13
Bedroom4
Level: Upper
Area: 132.00 Square Feet
Dimensions: 12x11
Bedroom3
Level: Upper
Area: 144.00 Square Feet
Dimensions: 12x12
Bedroom2
Level: Upper
Area: 132.00 Square Feet
Dimensions: 12x11
PrimaryBedroom
Level: Upper
Area: 399.00 Square Feet
Dimensions: 21x19
Laundry
Level: Main
Area: 56.00 Square Feet
Dimensions: 08x07
FamilyRoom
Level: Main
Area: 315.00 Square Feet
Dimensions: 21x15
BonusRoom
Level: Main
Area: 198.00 Square Feet
Dimensions: 18x11
Kitchen
Level: Main
Area: 286.00 Square Feet
Dimensions: 22x13
DiningRoom
Level: Main
Area: 180.00 Square Feet
Dimensions: 15x12
LivingRoom
Level: Main
Area: 180.00 Square Feet
Dimensions: 15x12
Den
Level: Main
Area: 117.00 Square Feet
Dimensions: 13x09
EntryFoyer
Level: Main
Area: 108.00 Square Feet
Dimensions: 12x09
Interior
Heating
Forced Air, Gas
Sewer
Public Sewer
Interior Features
Jetted Tub, Kitchen Island, Pantry, Window Treatments
Window Features
Multi Pane, Window Treatments
Flooring
Ceramic Tile, Hardwood, Carpet
Cooling
Central Air, Electric
Appliances
Some Gas Appliances, Convection Oven, Cooktop, Dryer, Dishwasher, Disposal, Microwave, Refrigerator, Washer
Construction
Year Built
Year Built: 2013
Home type
Single Family Residence
Architectural Style
Colonial, Two Story
Construction Materials
Brick, Vinyl Siding
Property Condition
Resale
Roof
Asphalt
Utilities & Energy
Basement
Walk Out Access
Pool Features
None
Fireplace Features
Gas
Water Source
Public
Parking Features
Attached, Garage, Garage Door Opener
Other Features
Subdivision Name
Mystic Ridge
Price History
| Date | Event | Price |
|---|---|---|
10/23/2026 Source: | Pending | $875,000 $238/sqft |
10/17/2026 Source: | Price Decreased | $875,000 -0.11% $238/sqft |
10/07/2026 Source: | Price Increased | $876,000 +0.11% $239/sqft |
09/04/2026 Source: | Listed for Sale | $875,000 $238/sqft |

Find Homes by Property Features in Cranberry Twp, PA
Nearby New Homes For Sale

Based on information from the West Penn Mutli-List, INC through Nov 22, 2026, 12:15AM. Information is provided exclusively for consumers’ personal, non-commercial use and may not be used for any purpose other than to identify prospective properties consumers may be interested in purchasing. Information is deemed reliable but not guaranteed. © 2026 West Penn Multi-List, Inc. All Rights Reserved.
 Advertising Broker: Daniel Demers | Sell Your Home Services