- Overview
- Description
- Property Details
- Location
- Facts & Features
- Getting Around
- Nearby Homes



$394,900
Monthly Est:$1,966
 4 Beds
 2 Baths
2 full baths
 1,716sqft
1710 N Poplar St, Aberdeen, NC 28315
$394,900
$1,966/moEst:
Get Pre-Approved
Single Family Residence
Built in 1972
$-- HOA
0.58 acre lot
$230/sq.ft
Description
$15,000 USE-AS-YOU-CHOOSE CREDIT!
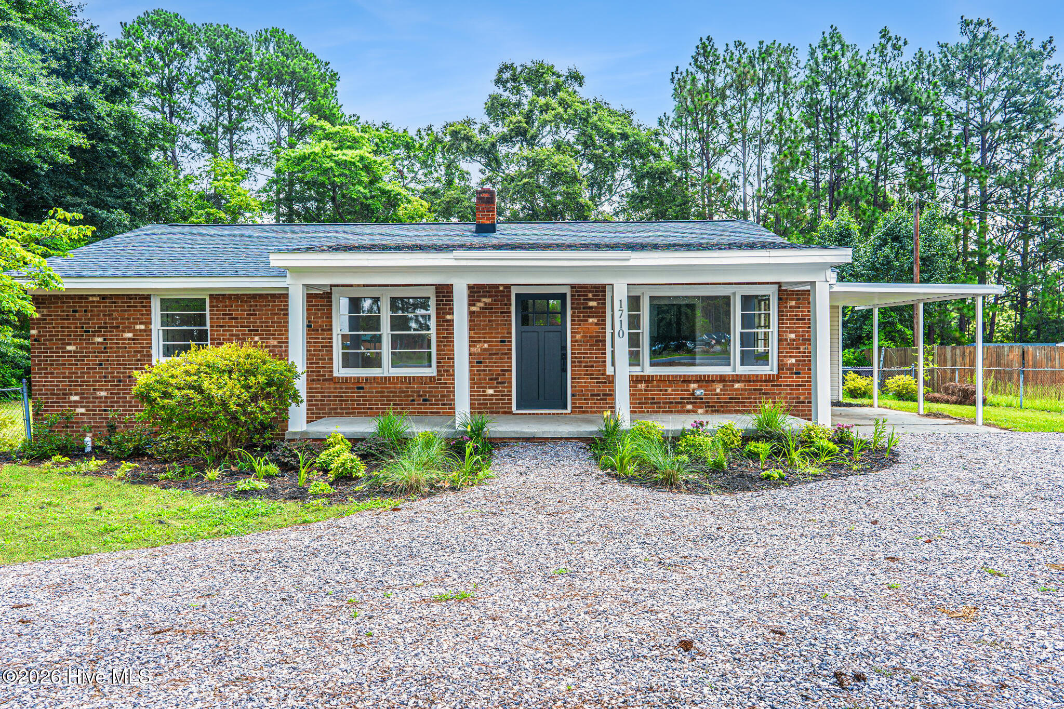
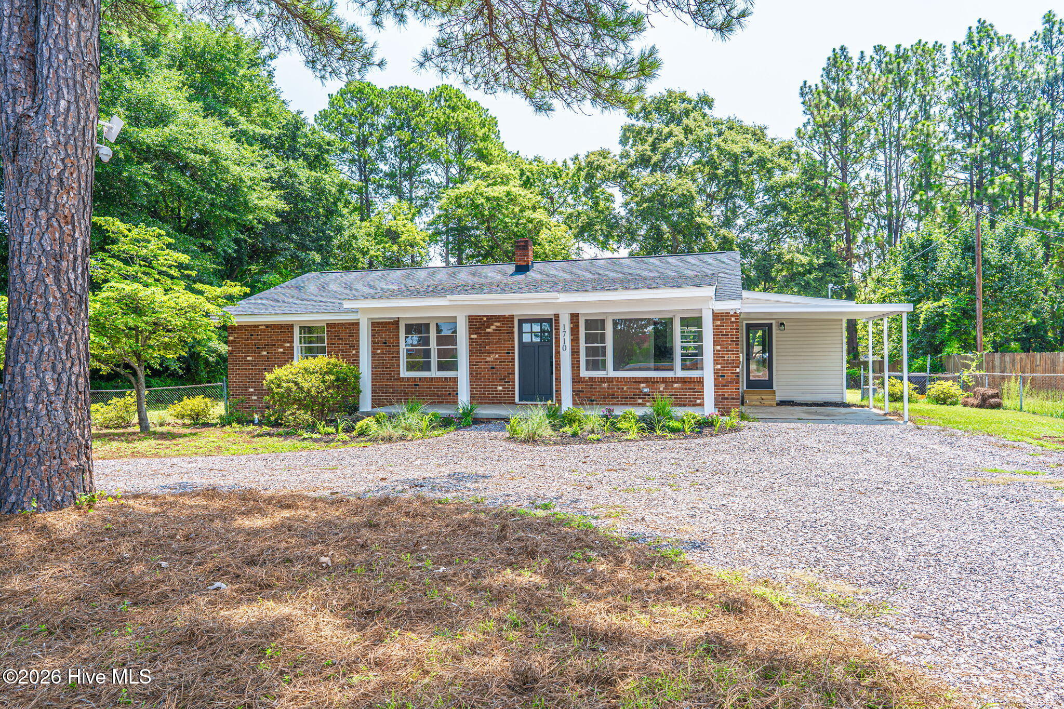
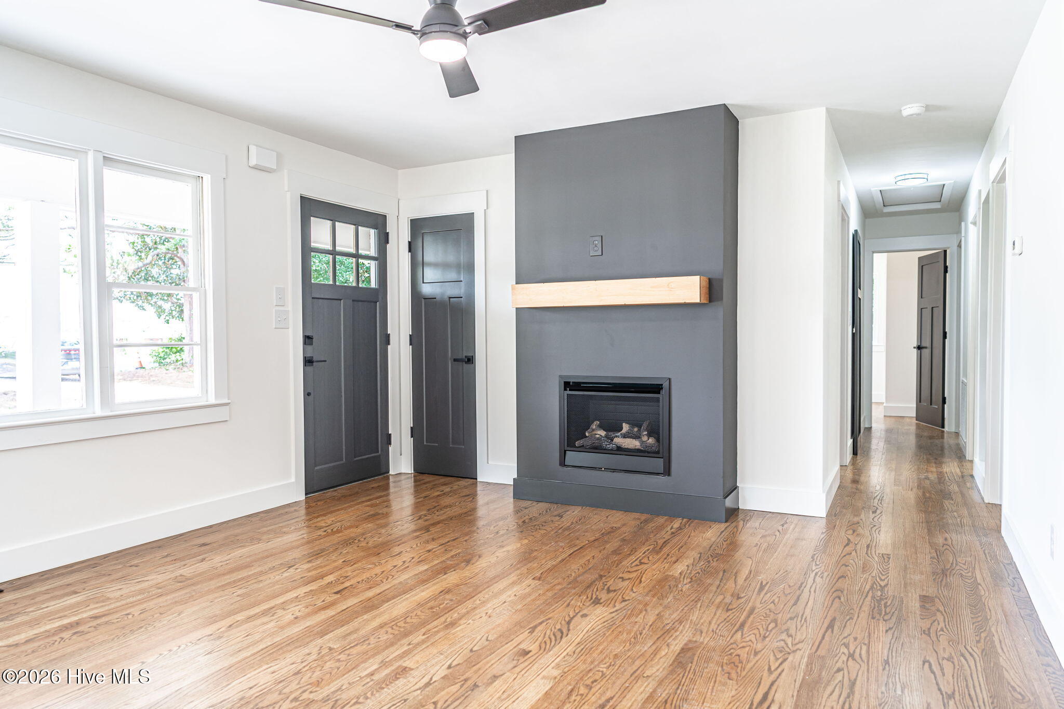
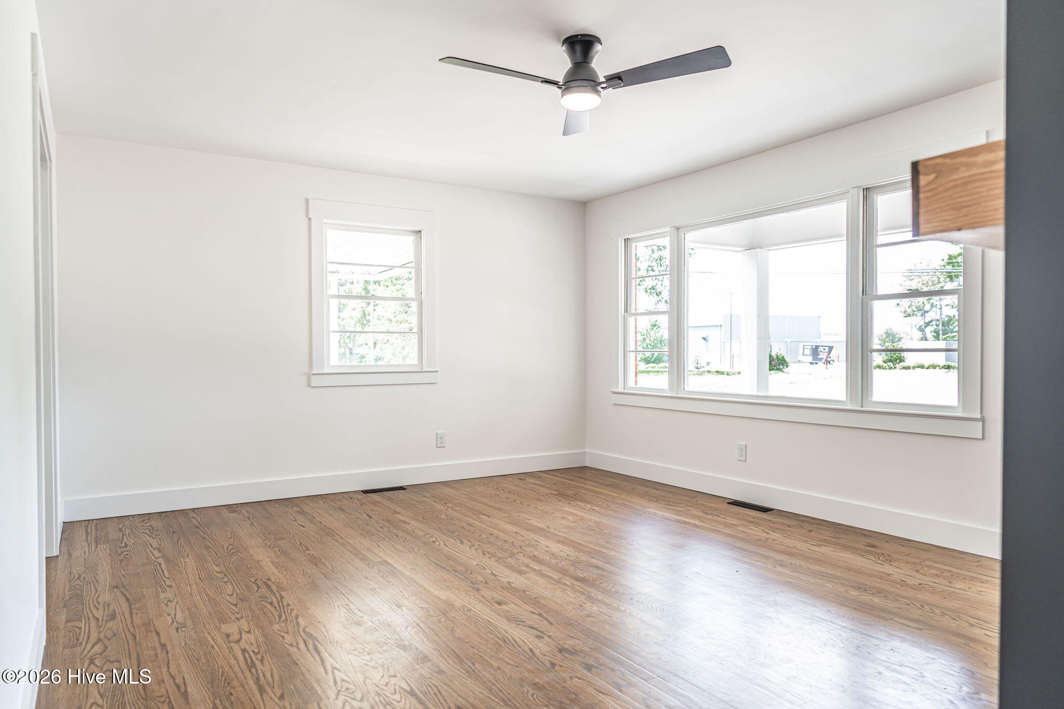
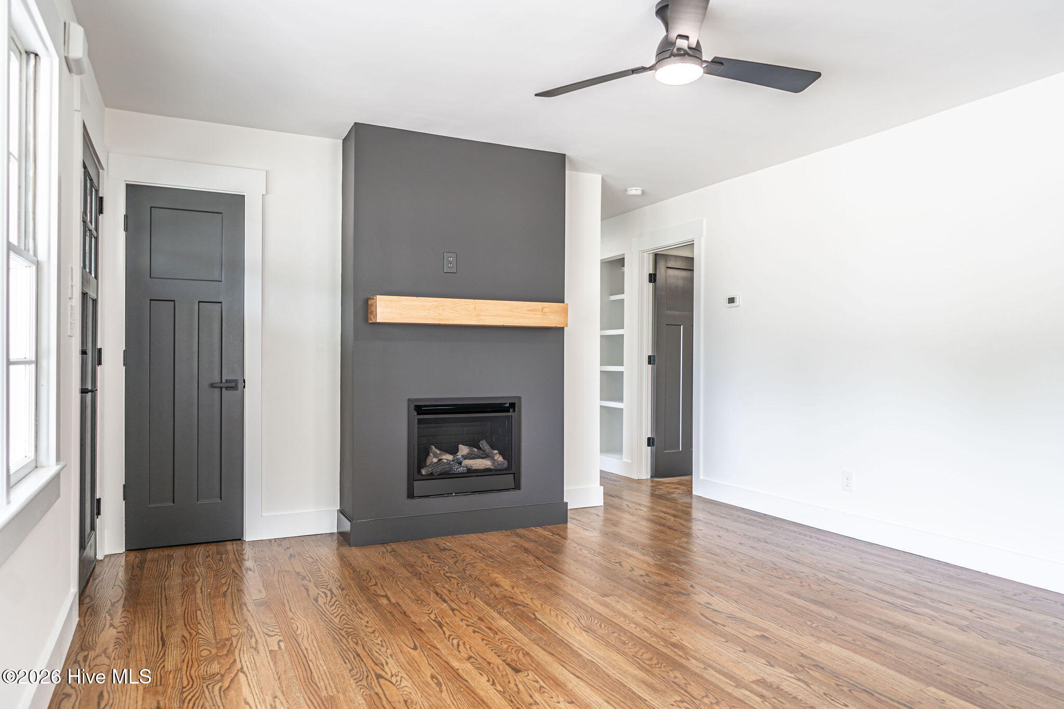
Use this incentive toward an interest rate buydown, closing costs, or eligible home upgrades. Additionally, buyers who finance with our preferred lender, Rita Hairston with CrossCountry Mortgage, may receive up to $3,000 in lender credits and a 1-year rate buy down! Make your new home even more affordable with this limited-time incentive! Fully renovated and thoughtfully expanded, this 4-bedroom, 2-bath home blends classic character with modern functionality in the heart of Aberdeen. The original brick home has been enhanced with two new additions, including a spacious primary suite with a luxurious new bathroom and custom closet, as well as a mudroom and laundry room with a custom drop zone and extensive pantry storage. The redesigned kitchen has been doubled in size and features new cabinetry, under-cabinet lighting, a natural gas range with pot filler, properly vented hood, farmhouse sink, new flooring, and a newly replaced subfloor. Throughout the home, you'll find professionally refinished ¾-inch white oak floors, new LVP in the additions and kitchen, all-new solid-core interior doors, trim, lighting, closet shelving, and thoughtful built-ins. The hall bathroom has been completely renovated with new fixtures, a furniture-style vanity, tiled floors, and a tiled tub surround with an oversized niche. The new primary bathroom offers a furniture vanity, tiled walk-in shower with six body sprays, rainhead, handheld shower, and large niche. Additional updates include a new electrical panel, outlets, switches and circuits, new natural gas service, high-output tankless natural gas water heater, and a gas fireplace in the living room. Outside, enjoy a newly resurfaced porch, new porch columns, circle driveway, fresh landscaping, newly added steps, and a fully fenced yard with double-gate access to an existing outbuilding/barn offering workshop, storage, and covered equipment space. The outbuilding conveys as-is. The home is now connected to Aberdeen sewer, eliminating the previous septic system. Roof replaced in 2023, with new additions completed in 2026, and HVAC/gas pack system replaced in 2023. A rare opportunity to own a beautifully updated and expanded home with an exceptional list of improvements, just minutes from everything Aberdeen has to offer.
- Houzeo last checked: 10 minutes ago
- Listing updated: October 13, 2026 at 1:05 pm
- Listing Provided by: Meese Property Group (910) 725-0037 DRE #282471, Damara Meese (910) 603-0810 DRE #282471 | Meese Property Group, LLC (910) 603-0810
- Source: Hive MLS-NC | MLS#: 100590565

Property Details
Status
Active
Type
Single Family Residence
No. of Stories
1
County
City
Neighborhood
--
Year Built
1972
HOA Fees
-
Finished Area
1,716 sqft
Lot Size
0.58 acre lot
Basement Area
- sqft
MLS Name
Hive MLS
MLS Number
100590565
MLS Status
Active
Days on Market
90

Continue Your Journey in App
Find your dream home, receive real-time updates, and many more!
Download App
Continue Your Journey in App
Find your dream home, receive real-time updates, and many more!
Location
Facts & Features
Rooms
Bedrooms & bathrooms
Bedrooms: 4
Bathrooms: 2
Dining Room
Level: Main
Area: Square Feet
Dimensions: 162.19
Bedroom 4
Level: Main
Area: Square Feet
Dimensions: 120.00
Bedroom 3
Level: Main
Area: Square Feet
Dimensions: 121.00
Laundry
Level: Main
Area: Square Feet
Dimensions: 48.00
Bonus Room
Level: Main
Area: Square Feet
Dimensions: 47.50
Living Room
Level: Main
Area: Square Feet
Dimensions: 238.00
Bedroom 2
Level: Main
Area: Square Feet
Dimensions: 120.00
Kitchen
Level: Main
Area: Square Feet
Dimensions: 136.95
Master Bedroom
Level: Main
Area: Square Feet
Dimensions: 168.00
Interior
Appliances
Vented Exhaust Fan, Built In Microwave, Refrigerator, Dishwasher, Tankless Water Heater, Gas Range
Cooling
Other
Flooring
Lvt/lvp, Wood
Interior Features
Master Downstairs, Walk In Closet(s), Mud Room, Bookcases, Ceiling Fan(s), Pantry, Walk In Shower, Built In Features, Gas Log, Walk In Closet(s)
Heating
Gas Pack, Natural Gas
Construction
Year Built
Year Built: 1972
Home type
Single Family Residence
Construction Materials
Brick, Vinyl Siding, Wood Frame
Property Condition
Updated Remodeled
Roof
Architectural Shingle, Composition
Foundation Details
Block
Utilities & Energy
Parking Features
Circular Driveway, Attached, Detached, Additional Parking, Gravel
Fireplace Features
Gas Log
Water Source
Public
Utilities
Cable Available, Natural Gas Available, Sewer Connected, Water Connected
Laundry Features
Dryer Hookup, Washer Hookup, Laundry Room
Other Features
Patio And Porch Features
Front Porch
Subdivision Name
Not In Subdivision
Lot Features
Level, Landscaped
Price History
| Date | Event | Price |
|---|---|---|
07/21/2026 Source: | Listed for Sale | $394,900 -1.25% $294/sqft |
07/21/2026 Source: | Price Increased | $399,900 +37.94% $298/sqft |
05/22/2025 Source: #100465154 | Listing Removed | $289,900 $216/sqft |
11/11/2024 Source: #100465154 | Off Market | $289,900 $216/sqft |

Nearby Homes


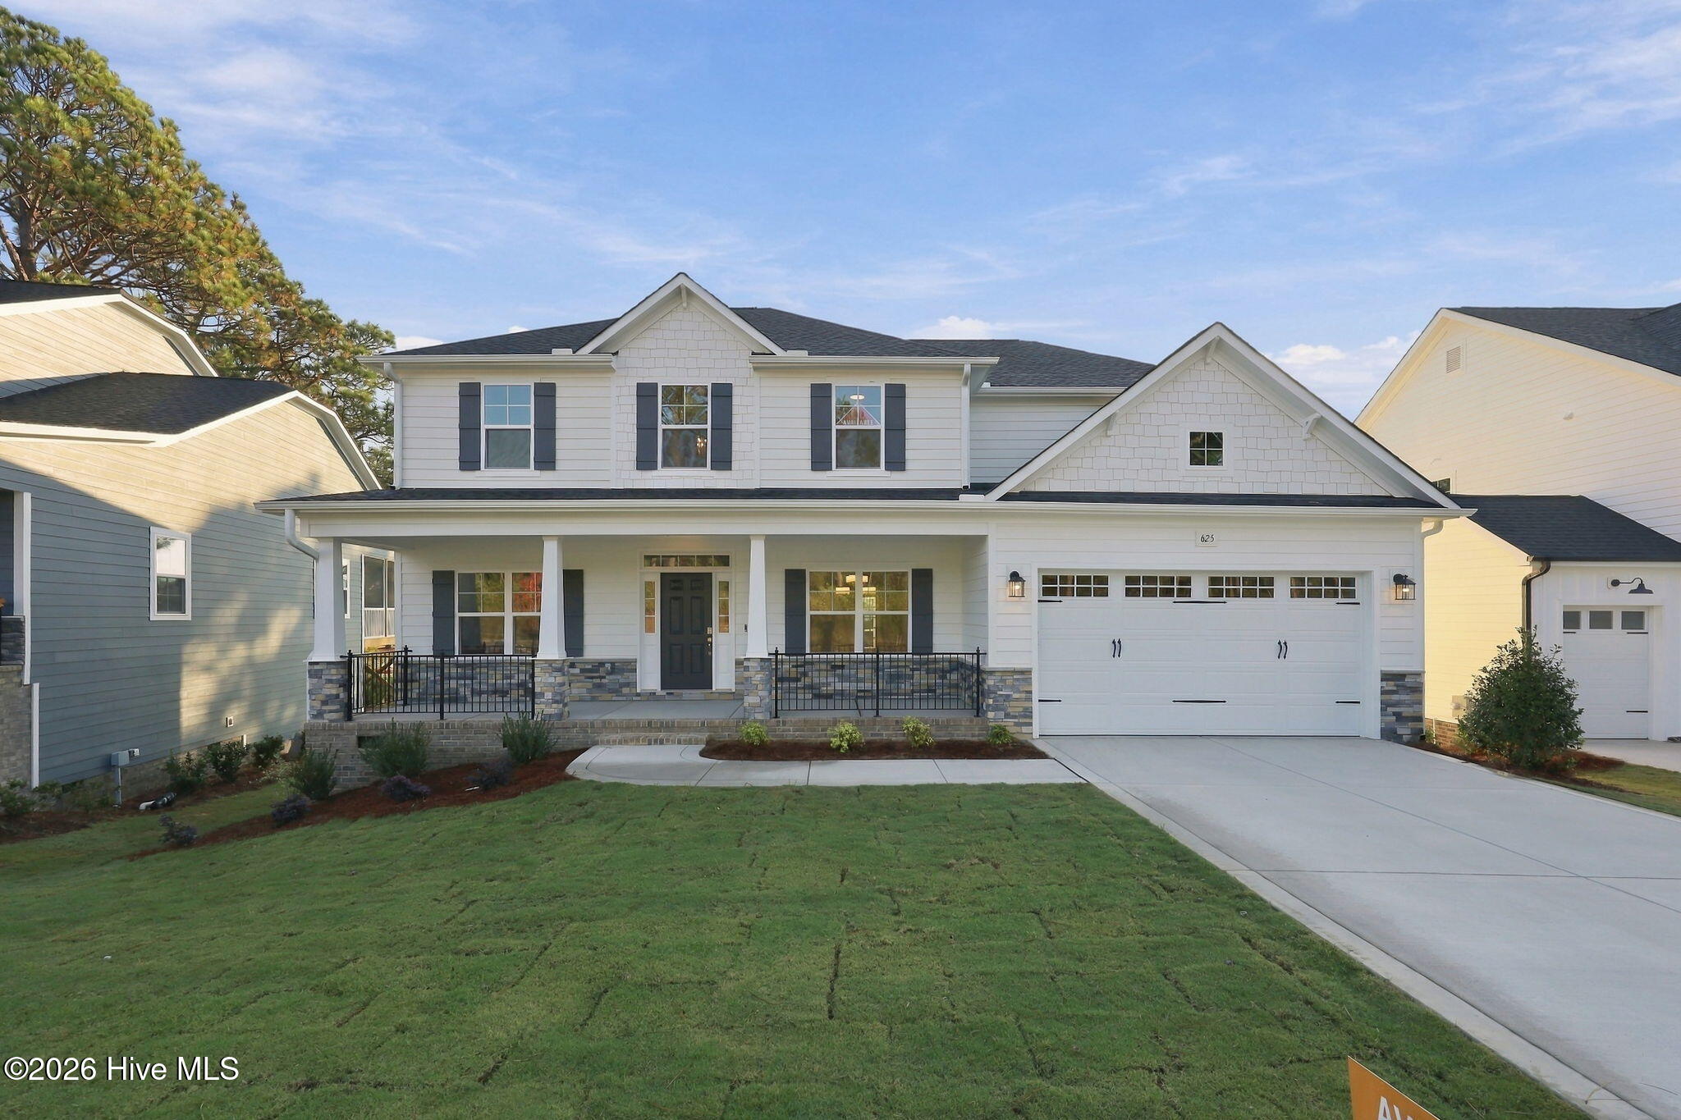
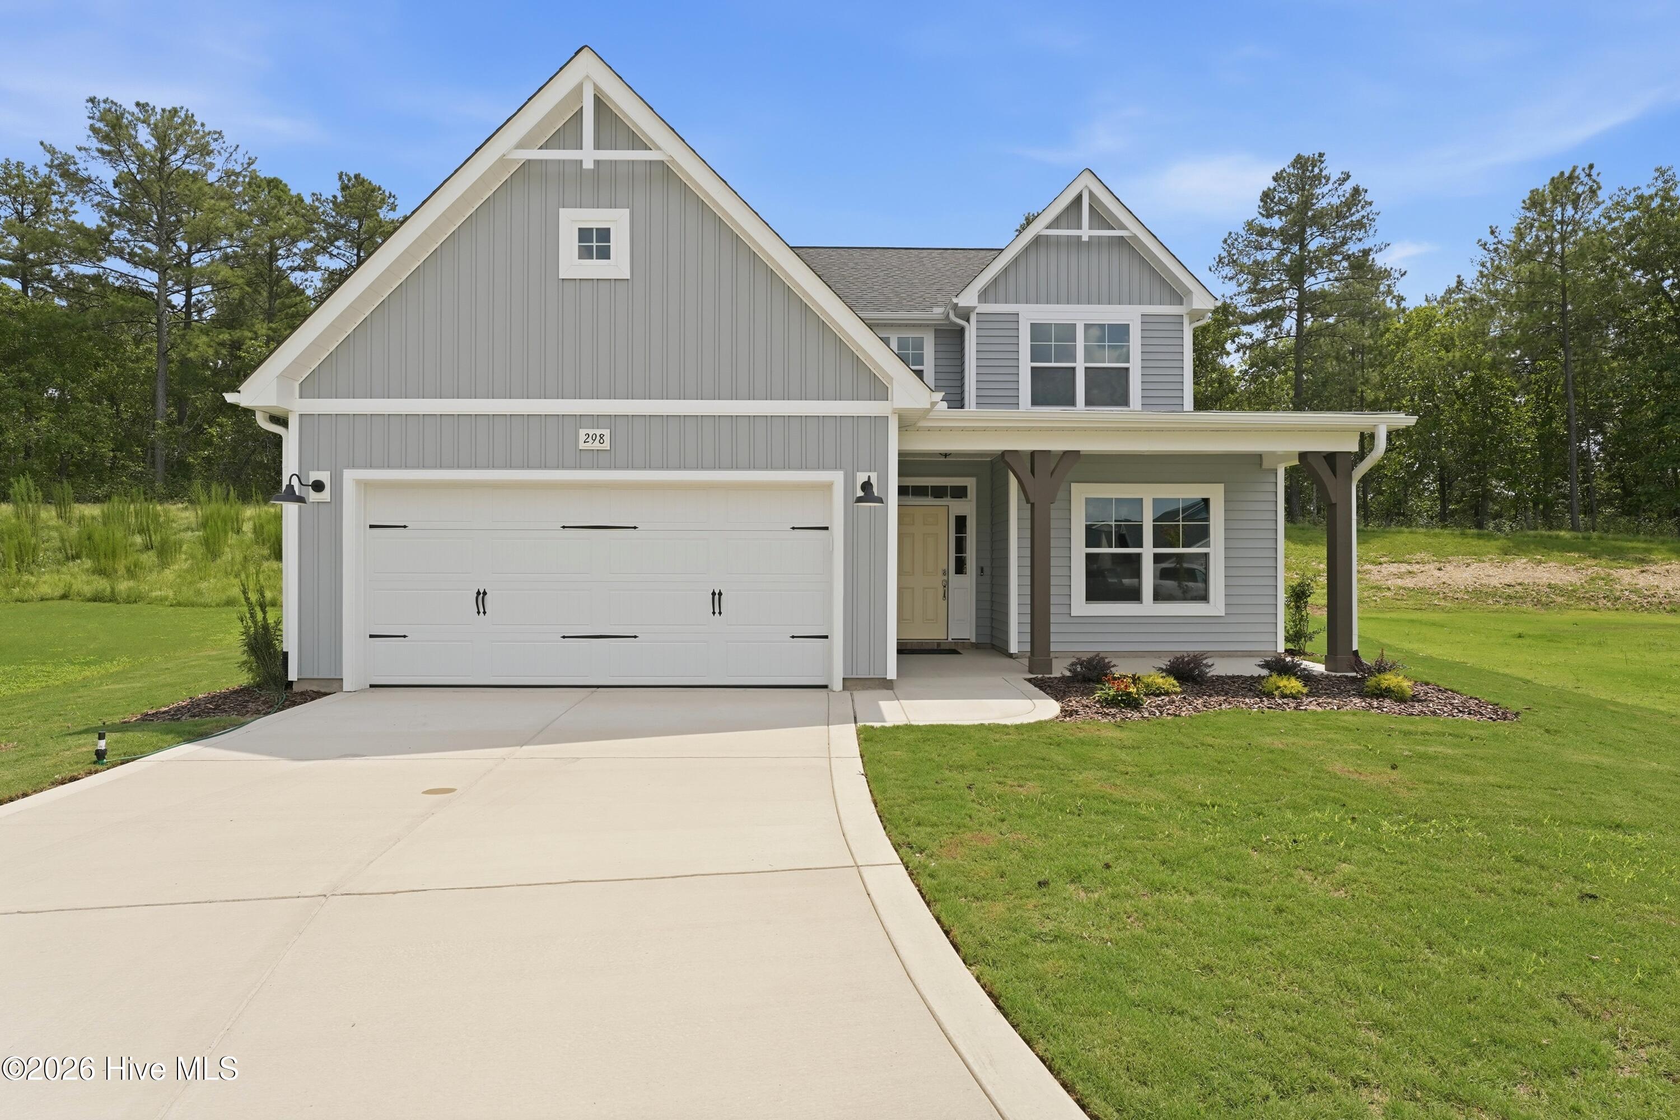
Find Homes by Property Features in Aberdeen, NC
Nearby New Homes For Sale

Based on information from the Hive MLS, through Oct 20, 2026, 10:30PM. This website may not include listings or property addresses of sellers who have directed their listing brokers to withhold their listing or their property address from display on the Internet. The data relating to real estate on this web site comes in part from the Internet Data Exchange program of Hive MLS, and is updated as of Oct 20, 2026, 10:30PM. All information is deemed reliable but not guaranteed and should be independently verified. All properties are subject to prior sale, change, or withdrawal. Neither listing broker(s) nor Chosen Realty LLC nor Houzeo shall be responsible for any typographical errors, misinformation, or misprints, and shall be held totally harmless from any damages arising from reliance upon these data. IDX information is provided exclusively for personal, non-commercial use, and may not be used for any purpose other than to identify prospective properties consumers may be interested in purchasing. © 2026 Hive MLS. All Rights Reserved.
 Advertising Broker: Nicholas Huscroft | Chosen Realty
