- Overview
- Description
- Property Details
- Location
- HOA Management
- Facts & Features
- Getting Around
- Nearby Homes



$640,000
Monthly Est:$3,186
 3 Beds
 4 Baths
4 full baths
 2,786sqft
17106 Vista Tree Cir, Dallas, TX 75248
$640,000
$3,186/moEst:
Get Pre-Approved
Single Family Residence
Built in 1989
$140/mo HOA
0.02 acre lot
$230/sq.ft
Description
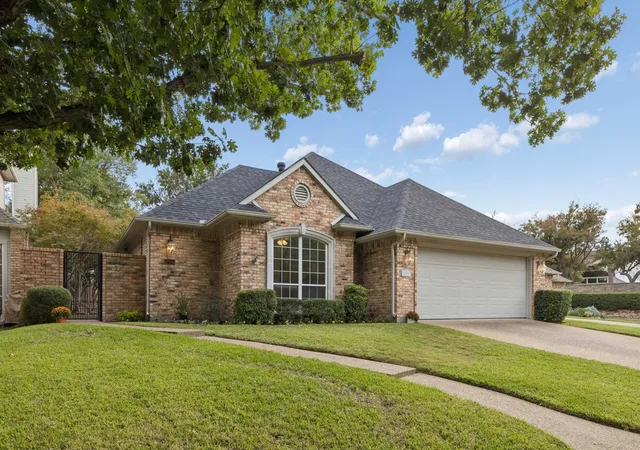
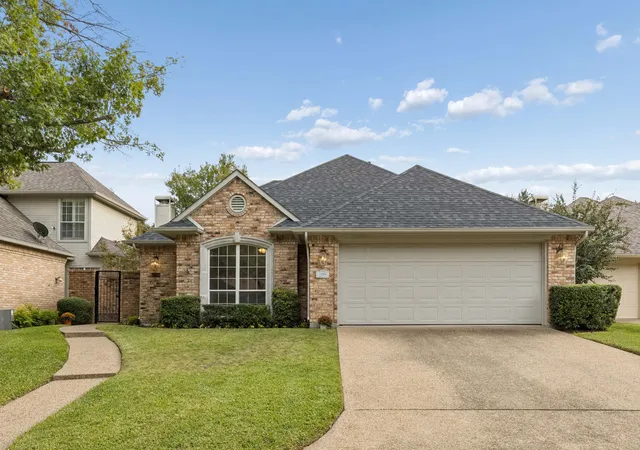
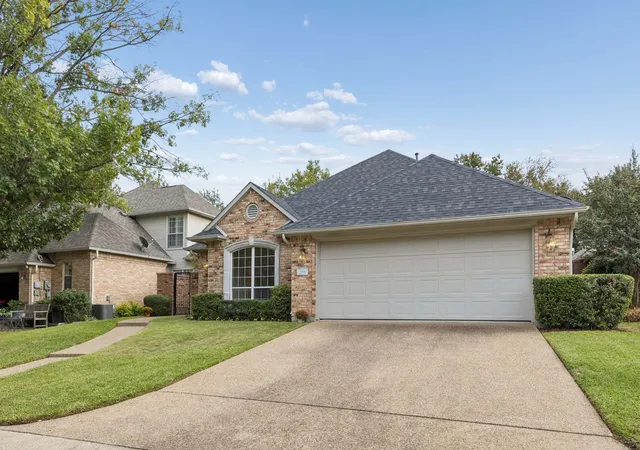
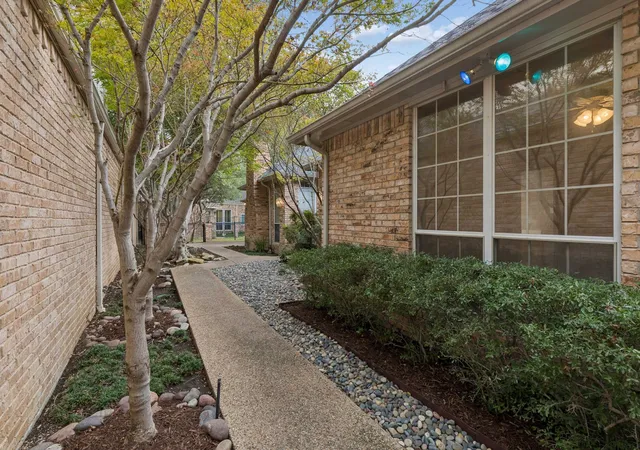
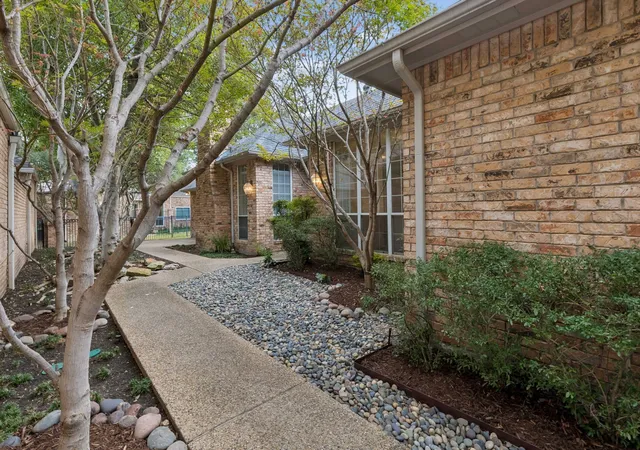
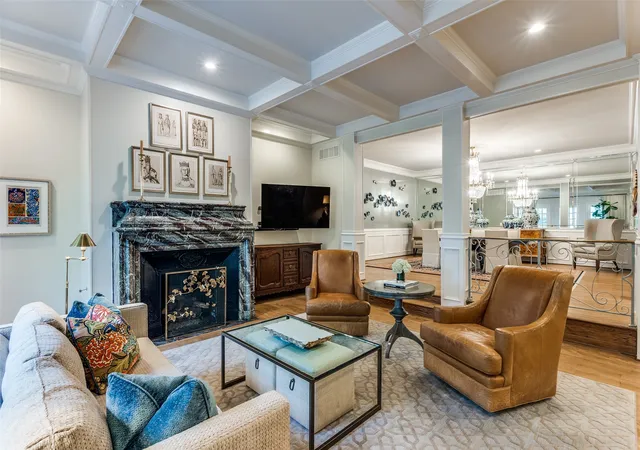
Tucked away on a peaceful Vista Tree Circle cul-de-sac, this beautifully maintained single-story home offers 3 bedrooms, 4 full baths, and 2,786 square feet in one of North Dallas' most established, tree-lined communities. Bent Tree Village is a small enclave of only 97 homes, known for mature trees, winding streets, and HOA-maintained front yards and green spaces, with a rare sense of privacy and community beside Bent Tree Country Club.? Step through the gate into your private courtyard, wrapped in lush landscaping, where morning coffee lingers and evenings stretch long after dinner. Inside, a gas fireplace glows beside a wet bar in the living room, the dining room with built-in cabinetry is ready for holiday feasts, and the kitchen, with double ovens and a decorative backsplash, keeps the cook at the heart of the gathering.? The split-bedroom plan gives everyone their own space. The primary suite overlooks the courtyard, and its distinctive bath features separate vanity areas and entrances joined by a shared walk-through shower. A recently replaced roof and HVAC system handle the practical worries, leaving the fun part: keeping its easy charm or making it entirely your own.? The Dallas North Tollway is moments away via Westgrove, with the President George Bush Turnpike, Addison, Plano, and North Dallas dining and shopping close by. Slip into the city's energy, then return to the calm of your quiet street.? Next door, Bent Tree Country Club has been a storied name since 1972, with a championship course by Desmond Muirhead, a 66,000-square-foot Hill Country-inspired clubhouse opened in 2021, and a Beau Welling tee-to-green course redesign anticipated for completion in May 2027. Membership is separate.? Beautifully maintained and ready for its next chapter, this Bent Tree Village home is waiting for the person who'll love it next.
- Houzeo last checked: 2 hours ago
- Listing updated: November 4, 2026 at 1:48 am
- Listing Provided by: Matt Dill | RE/MAX DFW Associates IV (972) 539-3550
- Source: NTREIS MLS-TX | MLS#: 21422549

Property Details
Status
Active
Type
Single Family Residence
No. of Stories
1
County
City
Neighborhood
--
Year Built
1989
HOA Fees
$140/mo
Finished Area
2,786 sqft
Lot Size
0.02 acre lot
Basement Area
- sqft
MLS Name
NTREIS MLS
MLS Number
21422549
MLS Status
Active
Cumulative Days on Market
1

Continue Your Journey in App
Find your dream home, receive real-time updates, and many more!
Continue Your Journey in App
Find your dream home, receive real-time updates, and many more!
Location
HOA Management
Bent Tree Village No. 3
HOA Fees
$1,680/ Annually
Amenities
 Amenities and services may be covered by one or multiple associations and service providers.
 Lawn Care
 Maintenance
 AssociationManagement
Disclaimer: Amenities are based on third-party information and may vary; buyers must independently verify all amenities, as information is deemed reliable but not guaranteed.
Facts & Features
Rooms
Bedrooms & bathrooms
Bedrooms: 3
Bathrooms: 4
Kitchen
Level: First
Area: 117.00 Square Feet
Dimensions: 13 x 9
UtilityRoom
Level: First
Area: 81.00 Square Feet
Dimensions: 9 x 9
BreakfastRoomNook
Level: First
Area: 143.00 Square Feet
Dimensions: 11 x 13
LivingRoom
Level: First
Area: 132.00 Square Feet
Dimensions: 12 x 11
Bedroom
Level: First
Area: 156.00 Square Feet
Dimensions: 12 x 13
Bedroom
Level: First
Area: 169.00 Square Feet
Dimensions: 13 x 13
DiningRoom
Level: First
Area: 180.00 Square Feet
Dimensions: 15 x 12
LivingRoom
Level: First
Area: 320.00 Square Feet
Dimensions: 16 x 20
PrimaryBedroom
Level: First
Area: 306.00 Square Feet
Dimensions: 17 x 18
Interior
Flooring
Ceramic Tile, Engineered Hardwood
Exterior Features
Courtyard, Lighting, Rain Gutters
Window Features
Shutters, Window Coverings
Interior Features
Wet Bar, Built In Features, Central Vacuum, Decorative Designer Lighting Fixtures, High Speed Internet, Open Floorplan, Cable Tv, Vaulted Ceilings, Walk In Closets
Heating
Central
Cooling
Central Air, Ceiling Fans, Electric
Appliances
Double Oven, Dishwasher, Electric Cooktop, Disposal
Sewer
Public Sewer
Construction
Year Built
Year Built: 1989
Home type
Single Family Residence
Construction Materials
Brick
Architectural Style
Traditional, Detached, Garden Home
Foundation Details
Slab
Property Condition
Resale
Roof
Composition
Utilities & Energy
Pool Features
None
Association Amenities
Maintenance Front Yard
Laundry Features
Washer Hookup, Dryer Hookup, Laundry In Utility Room
Fireplace Features
Gas, Glass Doors, Gas Log, Gas Starter, Living Room
Parking Features
Additional Parking, Door Single, Garage Faces Front, Garage, Garage Door Opener
Water Source
Public
Utilities
Natural Gas Available, Sewer Available, Separate Meters, Underground Utilities, Water Available, Cable Available
Other Features
Lot Features
Cul De Sac, Interior Lot, Landscaped, Level, Subdivision, Sprinkler System, Few Trees, Zero Lot Line
Patio And Porch Features
Covered, Front Porch, Patio
Subdivision Name
Bent Tree Village 03
Community Features
Curbs
Price History
| Date | Event | Price |
|---|---|---|
11/02/2026 Source: | Listed for Sale | $640,000 $230/sqft |

Nearby Homes

Find Homes by Property Features in Dallas, TX
Nearby New Homes For Sale

Based on information from the North Texas Real Estate Information Systems, Inc., through Nov 05, 2026, 12:45PM. Information is provided exclusively for consumers’ personal, non-commercial use. It may not be used for any purpose other than to identify prospective properties consumers may be interested in purchasing. Data is deemed reliable but is not guaranteed accurate. This website may not include listings or property addresses of sellers who have directed their listing brokers to withhold their listing or their property address from display on the Internet. ©2026 North Texas Real Estate Information Systems, Inc. All Rights Reserved.
 Advertising Broker: Michelle Brecker | Pathway To Home Realty
