- Overview
- Description
- Property Details
- Location
- Facts & Features
- Getting Around
- Nearby Homes
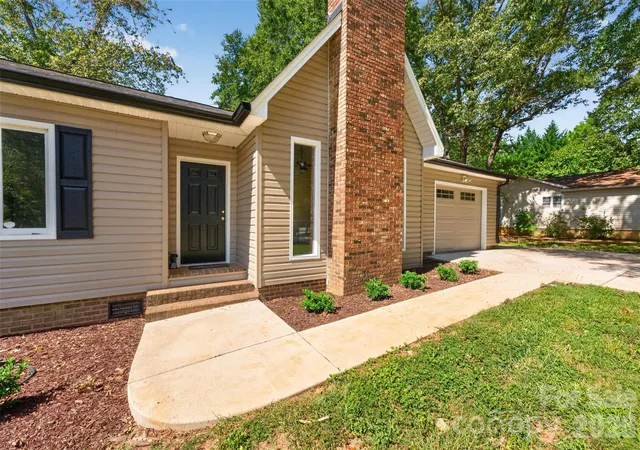

Street View
$249,900
Monthly Est:$1,244
 3 Beds
 2 Baths
2 full baths
 1,329sqft
1711 Piney Rd, Hickory, NC 28602
$249,900
$1,244/moEst:
Get Pre-Approved
Single Family Residence
Built in 1983
$-- HOA
0.35 acre lot
$188/sq.ft
Description
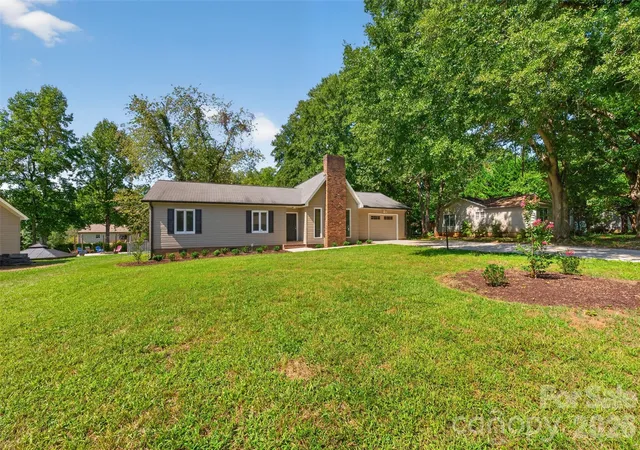
Welcome home to this charming single-family ranch located in the desirable Forest Ridge Subdivision within the Mountain View community, just south of Hickory. Ideally situated just minutes from Hwy 321 and I-40, this property offers exceptional convenience to retail shopping, grocery stores, restaurants, and medical offices. Located outside Hickory City limits. Only Catawba County taxes.
Offering approximately 1,330 SQFT of comfortable living space, the home features an inviting layout and thoughtful updates throughout including fresh paint. Enter through a small foyer that opens to a warm and welcoming living room with a wood-burning brick fireplace, cathedral ceiling, and ceiling fan. Prefinished hardwood flooring flows through the living room, foyer, and hallway, complemented by chair rail molding throughout the home.
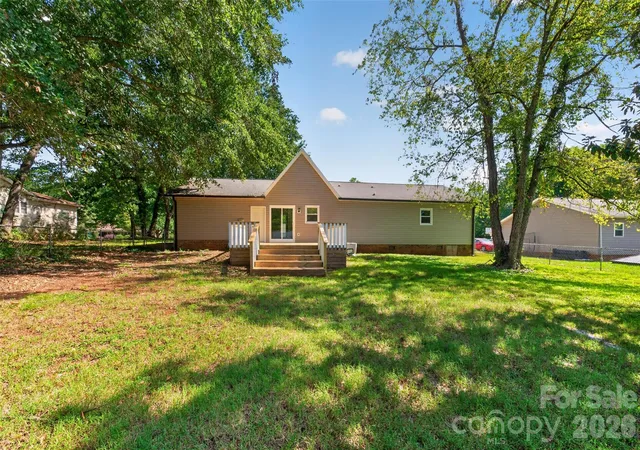
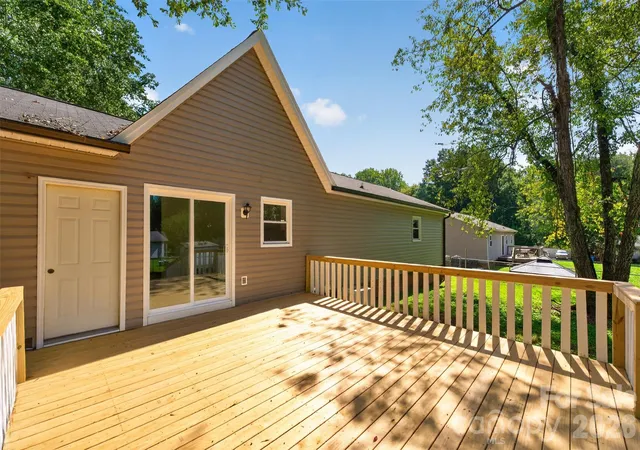
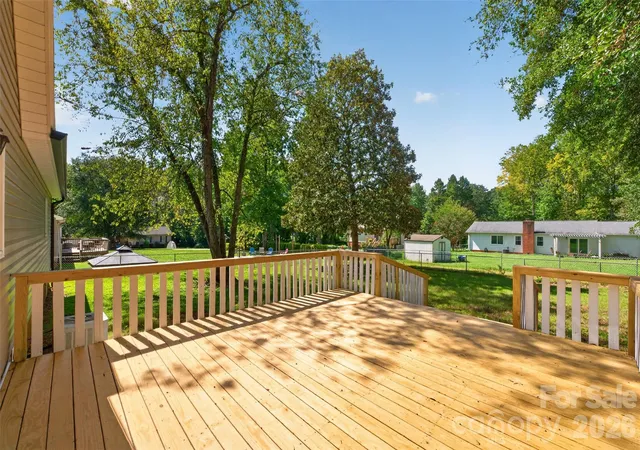
The eat-in kitchen includes vinyl tile flooring, new countertops, and a new dishwasher, with the range and refrigerator remaining. A new sliding door unit leads to the new 18' x 17.5'' deck overlooking the chain-link fenced backyard, perfect for outdoor enjoyment.
Down the hallway is a convenient laundry closet with attic access. The full hall bath features a Corian countertop with a new sink and fixture, a shower/tub combo, and a linen closet. All bedrooms feature new carpet. The primary suite includes its own shower/tub combo and updated Corian countertop, sink, and fixture. Two additional guest bedrooms offer comfortable space for family or visitors.
An attached oversized single-car garage (approx. 504 SQFT) provides excellent storage for lawn equipment, tools, and more. Additional updates include a new exterior vinyl siding in 2025, and freshly poured concrete driveway and new landscaping. Home is serviced by city water and septic.
This well-kept property offers comfort, convenience, and value in a sought-after community.
- Houzeo last checked: 10 minutes ago
- Listing updated: September 15, 2026 at 2:33 pm
- Listing Provided by: Teresa Hensley (828) 244-0930 | Realty Executives of Hickory (828) 328-8900
- Source: Canopy MLS | MLS#: 4423170

Property Details
Status
Active Under Contract
Type
Single Family Residence
No. of Stories
-
County
City
Neighborhood
--
Year Built
1983
HOA Fees
-
Finished Area
1,329 sqft
Lot Size
0.35 acre lot
Basement Area
- sqft
MLS Name
Canopy MLS
MLS Number
4423170
MLS Status
Under Contract-Show
Days on Market
29
Cumulative Days on Market
5

Continue Your Journey in App
Find your dream home, receive real-time updates, and many more!
Download App
Continue Your Journey in App
Find your dream home, receive real-time updates, and many more!
Location
Facts & Features
Rooms
Bedrooms & bathrooms
Bedrooms: 3
Bathrooms: 2
Interior
Sewer
Septic Installed
Cooling
Central Air
Flooring
Carpet, Tile, Hardwood, Vinyl
Heating
Heat Pump
Appliances
Dishwasher, Electric Range, Refrigerator
Construction
Year Built
Year Built: 1983
Home type
Single Family Residence
Roof
Composition
Construction Materials
Vinyl
Foundation Details
Crawl Space
Utilities & Energy
Water Source
Community Well
Parking Features
Driveway, Attached Garage, Garage Door Opener, Garage Faces Front
Laundry Features
In Hall, Laundry Closet
Fireplace Features
Living Room
Other Features
Lot Features
Level
Patio And Porch Features
Deck
Subdivision Name
Forest Ridge
Price History
| Date | Event | Price |
|---|---|---|
09/14/2026 Source: | Contingent (Active Under Contract) | $249,900 $188/sqft |
09/10/2026 Source: | Listed for Sale | $249,900 $188/sqft |

Nearby Homes
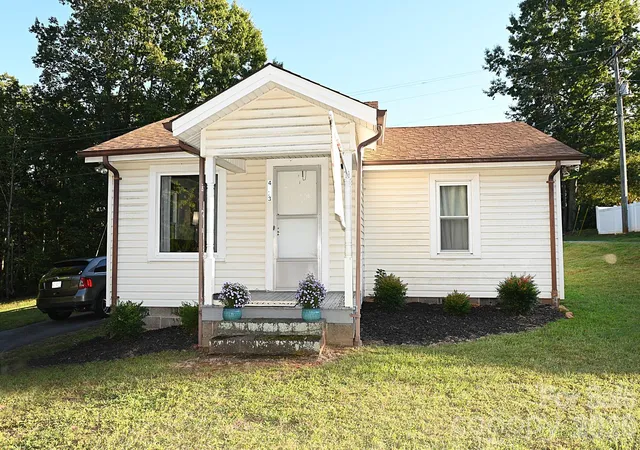
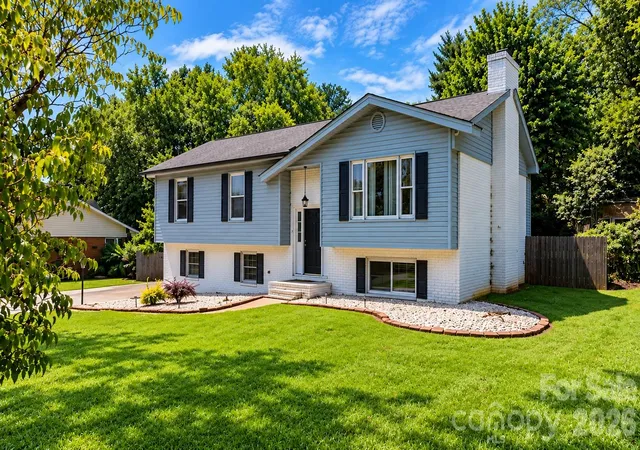
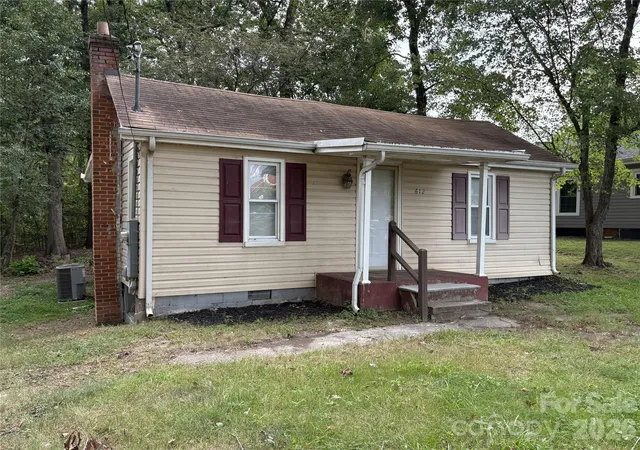
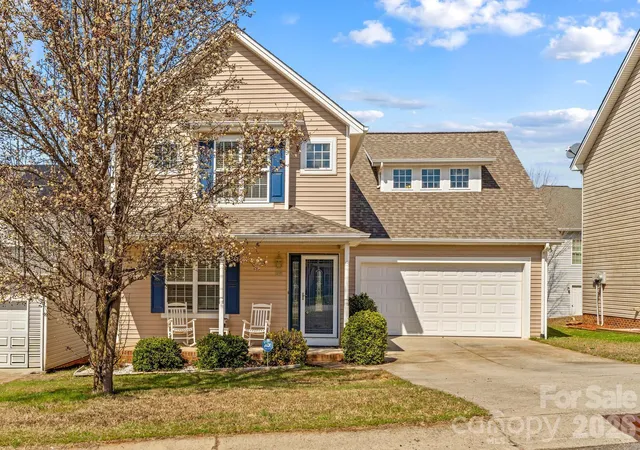
Find Homes by Property Features in Hickory, NC
Nearby New Homes For Sale

Based on information submitted to the MLS GRID from Canopy MLS through Oct 08, 2026, 06:16PM. All data is obtained from various sources and may not have been verified by the broker or MLS GRID. Supplied Open House Information is subject to change without notice. All information should be independently reviewed and verified for accuracy. Properties may or may not be listed by the office/agent presenting the information. IDX information is provided exclusively for consumers’ personal, noncommercial use. It may not be used for any purpose other than to identify prospective properties which the consumers may be interested in purchasing. The data is deemed reliable but is not guaranteed by MLS GRID. The use of the MLS GRID Data may be subject to an end-user license agreement prescribed by the Member Participant’s applicable MLS, if any, and as amended from time to time. ©2026 Canopy MLS. All Rights Reserved.
 Advertising Broker: Nicholas Huscroft | Chosen Realty