- Overview
- Description
- Property Details
- Location
- Facts & Features
- Getting Around
- Nearby Homes
 Price Drop: $1K (11/03)
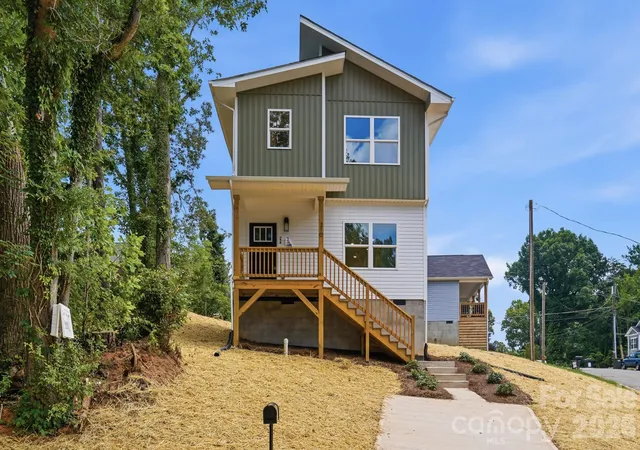
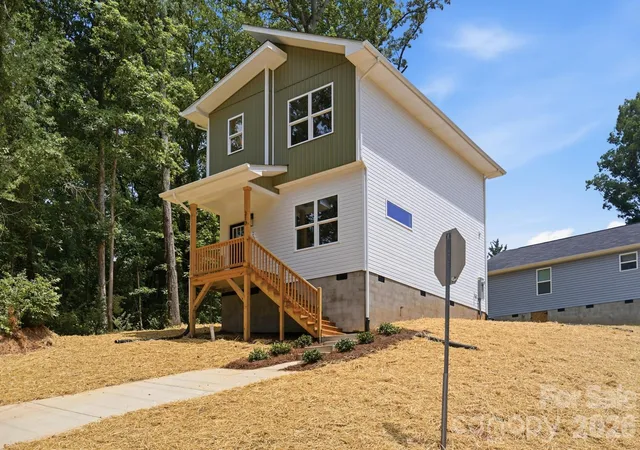
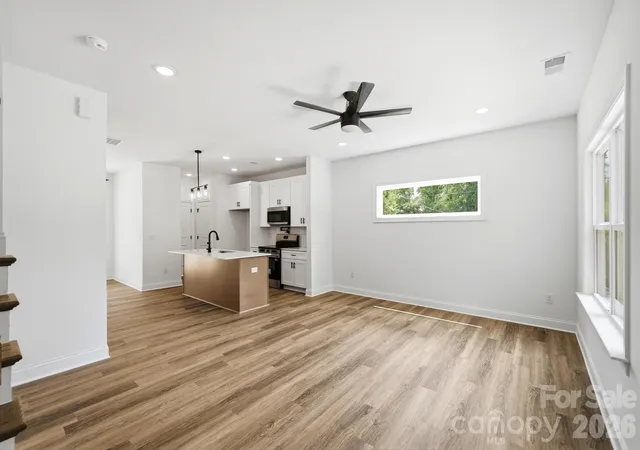
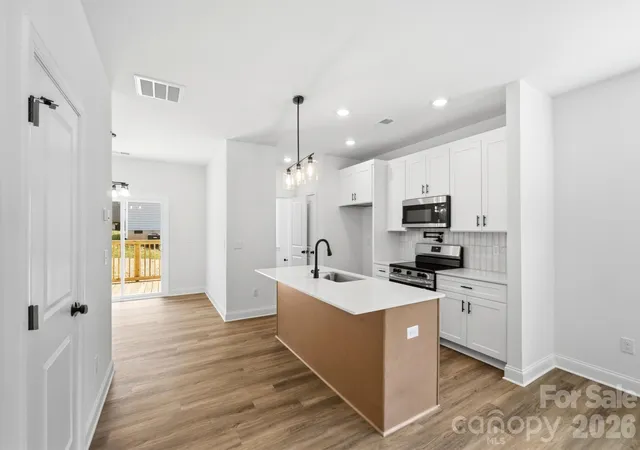
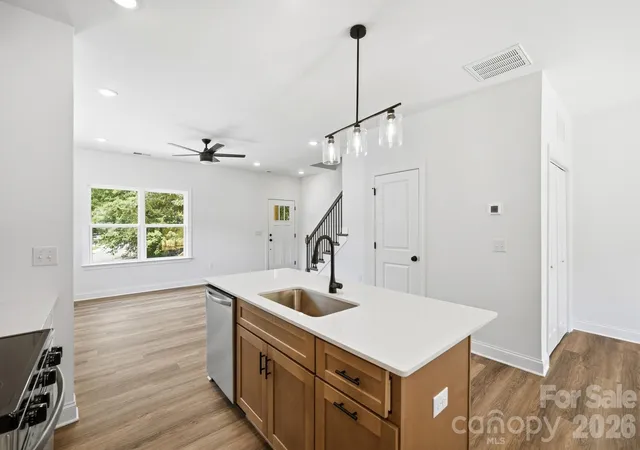

Street View
$233,900
Monthly Est:$1,164
 3 Beds
 3 Baths
2 full baths + 1 half bath
 1,336sqft
210 8th Avenue Dr SE, Hickory, NC 28602
$233,900
$1,164/moEst:
Get Pre-Approved
Single Family Residence
Built in 2026
$-- HOA
0.12 acre lot
$175/sq.ft
Description
Back on the market due to no fault of the seller.
Welcome to the beautifully crafted Zoe model by Oak & Willow Builders LLC, a thoughtfully designed new construction home offering 3 bedrooms, 2.5 bathrooms, and approximately 1,335 square feet of modern living space. Backed by a 10-year quality builder’s warranty, this home blends style, functionality, and peace of mind.
The open-concept main level is designed for both everyday living and effortless entertaining. The inviting living room is filled with natural light, highlighted by a transom window that enhances the airy feel of the space. The modern kitchen is a standout feature, complete with granite countertops, a spacious island with breakfast bar seating, elegant pendant lighting, stainless steel appliances, a convenient pot filler, recessed lighting, and a beautifully tiled backsplash. A large pantry provides ample storage, while the adjacent dining area is perfectly positioned under a stylish chandelier.
Additional main-level features include a convenient half bathroom for guests, a generously sized coat and utility closet, and a dedicated laundry closet for added functionality.
Upstairs, the spacious primary suite with vaulted ceilings offers a private retreat with a well-appointed ensuite bathroom featuring dual sinks, dual mirrors, a walk-in shower, and a large walk-in closet. Two additional bedrooms provide flexibility for guests, home office space, or additional living needs, and are complemented by a full hallway bathroom with a tub.
Every detail of this home has been carefully considered to deliver comfort, style, and quality craftsmanship. Conveniently located in Hickory, NC, this property offers easy access to Charlotte and surrounding areas, making it an excellent opportunity for buyers seeking a new construction home with modern finishes.
- Houzeo last checked: 11 minutes ago
- Listing updated: November 3, 2026 at 3:27 pm
- Listing Provided by: Liesel Jacullo | Oak and Willow Realty LLC (980) 925-0829
- Source: Canopy MLS as distributed by MLS GRID | MLS#: 4400461

Property Details
Status
Active
Type
Single Family Residence
No. of Stories
-
County
City
Neighborhood
--
Year Built
2026
HOA Fees
-
Finished Area
1,336 sqft
Lot Size
0.12 acre lot
Basement Area
- sqft
MLS Name
Canopy MLS as distributed by MLS GRID
MLS Number
4400461
MLS Status
Active
Days on Market
127
Cumulative Days on Market
69

Continue Your Journey in App
Find your dream home, receive real-time updates, and many more!
Continue Your Journey in App
Find your dream home, receive real-time updates, and many more!
Location
Facts & Features
Rooms
Bedrooms & bathrooms
Bedrooms: 3
Bathrooms: 3
Interior
Cooling
Central Air
Window Features
Insulated Window(s)
Heating
Central
Sewer
Public Sewer
Appliances
Convection Microwave, Dishwasher, Electric Range, Electric Water Heater
Flooring
Vinyl
Construction
Year Built
Year Built: 2026
Home type
Single Family Residence
Roof
Architectural Shingle
Construction Materials
Hardboard Siding
Architectural Style
Modern
Foundation Details
Crawl Space
Utilities & Energy
Water Source
City
Parking Features
Driveway
Laundry Features
Electric Dryer Hookup, Laundry Closet, Main Level, Washer Hookup
Other Features
Lot Features
Cleared, Corner Lot, Sloped
Subdivision Name
None
Patio And Porch Features
Covered, Front Porch, Rear Porch
Price History
| Date | Event | Price |
|---|---|---|
11/03/2026 Source: | Price Decreased | $233,900 -0.43% $175/sqft |
10/04/2026 Source: | Pending | $234,900 -2.08% $176/sqft |
09/08/2026 Source: | Listed for Sale | $239,900 $180/sqft |
08/07/2026 Source: | Pending | $239,900 $180/sqft |
07/20/2026 Source: | Price Decreased | $239,900 -2.04% $180/sqft |

Show more
Nearby Homes
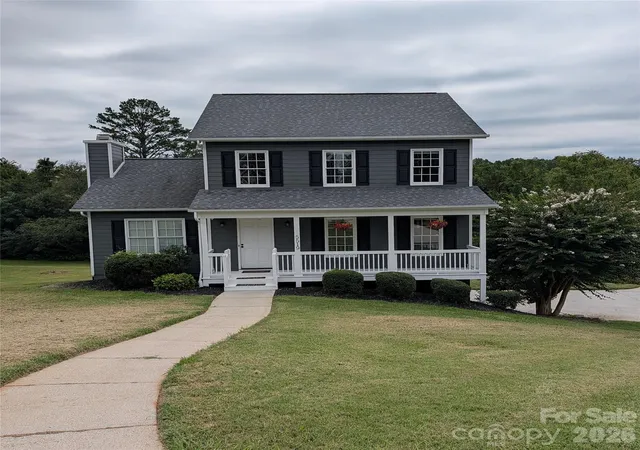
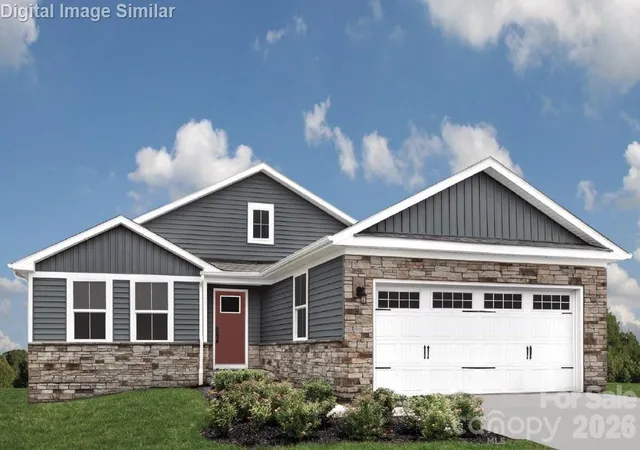
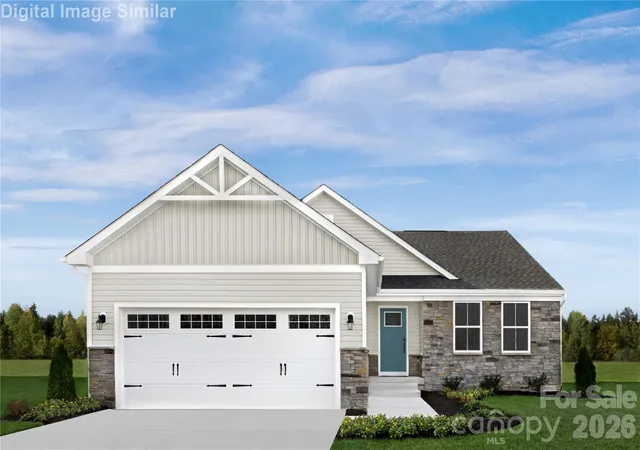
Find Homes by Property Features in Hickory, NC
Nearby New Homes For Sale

Based on information from Canopy MLS through Nov 08, 2026, 03:15AM as submitted to and distributed by MLS GRID. All data is obtained from various sources and may not have been verified by the broker or MLS GRID. Supplied Open House Information is subject to change without notice. All information should be independently reviewed and verified for accuracy. Properties may or may not be listed by the office/agent presenting the information. IDX information is provided exclusively for consumers’ personal, noncommercial use. It may not be used for any purpose other than to identify prospective properties which the consumers may be interested in purchasing. The data is deemed reliable but is not guaranteed by MLS GRID. The use of the MLS GRID Data may be subject to an end-user license agreement prescribed by the Member Participant’s applicable MLS, if any, and as amended from time to time. ©2026 Canopy MLS. All Rights Reserved.
 Advertising Broker: Nicholas Huscroft | Chosen Realty
