- Overview
- Description
- Property Details
- Location
- Facts & Features
- Getting Around
- Nearby Homes

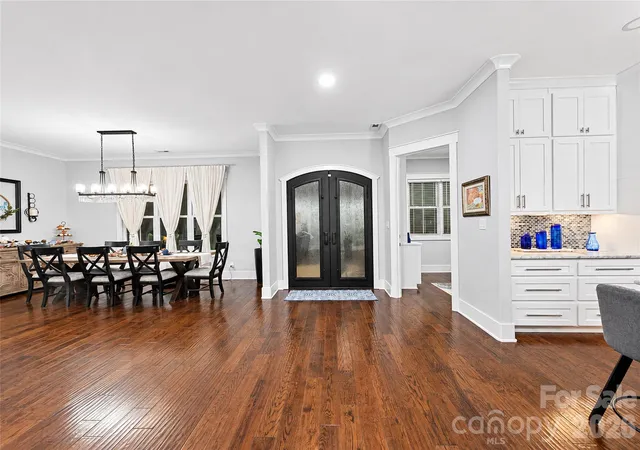

Street View
$1,500,000
Monthly Est:$7,466
 4 Beds
 4 Baths
3 full baths + 1 half bath
 2,931sqft
5780 Nc 10 Hwy W, Hickory, NC 28602
$1,500,000
$7,466/moEst:
Get Pre-Approved
Single Family Residence
Built in 2020
$-- HOA
18.9 acres lot
$512/sq.ft
Description
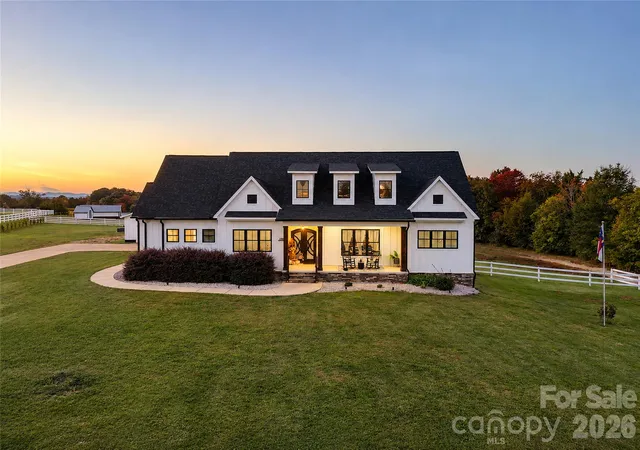
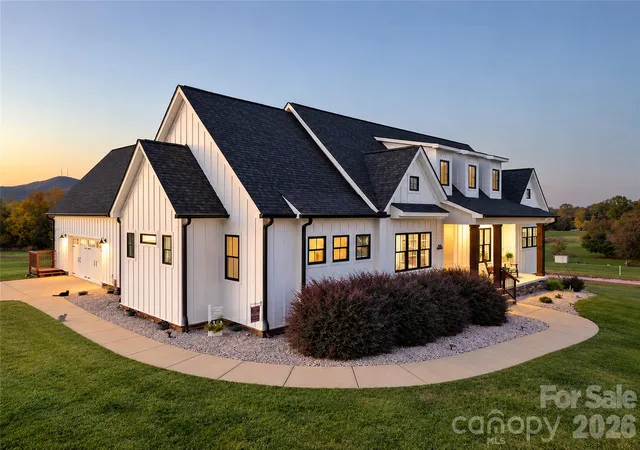
Set across 18.9 acres in Hickory, this distinctive modern farmhouse estate brings together a thoughtfully designed primary residence, a separate heated and cooled barn-style gathering space, and an expansive landscape of open pasture and wooded acreage. Built in 2020, the property offers a compelling combination of contemporary residential living, substantial additional improvements, and room to enjoy the surrounding countryside.
The primary residence features four bedrooms, three full bathrooms, and one half bathroom, with a layout that balances open gathering areas and comfortable private spaces. At the center of the home, a spacious kitchen features an oversized island with contrasting cabinetry, generous storage, stone countertops, a walk-in pantry, and an adjoining dining area. The kitchen opens to the main living space, where hardwood flooring and built-in cabinetry contribute to a cohesive, inviting interior. A dedicated laundry room and mudroom add everyday functionality.
The main-level primary suite includes a walk-in closet and a bathroom with a freestanding soaking tub and separate shower. Additional bedrooms provide flexibility for a variety of residential needs, while the finished upper-level bedroom and full bathroom create a distinct space above the garage.
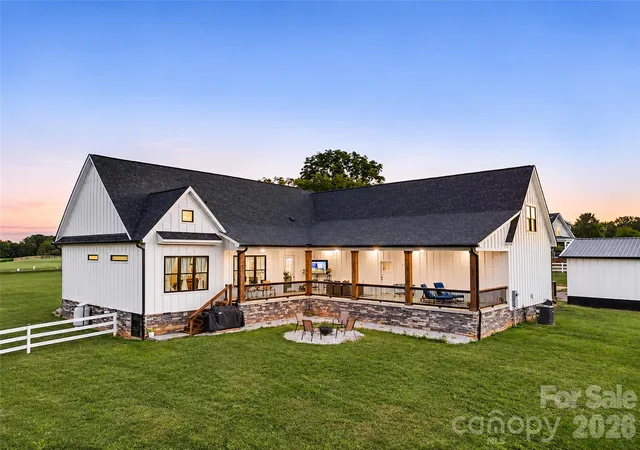
An expansive covered rear porch extends the living experience outdoors, offering generous space for seating, dining, and enjoying the property’s open surroundings. The covered front porch provides another inviting vantage point overlooking the grounds.
Beyond the residence, a separate heated and cooled barn-style accessory building introduces an entirely different dimension to the property. Its large, open gathering area is complemented by a full kitchen, three half bathrooms, and a dedicated storage room. One bathroom is incorporated into a spacious preparation area featuring mirrors, lighting, and bar-style seating, currently configured as a bridal getting-ready space. The building’s substantial interior and supporting facilities make it a notable component of the estate.
The surrounding 18.9 acres include open pasture, wooded areas, fencing, and additional agricultural structures, creating a landscape with both visual appeal and practical utility. A combination of established improvements and generous outdoor space distinguishes this property from more conventional residential offerings.
Located along NC Highway 10 in Hickory, this estate presents an uncommon combination of a modern farmhouse residence, substantial acreage, and a separate finished gathering facility. Each component contributes to a property whose appeal extends well beyond the walls of the primary home.
- Houzeo last checked: 6 minutes ago
- Listing updated: November 7, 2026 at 2:09 pm
- Listing Provided by: Jeremy Toney (828) 358-6208 , Alyssa Higgins | SERHANT (704) 763-2477
- Source: Canopy MLS as distributed by MLS GRID | MLS#: 4439626

Property Details
Status
Active
Type
Single Family Residence
No. of Stories
-
County
City
Neighborhood
--
Year Built
2020
HOA Fees
-
Finished Area
2,931 sqft
Lot Size
18.9 acres lot
Basement Area
- sqft
MLS Name
Canopy MLS as distributed by MLS GRID
MLS Number
4439626
MLS Status
Active
Days on Market
1

Continue Your Journey in App
Find your dream home, receive real-time updates, and many more!
Continue Your Journey in App
Find your dream home, receive real-time updates, and many more!
Location
Facts & Features
Rooms
Bedrooms & bathrooms
Bedrooms: 4
Bathrooms: 4
Interior
Heating
Electric, Heat Pump
Interior Features
Breakfast Bar, Built In Features, Kitchen Island, Open Floorplan, Pantry, Storage, Walk In Closet(s), Walk In Pantry, Wet Bar
Window Features
Insulated Window(s)
Appliances
Convection Microwave, Convection Oven, Dishwasher, Disposal, Double Oven, Dryer, Electric Oven, Exhaust Hood, Gas Water Heater, Microwave, Oven, Propane Water Heater, Refrigerator With Ice Maker, Self Cleaning Oven, Tankless Water Heater, Wall Oven, Washer
Cooling
Central Air, Electric, Heat Pump, Multi Units
Flooring
Tile, Wood
Sewer
Septic Installed
Construction
Year Built
Year Built: 2020
Home type
Single Family Residence
Architectural Style
Farmhouse
Foundation Details
Crawl Space
Roof
Architectural Shingle
Construction Materials
Hardboard Siding, Stone
Utilities & Energy
Security Features
Security System, Smoke Detector(s)
Water Source
City
Laundry Features
Laundry Room, Main Level
Fireplace Features
Electric, Family Room
Parking Features
Detached Carport, Driveway, Attached Garage, Garage Faces Side, Rv Access/parking
Utilities
Cable Available, Cable Connected, Electricity Connected, Propane, Satellite Internet Available, Underground Power Lines, Underground Utilities
Other Features
Lot Features
Pasture, Wooded, Views
Subdivision Name
Crossroads
Patio And Porch Features
Covered, Deck, Front Porch, Porch, Rear Porch
Price History
| Date | Event | Price |
|---|---|---|
11/07/2026 Source: | Listed for Sale | $1,500,000 $512/sqft |
11/01/2026 Source: | Coming Soon | $1,500,000 $512/sqft |

Nearby Homes
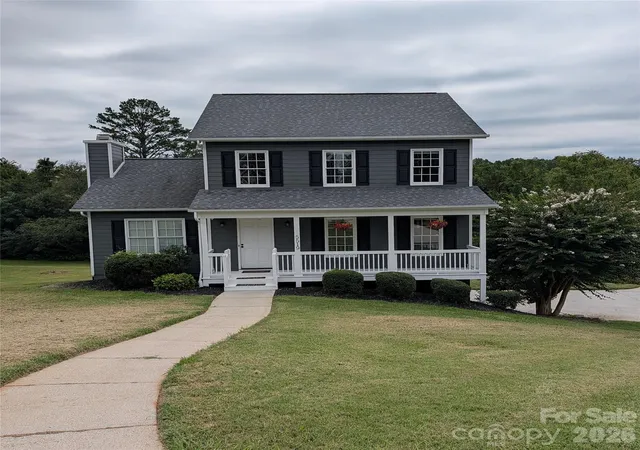

Find Homes by Property Features in Hickory, NC
Nearby New Homes For Sale

Based on information from Canopy MLS through Nov 08, 2026, 06:15AM as submitted to and distributed by MLS GRID. All data is obtained from various sources and may not have been verified by the broker or MLS GRID. Supplied Open House Information is subject to change without notice. All information should be independently reviewed and verified for accuracy. Properties may or may not be listed by the office/agent presenting the information. IDX information is provided exclusively for consumers’ personal, noncommercial use. It may not be used for any purpose other than to identify prospective properties which the consumers may be interested in purchasing. The data is deemed reliable but is not guaranteed by MLS GRID. The use of the MLS GRID Data may be subject to an end-user license agreement prescribed by the Member Participant’s applicable MLS, if any, and as amended from time to time. ©2026 Canopy MLS. All Rights Reserved.
 Advertising Broker: Nicholas Huscroft | Chosen Realty
