- Overview
- Description
- Property Details
- Location
- HOA Management
- Facts & Features
- Getting Around
- Nearby Homes



$359,500
Monthly Est:$1,789
 2 Beds
 2 Baths
1 full bath + 1 half bath
 1,152sqft
1711 Wharton St, South Side, PA 15203
$359,500
$1,789/moEst:
Get Pre-Approved
Townhouse
Built in 2003
$300/mo HOA
0.01 acre lot
$312/sq.ft
Description
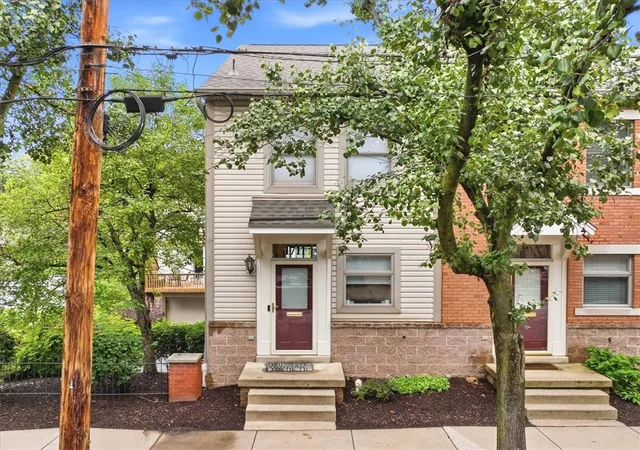
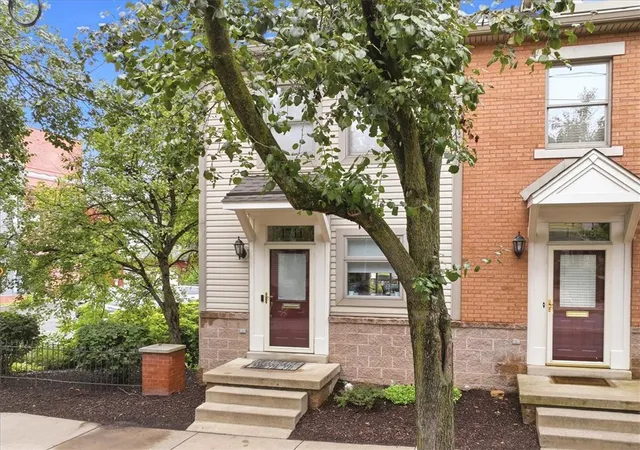
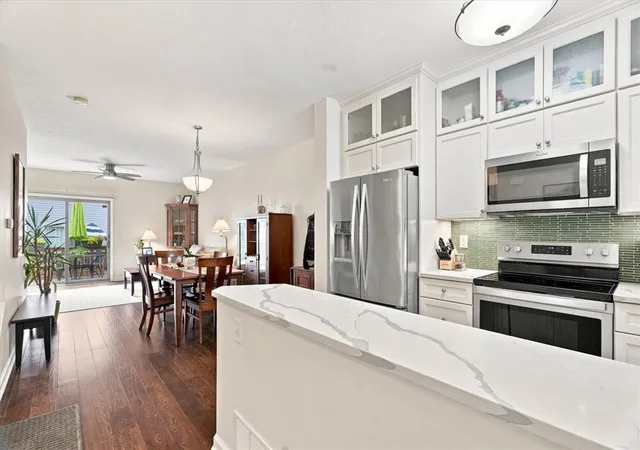
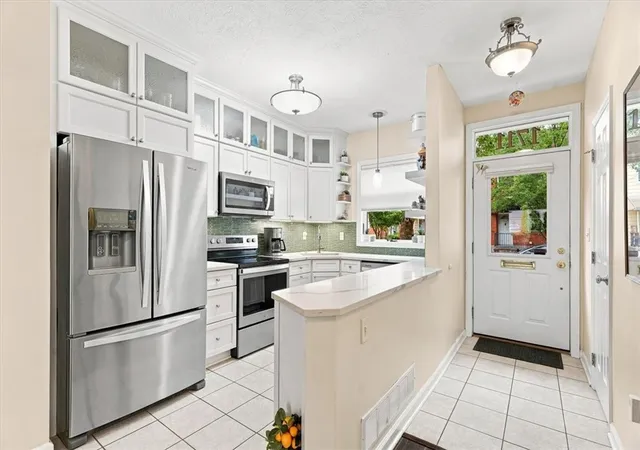
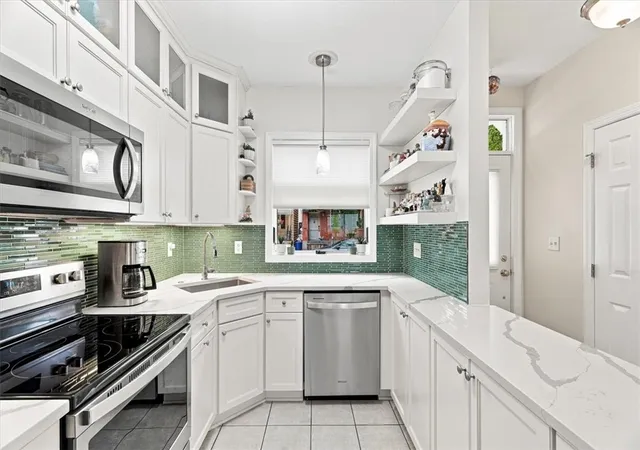
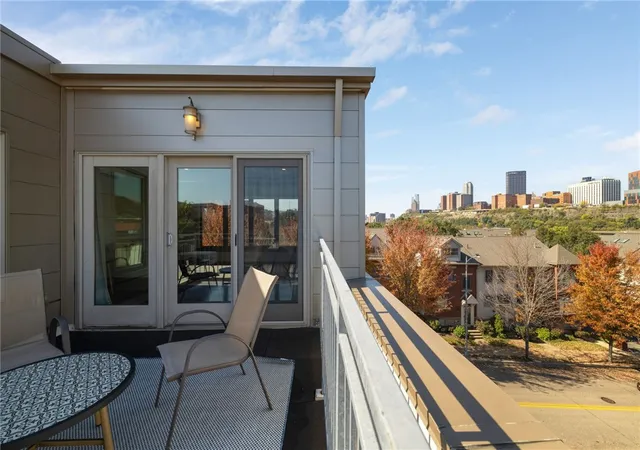
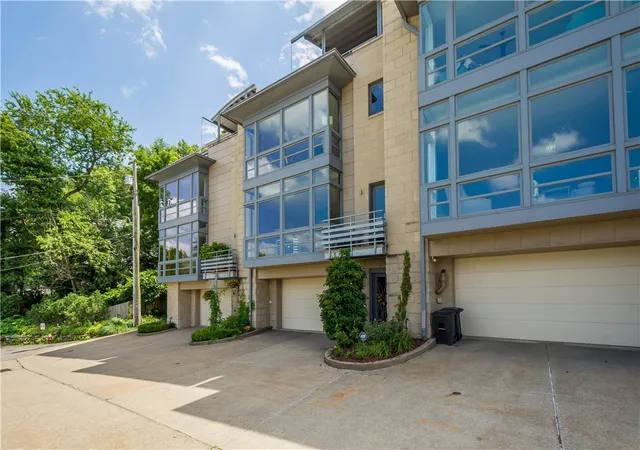
This wonderful, move-in ready, end unit town home in the South Shore Place community in the Southside Flats features an open concept and has had many custom quality improvements completed since the sellers purchased it in 2020. Improvements include extensive kitchen renovation was completed in 2021. Half wall was partially removed to allow easier access, custom maple cabinets with soft close cabinet drawers and doors, beautiful quartz countertops, under cabinet lighting, tile backsplash, new Whirlpool stainless steel refrigerator, electric stove with convection oven feature, microwave, dishwasher, brushed chrome faucet, and updated light fixtures. Upstairs the dated bathroom tub was removed and replaced with a spacious walk-in shower enclosure in 2024. Carpeting on the stairs, upstairs hallway and bedrooms was replaced in 2022. The entire interior was repainted with neutral colors in 2022. The living room ceiling fan was replaced and a ceiling fan added to the second bedroom. A custom window treatment was created for the sliding glass door. Maytag washer and dryer were installed in 2021 and a new gas water heater was added in 2024. Both occupy the unfinished basement utility room which has added potential. Well maintained pluses include beautiful floors in the dining and living room areas, a main floor powder room, bedrooms with vaulted ceilings with plenty of closet space. There is a spacious deck off of the living room and a basement level integral garage. There is much to like about this home especially with its proximity to restaurants, shopping and ample public transportation to both Downtown and the Oakland neighborhood. The HOA fee includes landscaping and snow removal as well as periodic window washing and exterior maintenance/repair/replacement including driveways, roof and rear deck.
- Houzeo last checked: 12 hours ago
- Listing updated: September 8, 2026 at 10:25 pm
- Listing Provided by: Robert Green (412) 508-1501 DRE #RS314251 | BERKSHIRE HATHAWAY THE PREFERRED REALTY (412) 741-6312
- Source: West Penn MLS-PA | MLS#: 1769275

Property Details
Status
Active
Type
Townhouse
No. of Stories
2
County
City
Neighborhood
--
Year Built
2003
HOA Fees
$300/mo
Finished Area
1,152 sqft
Lot Size
0.01 acre lot
Basement Area
- sqft
MLS Name
West Penn MLS
MLS Number
1769275
MLS Status
Active
Days on Market
83

Continue Your Journey in App
Find your dream home, receive real-time updates, and many more!
Continue Your Journey in App
Find your dream home, receive real-time updates, and many more!
Location
HOA Management
N/A
HOA Fees
$900/ Quarterly
Disclaimer: Amenities are based on third-party information and may vary; buyers must independently verify all amenities, as information is deemed reliable but not guaranteed.
Facts & Features
Rooms
Bedrooms & bathrooms
Bedrooms: 2
Bathrooms: 2
BonusRoom
Level: Lower
Area: 182.00 Square Feet
Dimensions: 13x14
Bedroom2
Level: Upper
Area: 108.00 Square Feet
Dimensions: 9x12
PrimaryBedroom
Level: Upper
Area: 210.00 Square Feet
Dimensions: 14x15
EntryFoyer
Level: Main
Area: 24.00 Square Feet
Dimensions: 3x8
Kitchen
Level: Main
Area: 104.00 Square Feet
Dimensions: 8x13
DiningRoom
Level: Main
Area: 154.00 Square Feet
Dimensions: 11x14
LivingRoom
Level: Main
Area: 180.00 Square Feet
Dimensions: 12x15
Interior
Heating
Forced Air, Gas
Interior Features
Window Treatments
Flooring
Ceramic Tile, Hardwood, Carpet
Window Features
Window Treatments
Sewer
Public Sewer
Appliances
Some Electric Appliances, Convection Oven, Dryer, Dishwasher, Disposal, Microwave, Refrigerator, Stove, Washer
Cooling
Central Air
Construction
Year Built
Year Built: 2003
Home type
Townhouse
Construction Materials
Frame
Roof
Composition
Property Condition
Resale
Architectural Style
Two Story
Utilities & Energy
Parking Features
Built In, Garage Door Opener
Water Source
Public
Basement
Unfinished, Walk Out Access
Pool Features
None
Other Features
Subdivision Name
South Shore Place
Community Features
Public Transportation
Price History
| Date | Event | Price |
|---|---|---|
08/12/2026 Source: | Listed for Sale | $360,000 +0.14% $312/sqft |
08/12/2026 Source: | Price Increased | $359,500 +29.08% $312/sqft |
05/21/2014 Source: | Listing Removed | $278,500 $242/sqft |

Nearby Homes
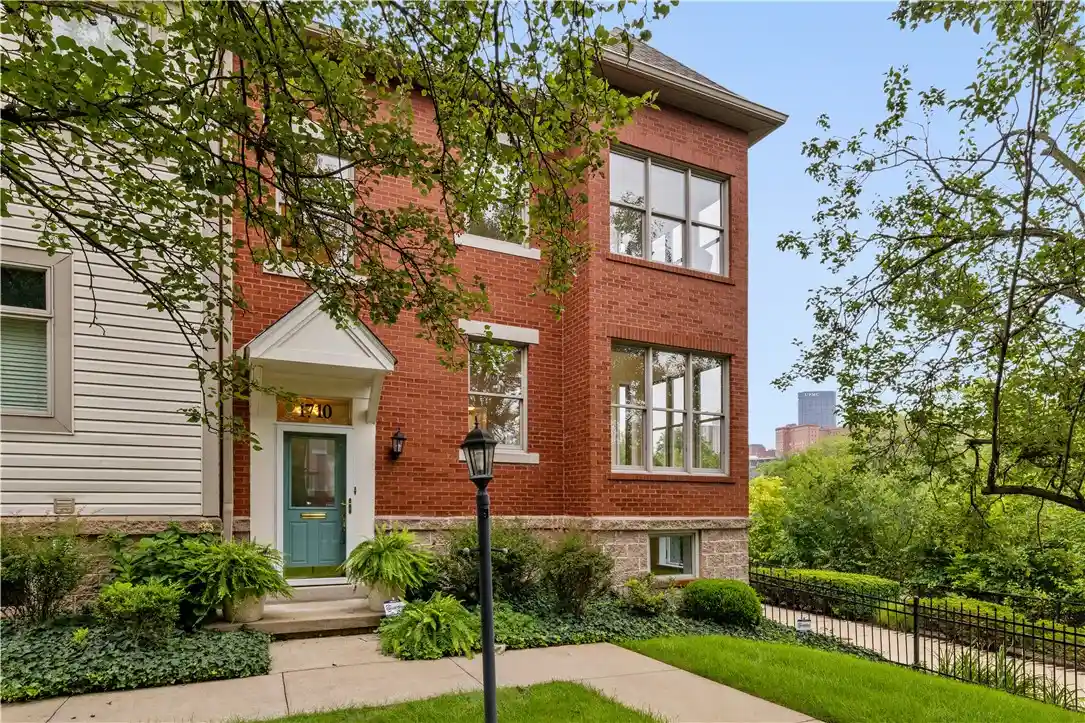
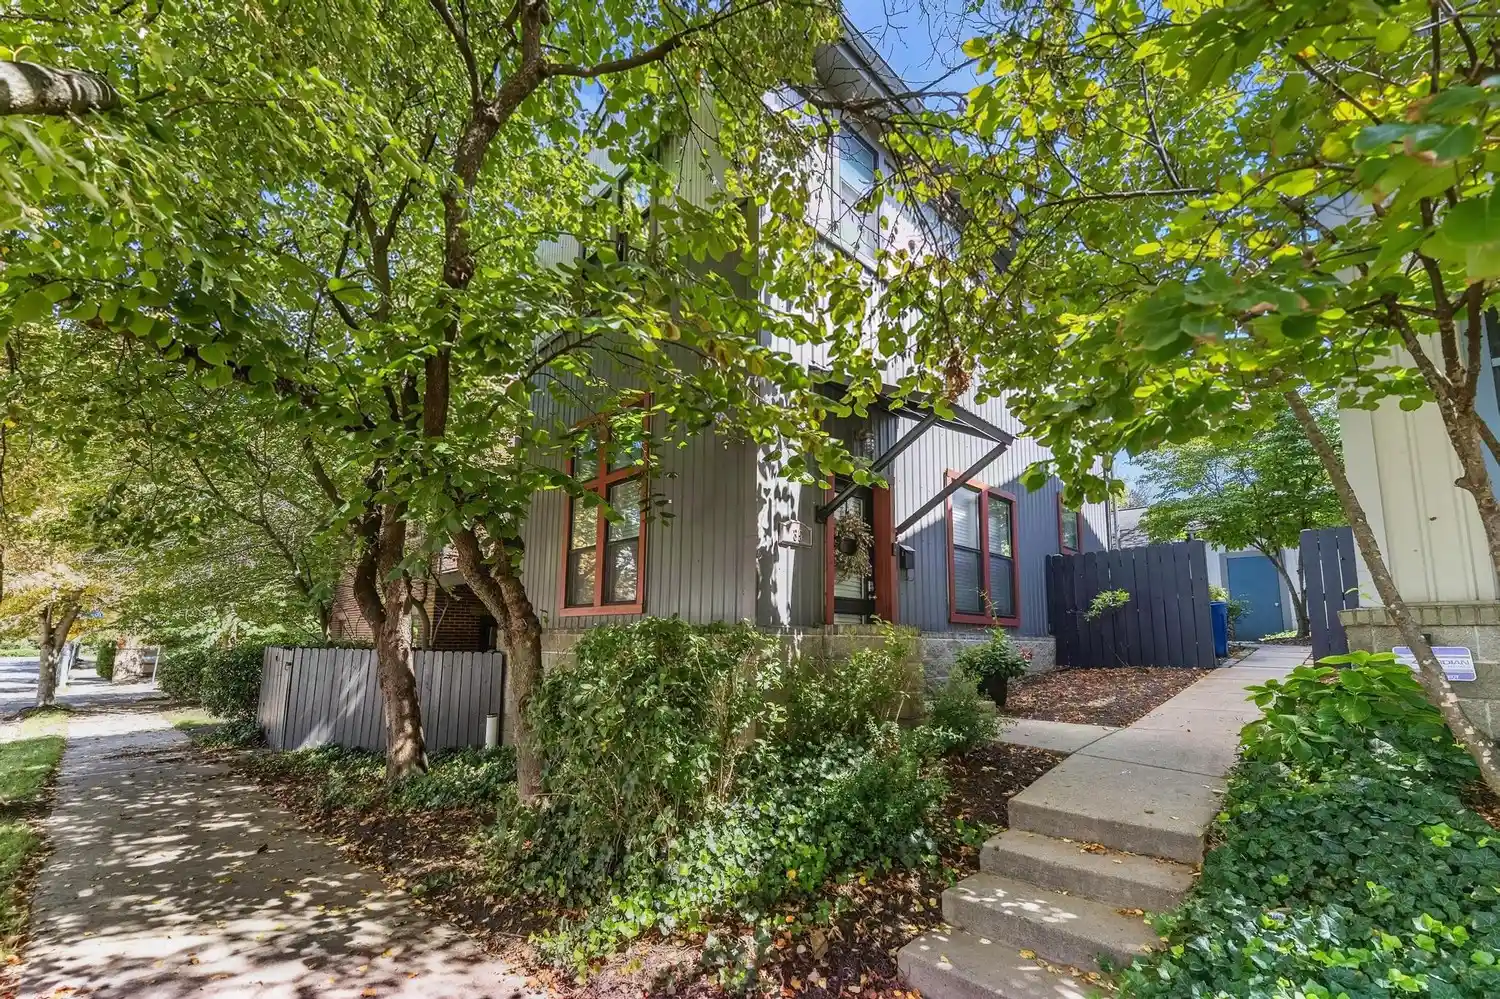
Find Homes by Property Features in South Side, PA
Nearby New Homes For Sale

Based on information from the West Penn Mutli-List, INC through Nov 02, 2026, 02:15PM. Information is provided exclusively for consumers’ personal, non-commercial use and may not be used for any purpose other than to identify prospective properties consumers may be interested in purchasing. Information is deemed reliable but not guaranteed. © 2026 West Penn Multi-List, Inc. All Rights Reserved.
 Advertising Broker: Daniel Demers | Sell Your Home Services
