- Overview
- Description
- Property Details
- Location
- HOA Management
- Facts & Features
- Getting Around
- Nearby Homes





$989,000
Monthly Est:$4,923
 3 Beds
 4 Baths
3 full baths + 1 half bath
 --sqft
18 Windom Hl Pl, South Side, PA 15203
$989,000
$4,923/moEst:
Get Pre-Approved
Townhouse
Built in 2014
$333.33/mo HOA
-- sqft lot
--/sqft
Description
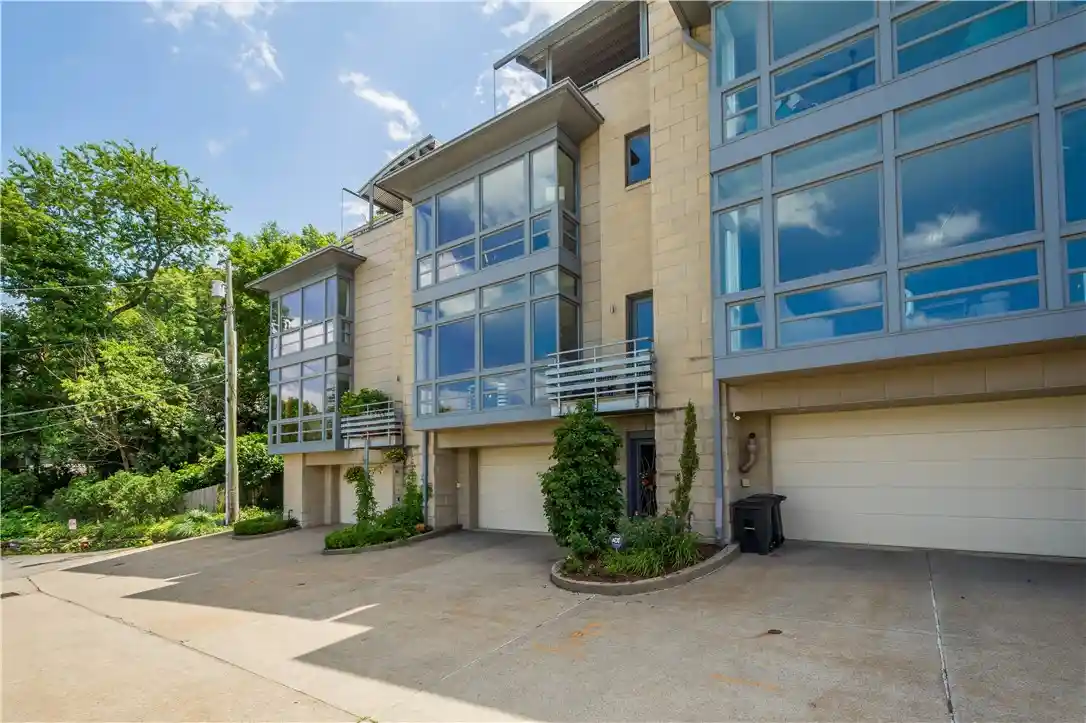
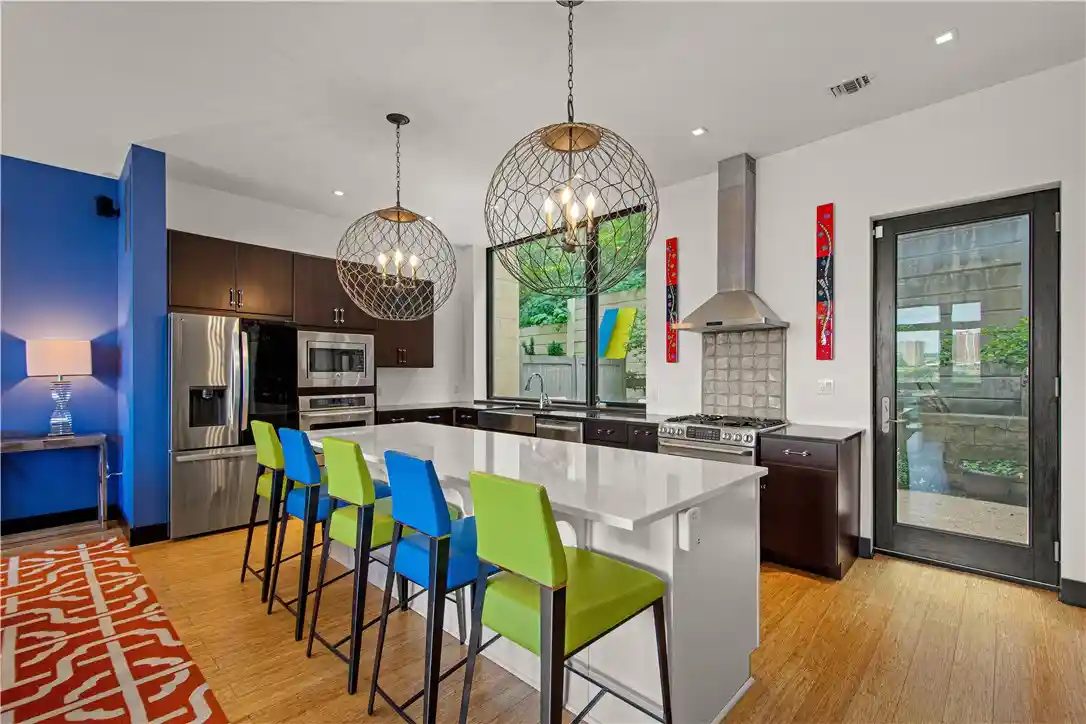
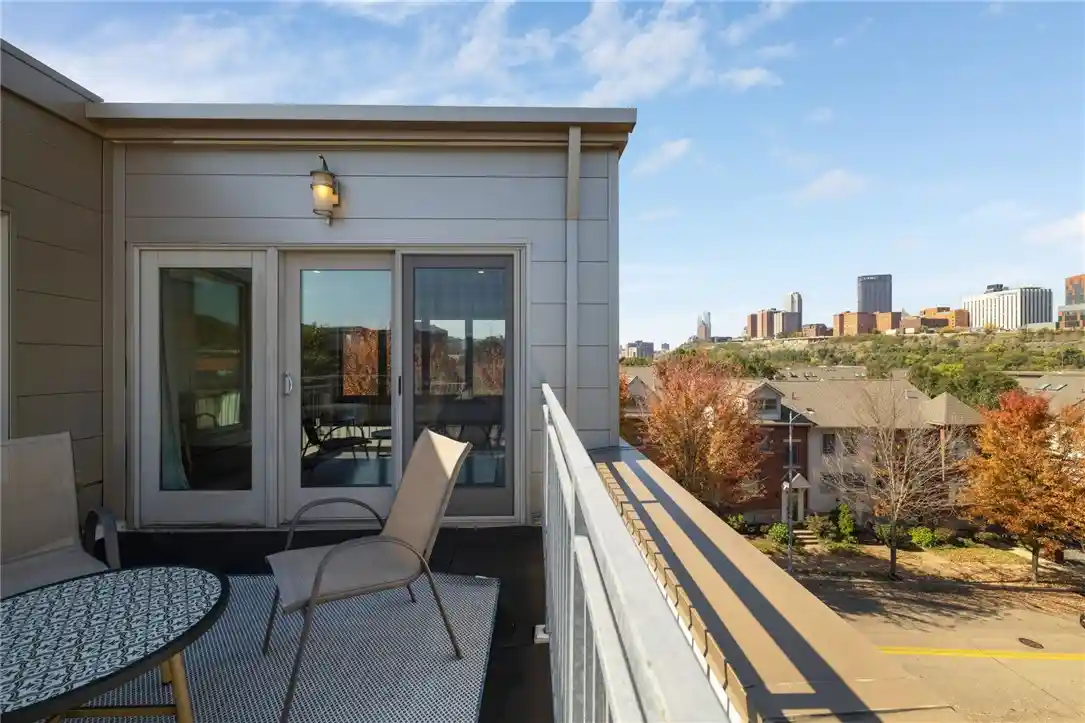
For buyers who want something beyond the expected, this distinctive Mt. Washington property delivers a Pittsburgh perspective all its own. An exclusive, private enclave offering a rare sense of seclusion, thoughtfully removed from the foot traffic and activity of the tourist district. Enjoy a rare vantage point of the iconic skyline, rivers and bridges, creating an extraordinary backdrop that transforms from impressive by day to spectacular at twilight. Perched among the slopes of Mount Washington, this extraordinary vantage point showcases sweeping views that capture the glittering Downtown Pittsburgh skyline. Perfectly positioned within an exclusive enclave, this striking contemporary townhome showcases clean architectural lines, expansive walls of glass, and refined designer finishes. Multiple private terraces extend the living space outdoors, with the courtyard patio accessed from the kitchen being a desirable amenity exclusive to only two units in the plan. The luxurious rooftop deck is an outdoor sanctuary offering a truly extraordinary experience overlooking the city. A private 2 car integral garage, elegant stone exterior, sleek contemporary front door, oversized granite tile and wide plank bamboo flooring and modern designer lighting fixtures are just a few of the outstanding features. An open-riser steel staircase w/ industrial cable railings serves as a stunning architectural centerpiece. The expansive open-concept main level design effortlessly connects the spacious living room, elegant dining area and gourmet kitchen creating an ideal setting for everyday living and grand-scale entertaining. The gourmet kitchen is the centerpiece of the home’s open-concept design. A dramatic oversized quartz island with seating for six creates the perfect gathering space. Rich espresso cabinetry is complemented by premium stainless steel appliances, including a professional-style gas range, built-in wall oven and microwave, French-door refrigerator, dishwasher, and a striking stainless steel vent hood. A designer geometric tile backsplash serves as an artistic focal point, while expansive windows above the oversized sink frame peaceful outdoor views. Designer globe pendant lighting adds character and warmth. Complementing the kitchen is a spacious walk in pantry and an adjacent built-in beverage station with glass-front display cabinetry providing elegant storage for fine glassware and entertaining essentials. Designed as a private sanctuary the expansive primary suite is framed by dramatic floor to ceiling windows that showcase sweeping panoramic views, dual fully equipped walk in closets and two private en-suite bathrooms providing an extraordinary level of comfort, privacy and convenience. Dedicated office space w/ built in desk, cabinetry and storage and a spacious laundry room complete the primary level. The rooftop level features an exceptional private guest retreat w/ full bathroom and a generous gathering room that opens through dramatic walls of glass to the spectacular rooftop terrace. A built in beverage station featuring custom cabinetry, an under counter ice machine and sink allows for effortless entertaining. The lower level bedroom easily adapts to your lifestyle ideal as a guest suite, fitness studio, media room, etc. Designed for those who seek the exceptional rather than the expected, this one-of-a-kind residence offers a rare opportunity to own one of the community's most coveted homes. Bold in design, uncompromising in quality, and extraordinary in every sense, it is a home that leaves a lasting impression long after you arrive. Offering a rare blend of modern architecture, privacy, and low-maintenance living, this exceptional residence is ideal for those seeking an upscale lifestyle just moments from the city’s vibrant dining, shopping, and cultural attractions. Every detail has been designed to deliver effortless elegance in a truly distinctive setting.
- Houzeo last checked: 12 hours ago
- Listing updated: November 2, 2026 at 8:25 pm
- Listing Provided by: Diana Mathison (412) 561-7400 DRE #RS196098L | HOWARD HANNA REAL ESTATE SERVICES (412) 561-7400
- Source: West Penn MLS-PA | MLS#: 1763822

Property Details
Status
Active
Type
Townhouse
No. of Stories
3
County
City
Neighborhood
--
Year Built
2014
HOA Fees
$333.33/mo
Finished Area
- sqft
Lot Size
-- sqft lot
Basement Area
- sqft
MLS Name
West Penn MLS
MLS Number
1763822
MLS Status
Active
Days on Market
117

Continue Your Journey in App
Find your dream home, receive real-time updates, and many more!
Continue Your Journey in App
Find your dream home, receive real-time updates, and many more!
Location
HOA Management
N/A
HOA Fees
$1,000/ Quarterly
Disclaimer: Amenities are based on third-party information and may vary; buyers must independently verify all amenities, as information is deemed reliable but not guaranteed.
Facts & Features
Rooms
Bedrooms & bathrooms
Bedrooms: 3
Bathrooms: 4
Laundry
Level: Upper
Area: 35.00 Square Feet
Dimensions: 7x5
BonusRoom
Level: Upper
Area: 180.00 Square Feet
Dimensions: 18x10
Den
Level: Upper
Area: 80.00 Square Feet
Dimensions: 10x8
Bedroom2
Level: Upper
Area: 168.00 Square Feet
Dimensions: 14x12
PrimaryBedroom
Level: Upper
Area: 342.00 Square Feet
Dimensions: 18x19
EntryFoyer
Level: Lower
Area: 90.00 Square Feet
Dimensions: 10x9
Bedroom3
Level: Lower
Area: 144.00 Square Feet
Dimensions: 12x12
Kitchen
Level: Main
Area: 312.00 Square Feet
Dimensions: 12x26
DiningRoom
Level: Main
Area: 170.00 Square Feet
Dimensions: 10x17
LivingRoom
Level: Main
Area: 494.00 Square Feet
Dimensions: 19x26
Interior
Flooring
Carpet, Ceramic Tile, Hardwood
Sewer
Public Sewer
Heating
Forced Air, Gas
Appliances
Some Gas Appliances, Convection Oven, Dryer, Dishwasher, Disposal, Microwave, Refrigerator, Stove, Washer
Cooling
Central Air
Construction
Year Built
Year Built: 2014
Home type
Townhouse
Architectural Style
Contemporary, Three Story
Property Condition
Resale
Roof
Other
Construction Materials
Stone
Utilities & Energy
Pool Features
None
Water Source
Public
Parking Features
Built In, Garage Door Opener
Security Features
Security System
Price History
| Date | Event | Price |
|---|---|---|
07/08/2026 Source: | Price Decreased | $989,000 -8.00% $0/sqft |
07/08/2026 Source: | Listed for Sale | $1,075,000 $0/sqft |

Nearby Homes
Find Homes by Property Features in South Side, PA
Nearby New Homes For Sale

Based on information from the West Penn Mutli-List, INC through Nov 02, 2026, 02:15PM. Information is provided exclusively for consumers’ personal, non-commercial use and may not be used for any purpose other than to identify prospective properties consumers may be interested in purchasing. Information is deemed reliable but not guaranteed. © 2026 West Penn Multi-List, Inc. All Rights Reserved.
 Advertising Broker: Daniel Demers | Sell Your Home Services
