- Overview
- Description
- Property Details
- Location
- Facts & Features
- Getting Around
- Nearby Homes


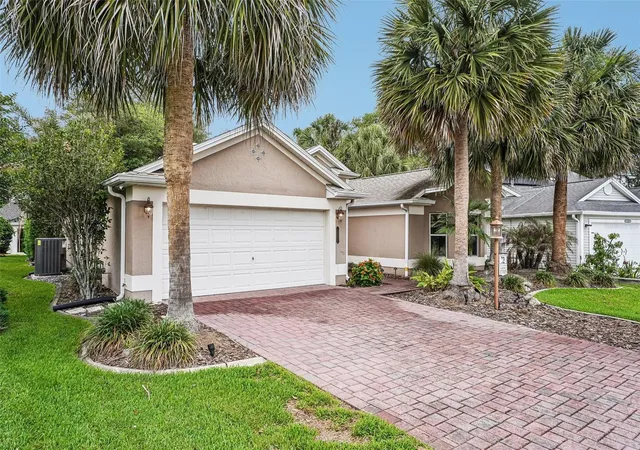


$485,000
Monthly Est:$2,414
 3 Beds
 2 Baths
2 full baths
 2,036sqft
17115 SE 93rd Tellfier Ter, The Villages, FL 32162
$485,000
$2,414/moEst:
Get Pre-Approved
Single Family Residence
Built in 2003
$-- HOA
7,405 sqft lot
$238/sq.ft
Description
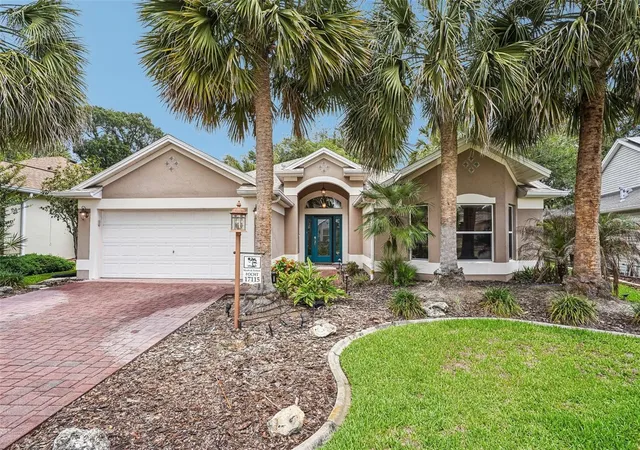
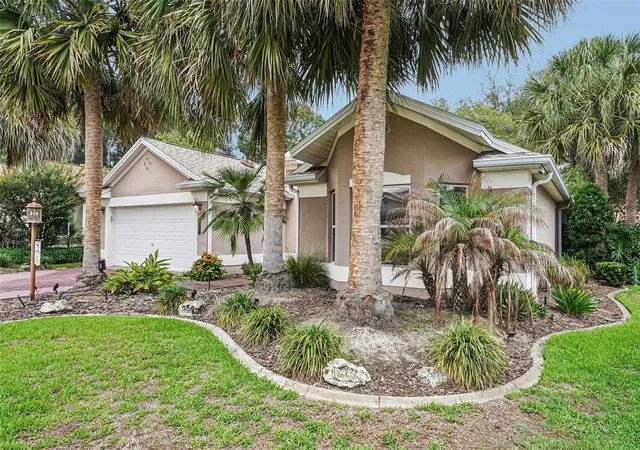
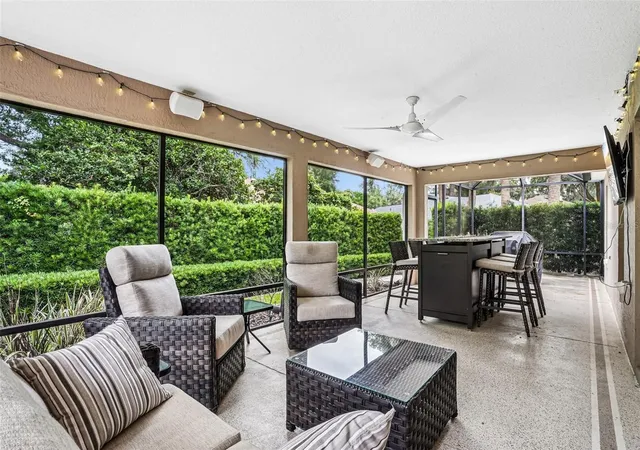
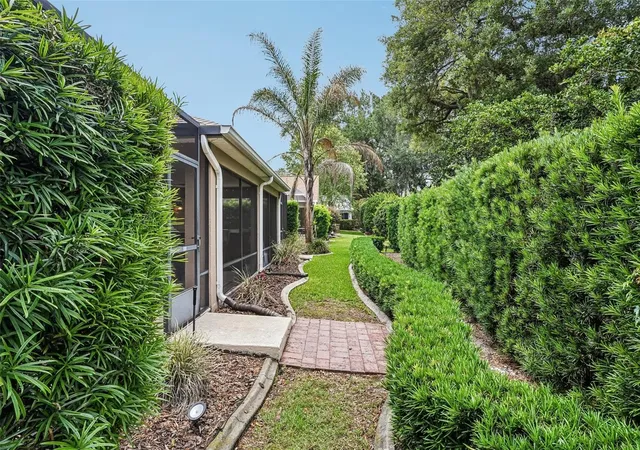
BOND PAID — NEW UPDATES: A/C 2023, Irrigation System 2024, ROOF 2021, Guest Bathroom. Tastefully updated — truly move-in ready with turnkey package and golf cart available separately — Immaculate 3BR / 2BA Live Oak/Lantana with extended 2-car garage, Highlights: Exceptional outdoor living space: LARGE screened lanai, two adjacent birdcages, professional privacy landscaping, outdoor speakers, — beautiful and perfect for entertaining. The Villages Lifestyle: close to Nancy Lopez Legacy Country Club & Championship Golf Course, Mulberry Regional Recreation Center, shopping and restaurants, short drive to Spanish Springs Square. — Thoughtfully updated interior: tile in main living areas, upgraded ceiling fans, 4 solar tubes for natural light, built-in speakers in ceiling in living room. Chef’s kitchen: GAS cooktop, GRANITE counters, tile backsplash, pantry, generous breakfast bar. Spacious living and dining areas; elegant master suite with vaulted ceiling, walk-in closet and en suite featuring double vanities, water closet and large tiled walk-in shower. Bedrooms 2 & 3 with double closets; guest bath remodeled with walk-in shower. Large inside laundry room with utility sink, extra cabinets and space for storage. — Additional features: on cul-de-sac street, app controlled A/C and Irrigation System. Turnkey package is available separately, and would include furniture, furnishings, decor, kitchenware, and a golf cart! Move in and start enjoying Florida living today. Schedule your private showing!
- Houzeo last checked: 10 minutes ago
- Listing updated: November 3, 2026 at 8:04 pm
- Listing Provided by: Randy Fox (630) 550-1522 | COLDWELL BANKER VANGUARD LIFESTYLE REALTY (352) 648-0096
- Source: Stellar MLS-FL as distributed by MLS GRID | MLS#: G5118643

Property Details
Status
Active
Type
Single Family Residence
No. of Stories
1
County
City
Neighborhood
--
Year Built
2003
HOA Fees
-
Finished Area
2,036 sqft
Lot Size
7,405 sqft lot
Basement Area
- sqft
MLS Name
Stellar MLS
MLS Number
G5118643
MLS Status
Active
Days on Market
30
Cumulative Days on Market
29
Open House

Continue Your Journey in App
Find your dream home, receive real-time updates, and many more!
Continue Your Journey in App
Find your dream home, receive real-time updates, and many more!
Location
Facts & Features
Rooms
Bedrooms & bathrooms
Bedrooms: 3
Bathrooms: 2
Balcony/Porch/Lanai
Level: First
Area: 132.00 Square Feet
Dimensions: 12x11
Balcony/Porch/Lanai
Level: First
Area: 576.00 Square Feet
Dimensions: 48x12
Balcony/Porch/Lanai
Level: First
Area: 192.00 Square Feet
Dimensions: 12x16
Primary Bedroom
Level: First
Area: 234.00 Square Feet
Dimensions: 18x13
Bedroom 2
Level: First
Area: 192.00 Square Feet
Dimensions: 16x12
Bedroom 3
Level: First
Area: 156.00 Square Feet
Dimensions: 12x13
Kitchen
Level: First
Area: 120.00 Square Feet
Dimensions: 12x10
Dinette
Level: First
Area: 120.00 Square Feet
Dimensions: 12x10
Dining Room
Level: First
Area: 80.00 Square Feet
Dimensions: 10x8
Living Room
Level: First
Area: 352.00 Square Feet
Dimensions: 16x22
Interior
Interior Features
Cathedral Ceiling(s), Ceiling Fans(s), Eat In Kitchen, Open Floorplan, Primary Bedroom Main Floor, Solid Surface Counters, Thermostat, Tray Ceiling(s), Window Treatments
Exterior Features
Lighting
Sewer
Public Sewer
Flooring
Carpet, Tile
Heating
Natural Gas
Cooling
Central Air
Appliances
Convection Oven, Dishwasher, Disposal, Dryer, Electric Water Heater, Ice Maker, Microwave, Refrigerator, Washer
Construction
Year Built
Year Built: 2003
Home type
Single Family Residence
Foundation Details
Slab
Roof
Shingle
Construction Materials
Block, Stucco
Utilities & Energy
Laundry Features
Inside
Association Amenities
Fitness Center, Golf Course, Pool, Recreation Facilities, Shuffleboard Court, Tennis Court(s)
Water Source
Public
Utilities
Cable Connected, Electricity Connected, Natural Gas Connected, Sewer Connected, Water Connected
Other Features
Patio And Porch Features
Rear Porch, Screened
Community Features
Clubhouse, Deed Restrictions, Fitness Center, Gated Community No Guard, Golf Carts Ok, Golf, Irrigation Reclaimed Water, Pool, Tennis Court(s)
Lot Features
Cul De Sac
Subdivision Name
Marion Vlgs Un #50
Vegetation
Mature Landscaping, Trees/landscaped
Price History
| Date | Event | Price |
|---|---|---|
10/29/2026 Source: | Price Decreased | $485,000 -2.02% $238/sqft |
10/05/2026 Source: | Listed for Sale | $495,000 $243/sqft |
10/05/2026 Source: | Price Decreased | $495,000 -1.00% $243/sqft |
07/10/2026 Source: | Listing Removed | $499,999 $246/sqft |
05/20/2026 Source: | Listed for Sale | $499,999 +3.09% $246/sqft |

Show more
Nearby Homes










Find Homes by Property Features in The Villages, FL

Based on information from Stellar MLS® through Nov 05, 2026, 08:15AM as submitted to and distributed by MLS GRID. All data is obtained from various sources and may not have been verified by the broker or MLS GRID. Supplied Open House Information is subject to change without notice. All information should be independently reviewed and verified for accuracy. Properties may or may not be listed by the office/agent presenting the information. IDX information is provided exclusively for consumers’ personal non-commercial use. It may not be used for any purpose other than to identify prospective properties consumers may be interested in purchasing. The data is deemed reliable but is not guaranteed by MLS GRID. The use of the MLS GRID Data may be subject to an end-user license agreement prescribed by the Member Participant’s applicable MLS, if any, and as amended from time to time. © 2026 Stellar MLS. All Rights Reserved.
 Advertising Broker: Fred McGill | Simple Showing, Inc
