- Overview
- Description
- Property Details
- Location
- HOA Management
- Facts & Features
- Getting Around
- Nearby Homes
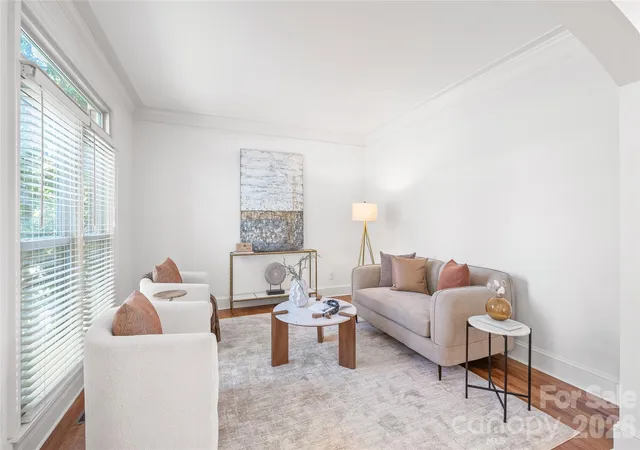

Street View
$1,330,000
Monthly Est:$6,620
 5 Beds
 4 Baths
4 full baths
 4,684sqft
17125 Laurel Walk Ct, Charlotte, NC 28277
$1,330,000
$6,620/moEst:
Get Pre-Approved
Single Family Residence
Built in 2001
$118.33/mo HOA
0.37 acre lot
$284/sq.ft
Description
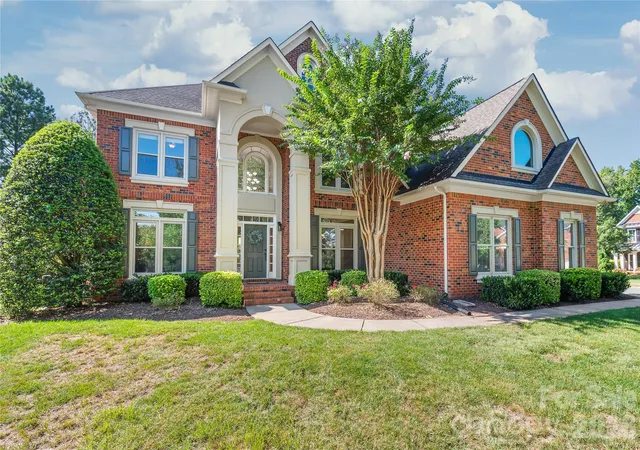
Welcome to 17125 Laurel Park Court, a stunning residence that perfectly balances timeless elegance with modern functionality in the highly sought-after Bridgehampton community. This John Wieland home makes a grand impression from the moment you pull into the spacious three-car garage.
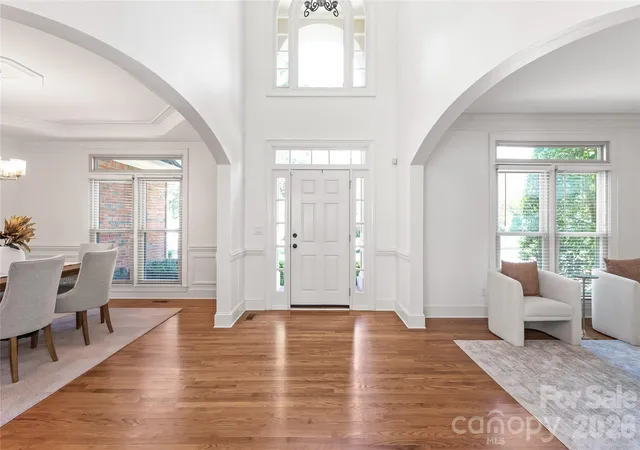
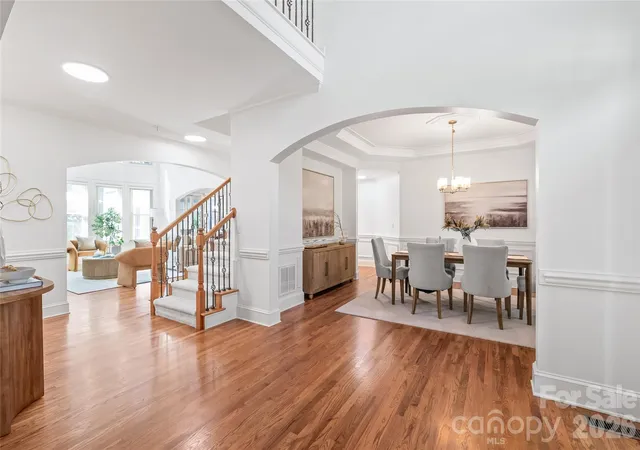
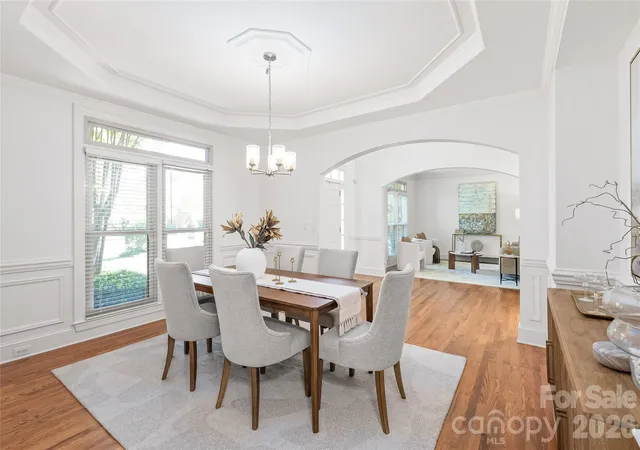
Step inside to discover an airy, open floor plan defined by a dramatic two-story great room that serves as the heart of the home. The flow is effortless, leading you into a chef’s kitchen that was beautifully refreshed in 2026, offering a contemporary space for both daily living and upscale entertaining. Off the kitchen, unwind in a gorgeous screened-in porch with travertine floors and a coffered ceiling. For those seeking flexibility, the main level includes a dedicated guest suite complete with a full bathroom—a rare find that provides comfort and privacy for visitors.
With five bedrooms and four bathrooms spread across 4,684 square feet, there is a sense of scale and craftsmanship throughout. The spacious primary bedroom suite features 2 walk-in closets, a remodeled bath, and a flex space that could accommodate additional closet space, a home gym, or a tucked away retreat. The property sits on a generous 0.36-acre corner and quiet cul-de-sac lot, offering plenty of outdoor space to complement the interior’s grandeur.
Life in Bridgehampton feels like a year-round vacation. Residents enjoy access to a resort-style amenity suite, including a clubhouse, an Olympic-sized pool with a slide, playground, volleyball, tennis courts, walking trails, and a fully equipped fitness center.
The location is truly unbeatable. Situated in vibrant Ballantyne, you are just minutes away from the premier shopping, dining, and entertainment hubs of Ballantyne, The Bowl, Blakeney, and Stonecrest. Plus, with easy access to 485, the best of Charlotte is right at your fingertips. This is more than just a house; it’s a place to truly live well.
All 3 HVAC systems were replaced in 2024. All new windows in 2025. New carpet on main level and second floor in 2026. Primary bath and kitchen both remodeled and refreshed in 2026. All new kitchen appliances in 2025-2026. Fresh paint throughout. A must-see that is move-in ready!! Zoned for Elon Park Elementary, Community House Middle, and Ardrey Kell High.
- Houzeo last checked: 10 minutes ago
- Listing updated: September 30, 2026 at 1:04 pm
- Listing Provided by: James Webb (336) 830-9062 | COMPASS (704) 234-7880
- Source: Canopy MLS as distributed by MLS GRID | MLS#: 4423584

Property Details
Status
Active Under Contract
Type
Single Family Residence
No. of Stories
-
County
City
Neighborhood
Year Built
2001
HOA Fees
$118.33/mo
Finished Area
4,684 sqft
Lot Size
0.37 acre lot
Basement Area
- sqft
MLS Name
Canopy MLS as distributed by MLS GRID
MLS Number
4423584
MLS Status
Under Contract-Show
Days on Market
50
Cumulative Days on Market
19

Continue Your Journey in App
Find your dream home, receive real-time updates, and many more!
Continue Your Journey in App
Find your dream home, receive real-time updates, and many more!
Location
HOA Management
Kuester
HOA Fees
$355/ Quarterly
Disclaimer: Amenities are based on third-party information and may vary; buyers must independently verify all amenities, as information is deemed reliable but not guaranteed.
Facts & Features
Rooms
Bedrooms & bathrooms
Bedrooms: 5
Bathrooms: 4
Interior
Heating
Forced Air, Natural Gas
Appliances
Dishwasher, Disposal, Down Draft, Dryer, Electric Cooktop, Microwave, Refrigerator, Wall Oven, Washer
Interior Features
Attic Walk In, Kitchen Island, Pantry, Walk In Closet(s)
Exterior Features
In Ground Irrigation
Cooling
Central Air
Flooring
Carpet, Tile, Wood
Window Features
Insulated Window(s), Window Treatments
Sewer
Public Sewer
Construction
Year Built
Year Built: 2001
Home type
Single Family Residence
Architectural Style
Transitional
Foundation Details
Crawl Space
Roof
Architectural Shingle
Construction Materials
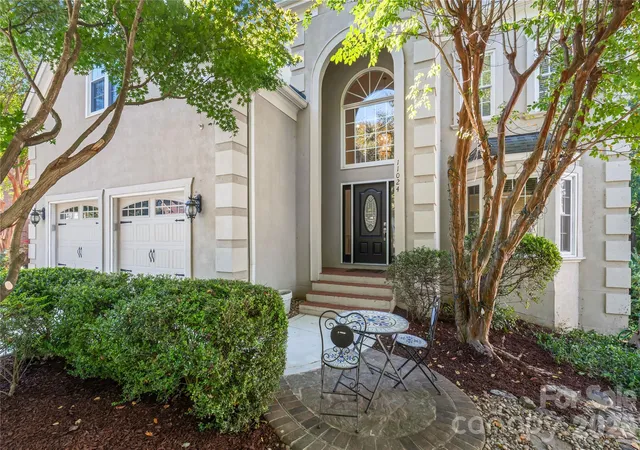
Brick Full, Hard Stucco
Utilities & Energy
Laundry Features
Laundry Room
Parking Features
Driveway, Garage Faces Side
Water Source
City
Fireplace Features
Family Room
Other Features
Subdivision Name
Bridgehampton
Patio And Porch Features
Rear Porch, Screened
Lot Features
Corner Lot, Cul De Sac
Community Features
Clubhouse, Fitness Center, Outdoor Pool, Picnic Area, Playground, Tennis Court(s)
Price History
| Date | Event | Price |
|---|---|---|
09/30/2026 Source: | Contingent (Active Under Contract) | $1,330,000 $284/sqft |
09/11/2026 Source: | Listed for Sale | $1,330,000 $284/sqft |
09/10/2026 Source: | Coming Soon | $1,330,000 +104.93% $284/sqft |
10/11/2016 Source: | Sold | $649,000 +1.09% $139/sqft |
10/11/2016 Source: | Price Decreased | $642,000 -2.71% $137/sqft |

Show more
Nearby Homes
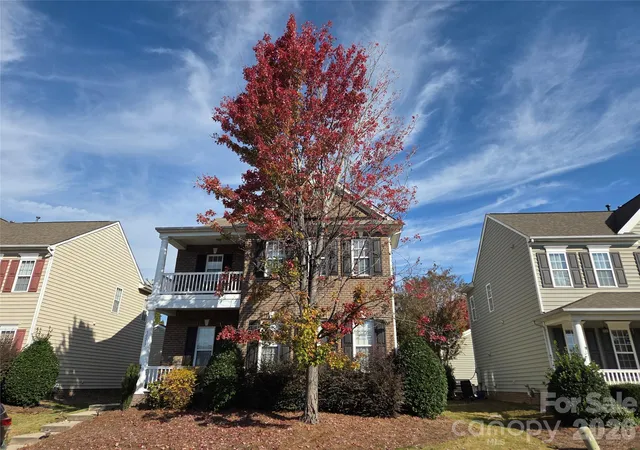
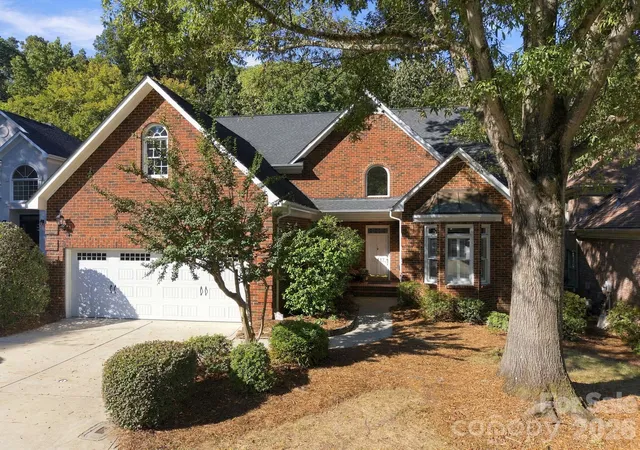
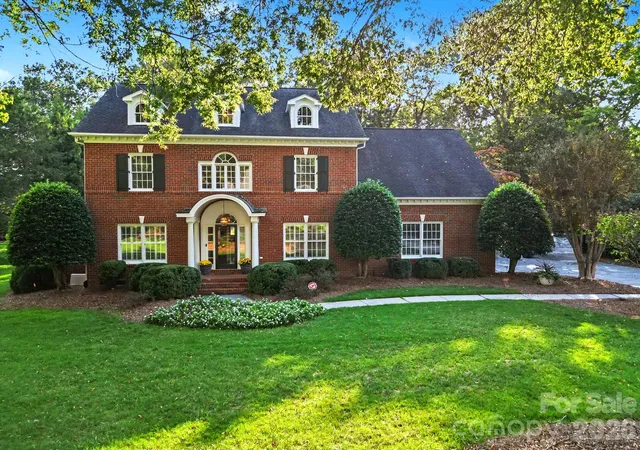
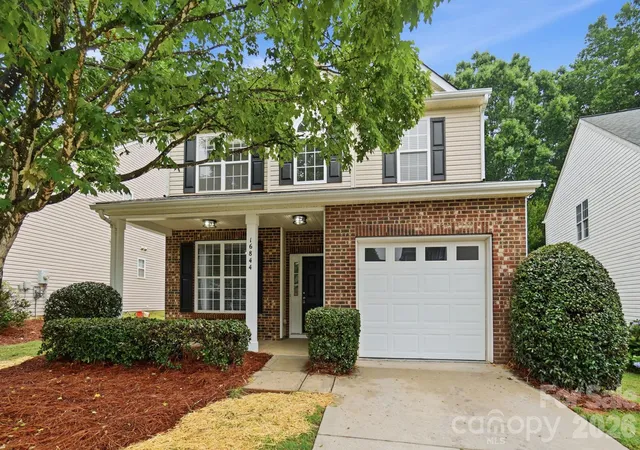
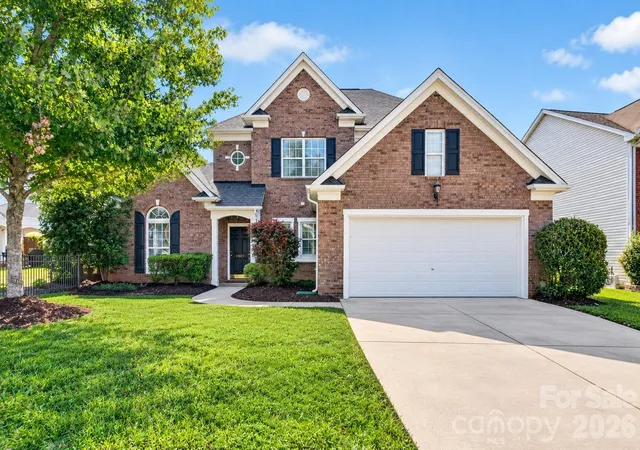
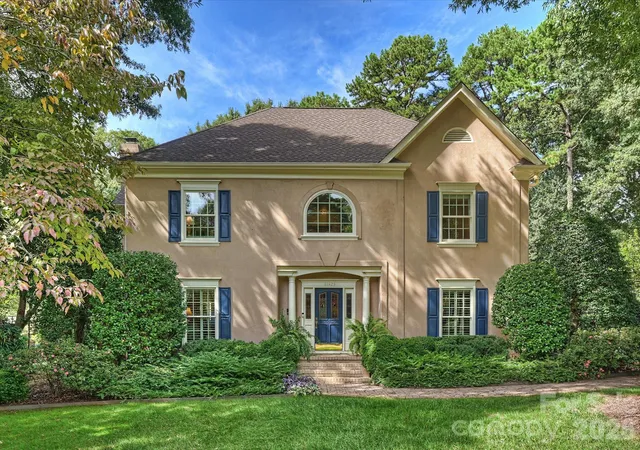

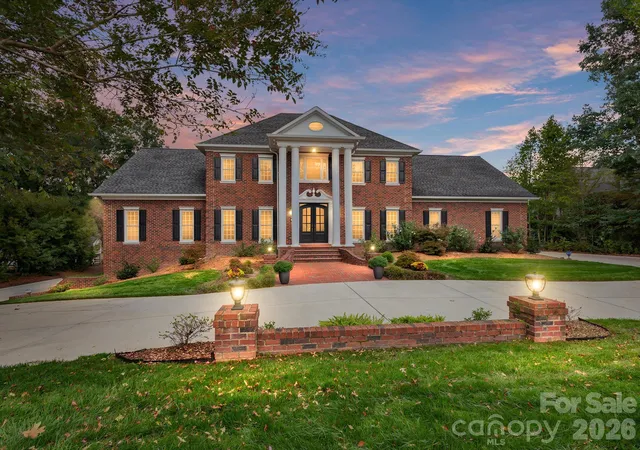
Find Homes by Property Features in Charlotte, NC
Nearby New Homes For Sale

Based on information submitted to the MLS GRID from Canopy MLS through Oct 31, 2026, 10:15AM. All data is obtained from various sources and may not have been verified by the broker or MLS GRID. Supplied Open House Information is subject to change without notice. All information should be independently reviewed and verified for accuracy. Properties may or may not be listed by the office/agent presenting the information. IDX information is provided exclusively for consumers’ personal, noncommercial use. It may not be used for any purpose other than to identify prospective properties which the consumers may be interested in purchasing. The data is deemed reliable but is not guaranteed by MLS GRID. The use of the MLS GRID Data may be subject to an end-user license agreement prescribed by the Member Participant’s applicable MLS, if any, and as amended from time to time. ©2026 Canopy MLS. All Rights Reserved.
 Advertising Broker: Nicholas Huscroft | Chosen Realty
