- Overview
- Description
- Property Details
- Location
- HOA Management
- Facts & Features
- Getting Around
- Nearby Homes




$1,150,000
Monthly Est:$5,724
 4 Beds
 4 Baths
3 full baths + 1 half bath
 3,258sqft
6325 County Donegal Ct, Charlotte, NC 28277
$1,150,000
$5,724/moEst:
Get Pre-Approved
Single Family Residence
Built in 1994
$47.92/mo HOA
0.7 acre lot
$353/sq.ft
Description
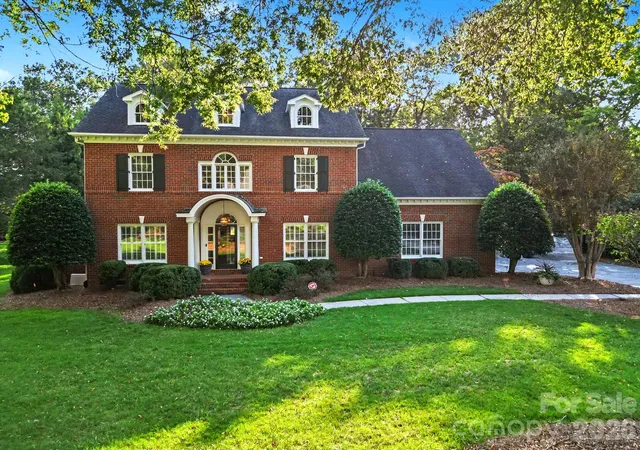
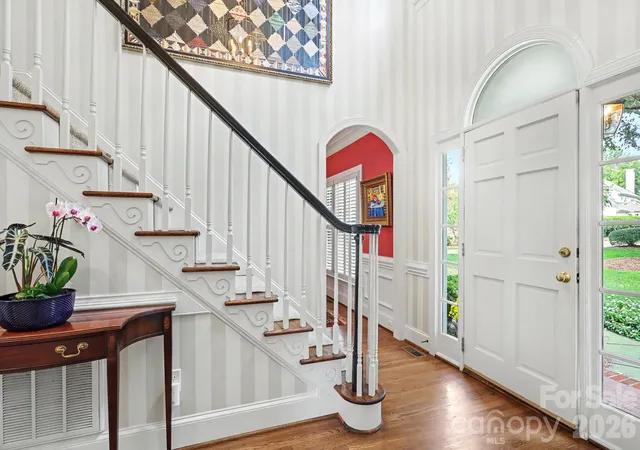
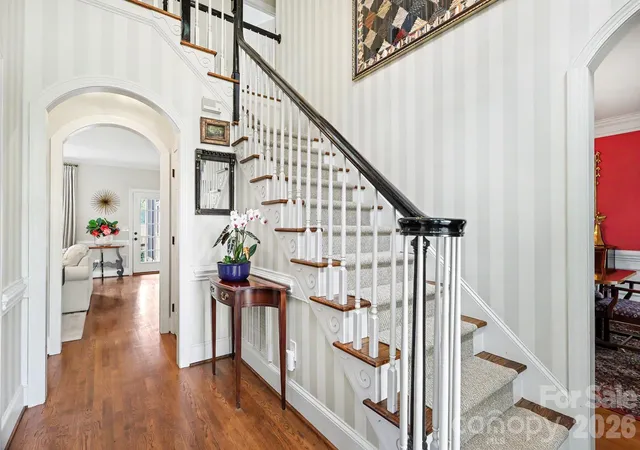
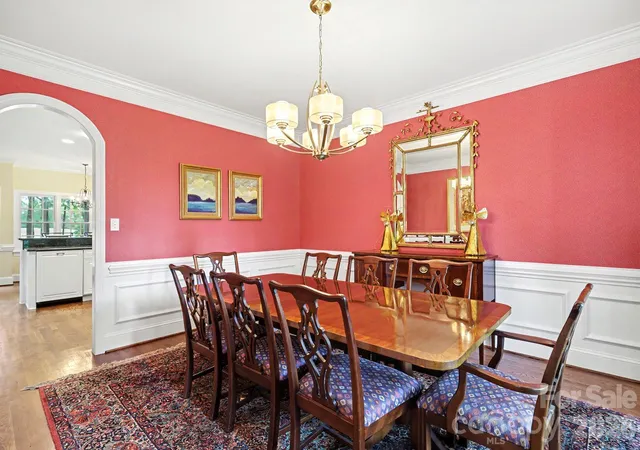
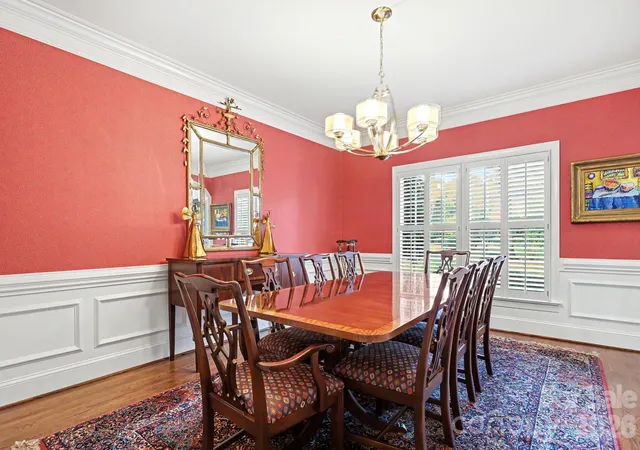
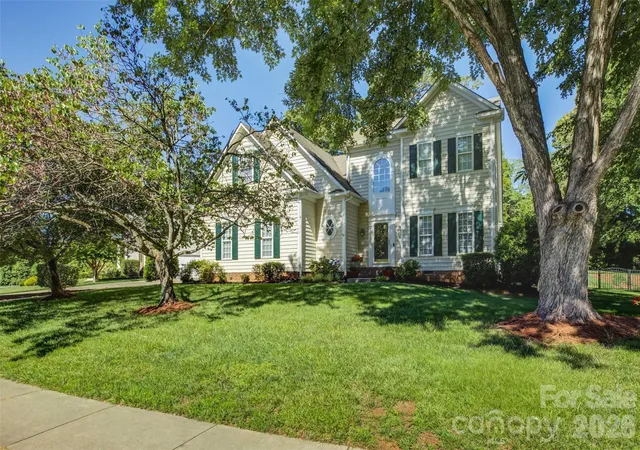
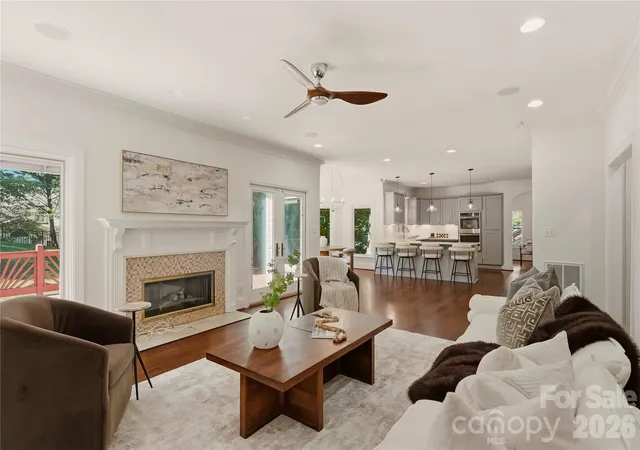
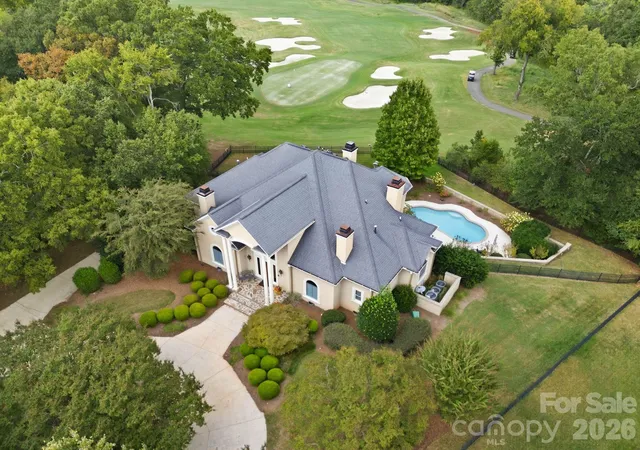
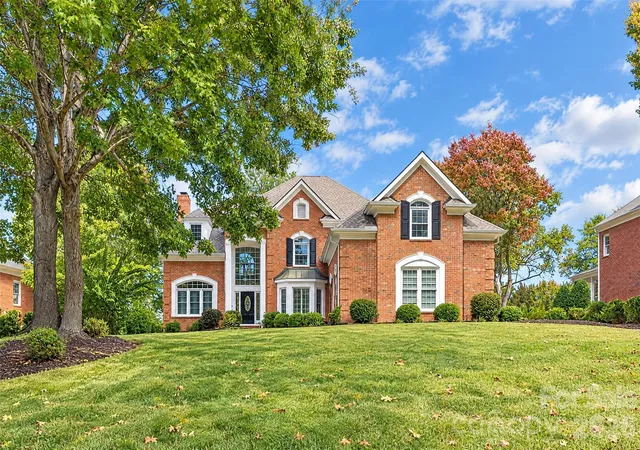
This home is well situated on a quiet cul de sac. Beautiful view all year round of the driving range (lots of green & looks like the golf course but no golfers) Very private and peaceful screened porch leading to a raised terrace. Open kitchen/breakfast room and den with a gas fireplace & built in bookshelves with cabinets. Hardwood floors throughout the downstairs - also elegant trim with arched doorways on the main floor. The formal Living Room and Dining room flank the two story foyer. The living room is currently being used as an office with built in bookshelves. The kitchen has plenty of cabinet storage, granite counters, tile backsplash, & breakfast bar (the range and microwave are brand new) A sweet corner display cabinet with glass doors is nestled in the breakfast nook. The entire upstairs has been freshly painted with brand new & neutral carpet. Dual staircases. The back staircase leads to a large playroom with a big closet. Jack & Jill baths are between the secondary bedrooms and the playroom. Quartz counters in all full baths. All toilets were new in 2025. Rear windows on the second floor were replaced this year, Downstairs furnace and Air conditioner are new this year.
No showings until Friday October 30th. Listing agent is the seller.
- Houzeo last checked: 3 hours ago
- Listing updated: October 28, 2026 at 9:03 am
- Listing Provided by: Rita Fleming-Johnson (704) 577-1225 | EXP Realty LLC Ballantyne (704) 248-8230
- Source: Canopy MLS | MLS#: 4435571

Property Details
Status
Active
Type
Single Family Residence
No. of Stories
-
County
City
Neighborhood
Year Built
1994
HOA Fees
$47.92/mo
Finished Area
3,258 sqft
Lot Size
0.7 acre lot
Basement Area
- sqft
MLS Name
Canopy MLS
MLS Number
4435571
MLS Status
Active
Days on Market
2
Cumulative Days on Market
1

Continue Your Journey in App
Find your dream home, receive real-time updates, and many more!
Continue Your Journey in App
Find your dream home, receive real-time updates, and many more!
Location
HOA Management
Hawthorne Management Co
HOA Fees
$575/ Annually
Disclaimer: Amenities are based on third-party information and may vary; buyers must independently verify all amenities, as information is deemed reliable but not guaranteed.
Facts & Features
Rooms
Bedrooms & bathrooms
Bedrooms: 4
Bathrooms: 4
Interior
Window Features
Window Treatments
Heating
Central, Forced Air, Natural Gas
Sewer
Public Sewer
Flooring
Carpet, Tile, Wood
Interior Features
Attic Stairs Fixed, Breakfast Bar, Built In Features, Cable Prewire, Entrance Foyer, Garden Tub, Kitchen Island, Open Floorplan, Pantry, Walk In Closet(s)
Exterior Features
In Ground Irrigation
Cooling
Central Air, Electric
Appliances
Convection Oven, Dishwasher, Disposal, Double Oven, Down Draft, Dryer, Electric Range, Gas Water Heater, Ice Maker, Microwave, Refrigerator With Ice Maker, Self Cleaning Oven, Washer/dryer
Construction
Year Built
Year Built: 1994
Home type
Single Family Residence
Roof
Architectural Shingle
Foundation Details
Crawl Space
Architectural Style
Transitional
Construction Materials
Brick Full
Utilities & Energy
Water Source
City
Parking Features
Driveway, Garage Door Opener, Garage Faces Side, Keypad Entry
Laundry Features
Electric Dryer Hookup, Inside, Laundry Room, Main Level
Fireplace Features
Den, Gas
Utilities
Cable Connected, Electricity Connected, Natural Gas, Underground Power Lines, Underground Utilities
Other Features
Lot Features
Cul De Sac, Green Area, Wooded, Views
Subdivision Name
Providence Country Club
Community Features
Clubhouse, Fitness Center, Golf, Outdoor Pool, Pickleball, Street Lights, Tennis Court(s)
Patio And Porch Features
Covered, Screened, Terrace
Price History
| Date | Event | Price |
|---|---|---|
10/27/2026 Source: | Listed for Sale | $1,150,000 $353/sqft |

Nearby Homes
Find Homes by Property Features in Charlotte, NC
Nearby New Homes For Sale

Based on information submitted to the MLS GRID from Canopy MLS through Oct 29, 2026, 06:30AM. All data is obtained from various sources and may not have been verified by the broker or MLS GRID. Supplied Open House Information is subject to change without notice. All information should be independently reviewed and verified for accuracy. Properties may or may not be listed by the office/agent presenting the information. IDX information is provided exclusively for consumers’ personal, noncommercial use. It may not be used for any purpose other than to identify prospective properties which the consumers may be interested in purchasing. The data is deemed reliable but is not guaranteed by MLS GRID. The use of the MLS GRID Data may be subject to an end-user license agreement prescribed by the Member Participant’s applicable MLS, if any, and as amended from time to time. ©2026 Canopy MLS. All Rights Reserved.
 Advertising Broker: Nicholas Huscroft | Chosen Realty
