- Overview
- Description
- Property Details
- Location
- Facts & Features
- Getting Around
- Nearby Homes

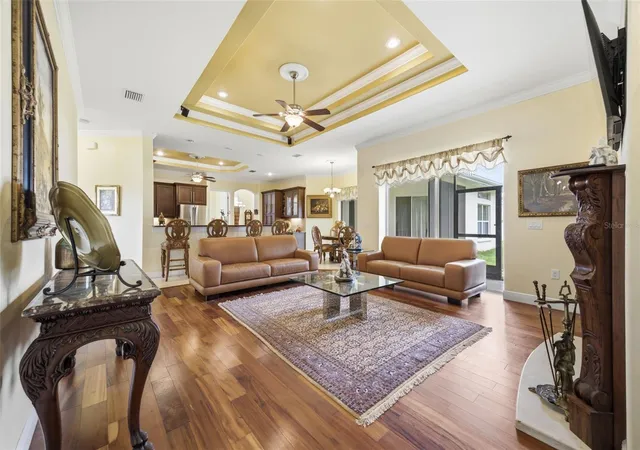


$1,100,000
Monthly Est:$5,475
 5 Beds
 3 Baths
3 full baths
 3,734sqft
17127 Brown Rd, Odessa, FL 33556
$1,100,000
$5,475/moEst:
Get Pre-Approved
Single Family Residence
Built in 2010
$-- HOA
1.61 acres lot
$295/sq.ft
Description
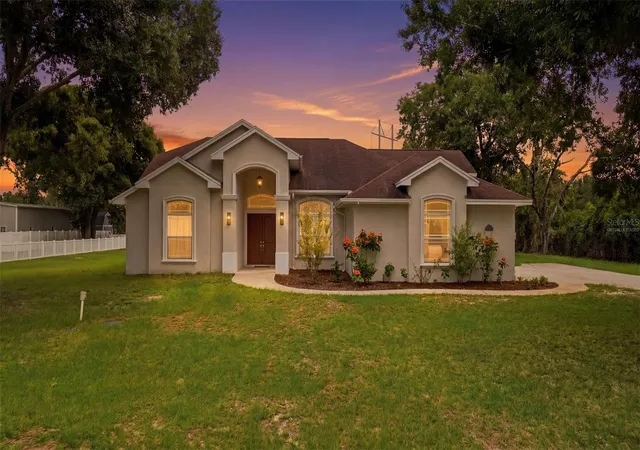
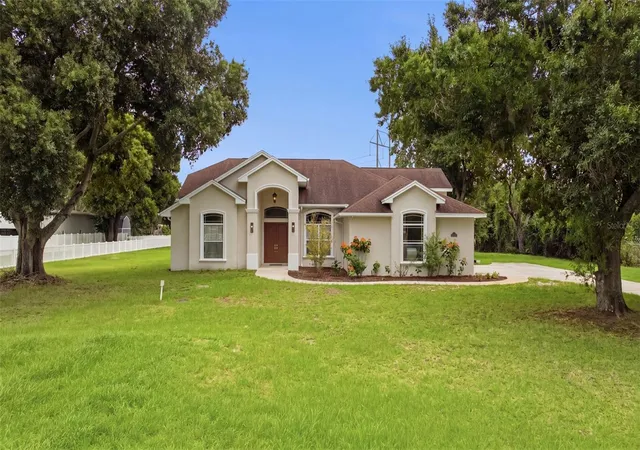
Virtually Staged. SELLER OFFERING $20,000 CREDIT TO BUYER. NO HOA. NO CDD. 1.61-acre rectangular lot. Concrete block construction. Zoned for top-rated schools, including Steinbrenner High School, Martinez Middle School, and Hammond Elementary.
Located in the highly desirable Lake Keystone area of Odessa, this 5-bedroom, 3-bath home with a dedicated study/den and 3-car garage offers the space, privacy, and flexibility that are becoming increasingly difficult to find.
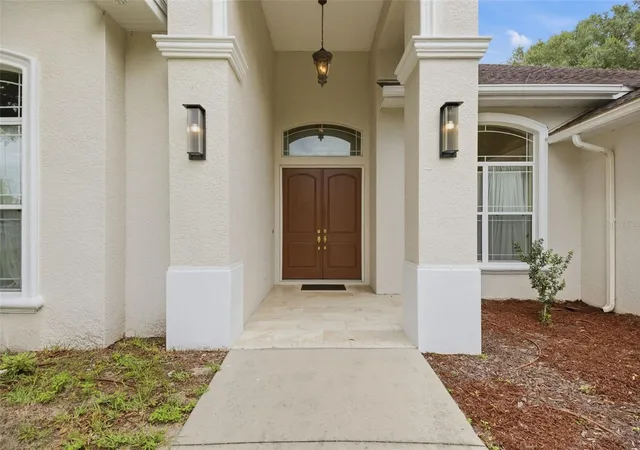
Recent improvements include a NEW HVAC system (2025), fresh exterior paint, serviced septic system (2026), new toilets, and a water softener. The seller’s $20,000 credit provides flexibility for closing costs or future improvements.
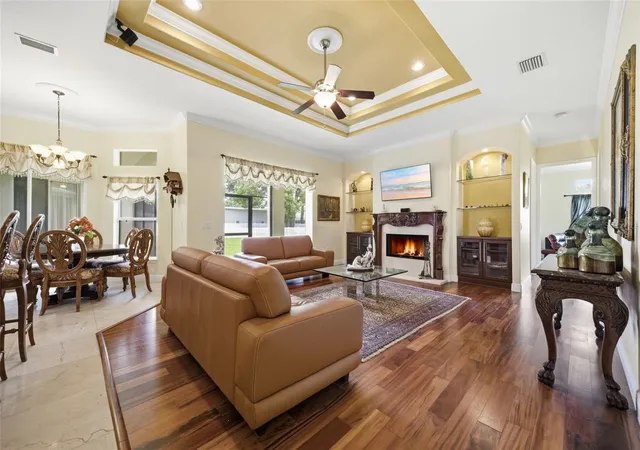
Inside, the thoughtfully designed floor plan features formal living and dining rooms, a dedicated study, and spacious living areas ideal for both everyday living and entertaining. Quality finishes throughout include marble flooring in the kitchen and bathrooms, wood flooring throughout the main living areas and bedrooms, custom cherry wood cabinetry, granite countertops, crown molding, and premium Grohe fixtures.
The primary suite is a true retreat, featuring an 18' x 25' bedroom with wood flooring, a custom California walk-in closet, and a spa-inspired bathroom with a wall-to-wall marble shower, soaking tub, and double sinks.
The kitchen was designed with both functionality and style in mind, featuring GE Café stainless steel appliances, double wall ovens, extensive cabinetry, a built-in desk, a large pantry, and generous counter space for cooking, hosting, and gathering.
Outdoor living is equally impressive with a massive screened wraparound lanai overlooking the private backyard. Outdoor kitchen hookups are already in place, creating the perfect opportunity to design your dream outdoor entertaining space. Measuring approximately 156 feet wide and 448 feet deep, the property provides room to spread out while ASC-1 zoning offers a level of freedom and flexibility rarely found in today’s market.
Conveniently located just minutes from the Veterans Expressway, approximately 15 minutes from Tampa International Airport, and about 30 minutes from Downtown Tampa and the Gulf beaches, this property delivers the best of both worlds, private acreage living without sacrificing access to shopping, dining, and the conveniences of Tampa Bay.
- Houzeo last checked: 9 minutes ago
- Listing updated: August 11, 2026 at 2:21 pm
- Listing Provided by: Regan Railey (813) 560-5273 | KELLER WILLIAMS TAMPA PROP. (813) 264-7754
- Source: Stellar MLS-FL | MLS#: TB8512764

Property Details
Status
Active
Type
Single Family Residence
No. of Stories
-
County
City
Neighborhood
--
Year Built
2010
HOA Fees
-
Finished Area
3,734 sqft
Lot Size
1.61 acres lot
Basement Area
- sqft
MLS Name
Stellar MLS
MLS Number
TB8512764
MLS Status
Active
Days on Market
128
Cumulative Days on Market
399

Continue Your Journey in App
Find your dream home, receive real-time updates, and many more!
Download App
Continue Your Journey in App
Find your dream home, receive real-time updates, and many more!
Location
Facts & Features
Rooms
Bedrooms & bathrooms
Bedrooms: 5
Bathrooms: 3
Primary Bedroom
Level: First
Area: 450.00 Square Feet
Dimensions: 25x18
Living Room
Level: First
Area: 306.00 Square Feet
Dimensions: 17x18
Kitchen
Level: First
Area: 360.00 Square Feet
Dimensions: 18x20
Interior
Cooling
Central Air
Exterior Features
Sliding Doors
Sewer
Septic Tank
Appliances
Convection Oven, Cooktop, Dishwasher, Disposal, Dryer, Electric Water Heater, Exhaust Fan, Microwave, Refrigerator, Washer, Water Softener
Flooring
Marble, Wood
Heating
Central
Interior Features
Built In Features, Ceiling Fans(s), Crown Molding, High Ceilings, Kitchen/family Room Combo, Open Floorplan, Primary Bedroom Main Floor, Solid Surface Counters, Solid Wood Cabinets
Construction
Year Built
Year Built: 2010
Home type
Single Family Residence
Foundation Details
Slab
Roof
Shingle
Construction Materials
Block, Stucco
Utilities & Energy
Fireplace Features
Family Room
Water Source
Well
Parking Features
Driveway, Garage Door Opener, Garage Faces Side, Oversized
Utilities
Bb/hs Internet Available, Cable Connected, Electricity Connected, Sprinkler Meter, Underground Utilities
Laundry Features
Inside
Other Features
Patio And Porch Features
Covered, Enclosed, Screened, Wrap Around
Subdivision Name
Keystone Meadow I
Price History
| Date | Event | Price |
|---|---|---|
06/04/2026 Source: | Listed for Sale | $1,100,000 -4.35% $295/sqft |
05/06/2026 Source: | Listing Removed | $1,150,000 $308/sqft |
01/02/2026 Source: | Listed for Sale | $1,150,000 $308/sqft |
12/04/2025 Source: | Listing Removed | $1,150,000 $308/sqft |
11/15/2025 Source: | Price Decreased | $1,150,000 -2.95% $308/sqft |

Show more
Nearby Homes

Find Homes by Property Features in Odessa, FL
Nearby New Homes For Sale

Based on information from Stellar MLS® through Oct 11, 2026, 04:15AM as submitted to and distributed by MLS GRID. All data is obtained from various sources and may not have been verified by the broker or MLS GRID. Supplied Open House Information is subject to change without notice. All information should be independently reviewed and verified for accuracy. Properties may or may not be listed by the office/agent presenting the information. IDX information is provided exclusively for consumers’ personal non-commercial use. It may not be used for any purpose other than to identify prospective properties consumers may be interested in purchasing. The data is deemed reliable but is not guaranteed by MLS GRID. The use of the MLS GRID Data may be subject to an end-user license agreement prescribed by the Member Participant’s applicable MLS, if any, and as amended from time to time. © 2026 Stellar MLS. All Rights Reserved.
 Advertising Broker: Fred McGill | Simple Showing, Inc