- Overview
- Description
- Property Details
- Location
- HOA Management
- Facts & Features
- Getting Around
- Nearby Homes



Street View
$675,000
Monthly Est:$3,360
 4 Beds
 3 Baths
2 full baths + 1 half bath
 2,700sqft
17127 Windy Oaks Ct, Cornelius, NC 28031
$675,000
$3,360/moEst:
Get Pre-Approved
Single Family Residence
Built in 1995
$54.17/mo HOA
0.24 acre lot
$250/sq.ft
Description
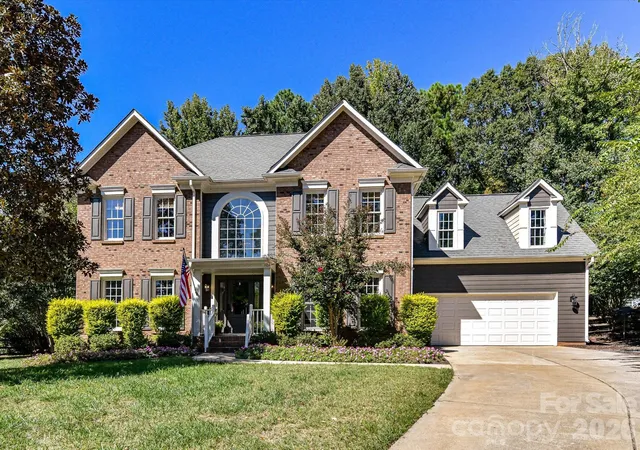
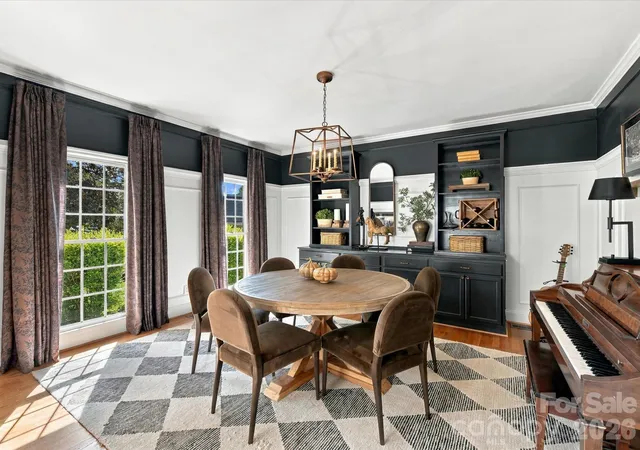
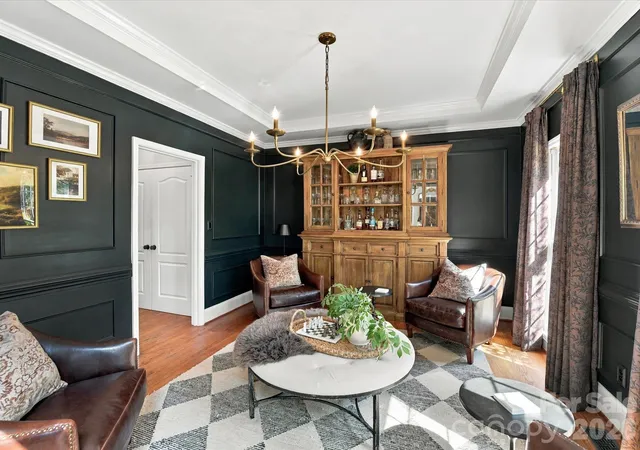
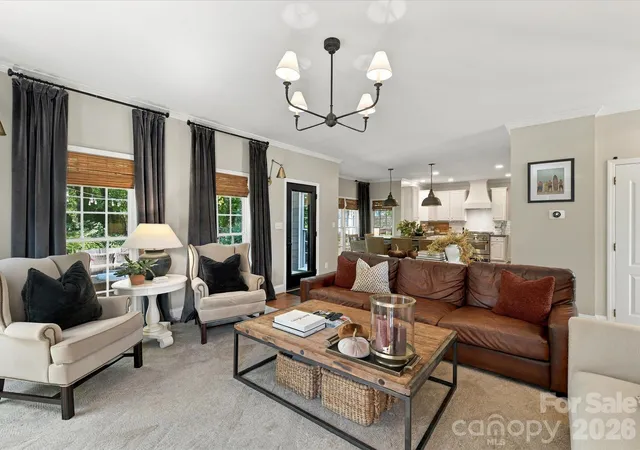
Welcome to 17127 Windy Oaks Court, a beautiful two-story brick home nestled on a spacious, private cul-de-sac lot in the desirable Stratford Forest community of Cornelius, offering timeless curb appeal, beautifully updated interiors, and exceptional outdoor living just minutes from Lake Norman. Mature landscaping, colorful flower beds, an inviting covered front porch, and an attached two-car garage create a wonderful first impression. Step inside the impressive two-story foyer featuring soaring ceilings, rich hardwood floors, an elegant staircase, and a grand arched window that fills the entry with natural light. The formal Dining Room showcases dramatic two-tone walls, classic wainscoting, a statement chandelier, and custom built-in cabinetry, while the sophisticated Living Room offers rich architectural detailing, beautiful hardwood floors, and an inviting space for entertaining or relaxing.
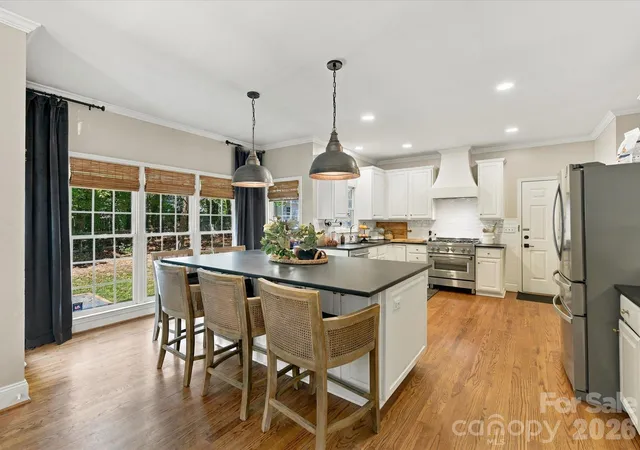
The heart of the home is the beautifully appointed Kitchen, featuring crisp white cabinetry, black leathered granite countertops, a classic subway tile backsplash, stainless steel appliances including a gas range, generous storage, and an oversized center island with breakfast bar seating and stylish pendant lighting. Expansive windows overlook the peaceful backyard and fill the space with natural light. The Kitchen flows seamlessly into the spacious Great Room, highlighted by a cozy gas fireplace, elegant crown molding, beautiful flooring, and abundant windows, creating the perfect setting for everyday living and entertaining. A stylish main-level Powder Room features dramatic charcoal walls, a pedestal sink, and elegant fixtures.
Upstairs, the spacious Primary Suite offers a relaxing retreat with a beautiful tray ceiling, dramatic charcoal walls, plush carpeting, and multiple windows overlooking the surrounding greenery. The stunningly updated Primary Bath features a double vanity with marble countertops, stylish dark cabinetry, designer lighting, and an oversized glass-enclosed shower with floor-to-ceiling subway tile, dual showerheads, and built-in niches. Three additional Bedrooms offer comfortable accommodations with beautiful architectural details, abundant natural light, and flexible options for guests or a home office. An updated Full Bath features a marble-topped vanity, elegant botanical wall detailing, and a tiled tub/shower combination with glass partition. A generously sized Bonus Room with angled ceilings provides exceptional flexibility for a home gym, media room, recreation space, or additional living area.
Step outside to enjoy the expansive deck, thoughtfully designed for outdoor entertaining with generous dining and seating areas, charming overhead string lighting, and peaceful views of the private, tree-lined backyard. Mature trees, established landscaping, a relaxing hammock area, fire pit, and spacious lawn create a wonderful outdoor retreat, while a detached storage building provides convenient space for tools and outdoor equipment. Residents of Stratford Forest can enjoy community amenities including a swimming pool, tennis and pickleball courts, clubhouse, and playground. Ideally located near Northcross Shopping Center, Birkdale Village, Lake Norman, and an abundance of shopping, dining, recreation, and entertainment, this exceptional home offers the perfect combination of comfortable living, beautiful updates, privacy, and everyday convenience in the heart of Cornelius!
- Houzeo last checked: 12 hours ago
- Listing updated: October 9, 2026 at 4:08 pm
- Listing Provided by: Matt Sarver (704) 445-9977 | Keller Williams Lake Norman (704) 892-5518
- Source: Canopy MLS | MLS#: 4432499

Property Details
Status
Active
Type
Single Family Residence
No. of Stories
-
County
City
Neighborhood
--
Year Built
1995
HOA Fees
$54.17/mo
Finished Area
2,700 sqft
Lot Size
0.24 acre lot
Basement Area
- sqft
MLS Name
Canopy MLS
MLS Number
4432499
MLS Status
Active
Days on Market
1
Open House

Continue Your Journey in App
Find your dream home, receive real-time updates, and many more!
Download App
Continue Your Journey in App
Find your dream home, receive real-time updates, and many more!
Location
HOA Management
N/A
HOA Fees
$650/ Annually
Disclaimer: Amenities are based on third-party information and may vary; buyers must independently verify all amenities, as information is deemed reliable but not guaranteed.
Facts & Features
Rooms
Bedrooms & bathrooms
Bedrooms: 4
Bathrooms: 3
Interior
Interior Features
Attic Other, Attic Stairs Pulldown, Breakfast Bar, Built In Features, Entrance Foyer, Kitchen Island, Open Floorplan, Pantry, Storage, Walk In Closet(s)
Appliances
Dishwasher, Disposal, Electric Oven, Exhaust Fan, Exhaust Hood, Gas Range, Gas Water Heater, Microwave, Oven, Plumbed For Ice Maker
Sewer
Public Sewer
Heating
Forced Air, Natural Gas
Flooring
Carpet, Tile, Wood
Cooling
Ceiling Fan(s), Central Air
Construction
Year Built
Year Built: 1995
Home type
Single Family Residence
Architectural Style
Transitional
Foundation Details
Crawl Space
Construction Materials
Brick Partial, Hardboard Siding
Utilities & Energy
Laundry Features
Main Level
Fireplace Features
Gas Log, Great Room
Parking Features
Driveway, Attached Garage, Garage Faces Front
Security Features
Smoke Detector(s)
Water Source
City
Other Features
Subdivision Name
Stratford Forest
Community Features
Clubhouse, Outdoor Pool, Sidewalks, Street Lights, Tennis Court(s), Walking Trails
Lot Features
Cul De Sac, Private, Wooded
Patio And Porch Features
Deck
Price History
| Date | Event | Price |
|---|---|---|
10/09/2026 Source: | Listed for Sale | $675,000 +132.76% $250/sqft |
12/05/2016 Source: | Sold | $290,000 +0.69% $107/sqft |
12/05/2016 Source: | Price Increased | $288,000 +8.07% $107/sqft |
04/06/2011 Source: | Listing Removed | $266,500 +16608.46% $99/sqft |
12/28/2010 Source: | Price Decreased | $1,595 -99.37% $1/sqft |

Show more
Nearby Homes
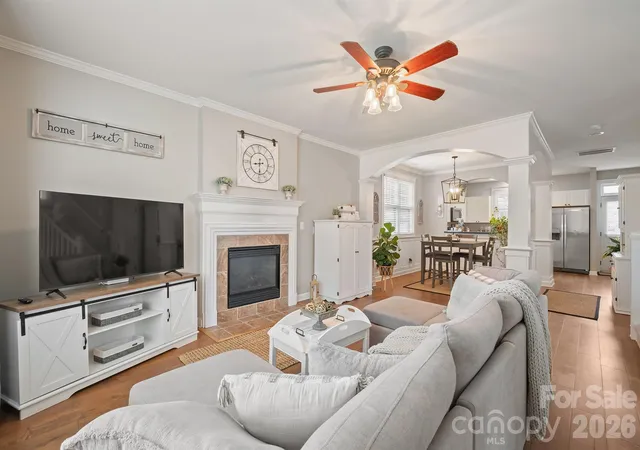
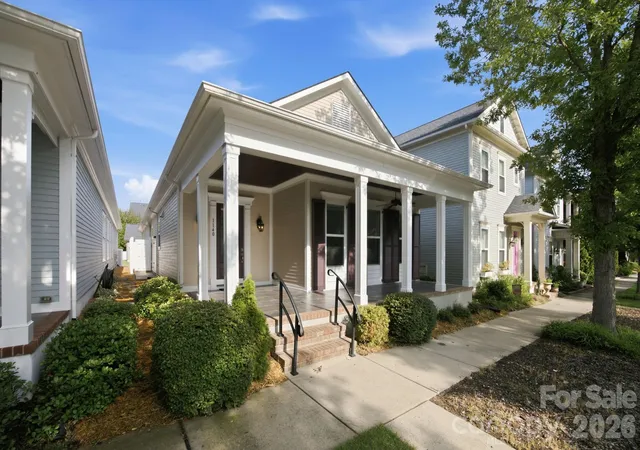
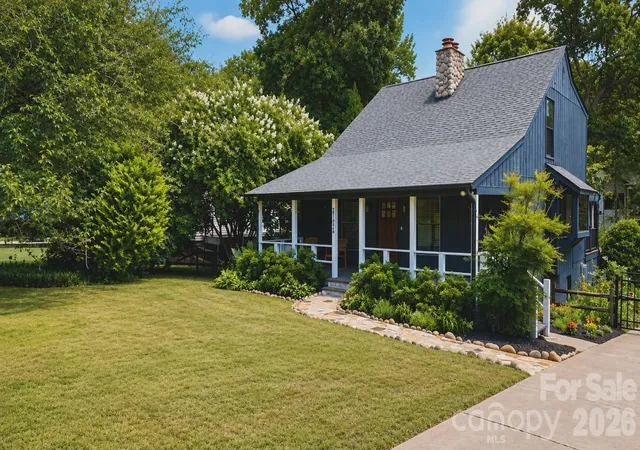
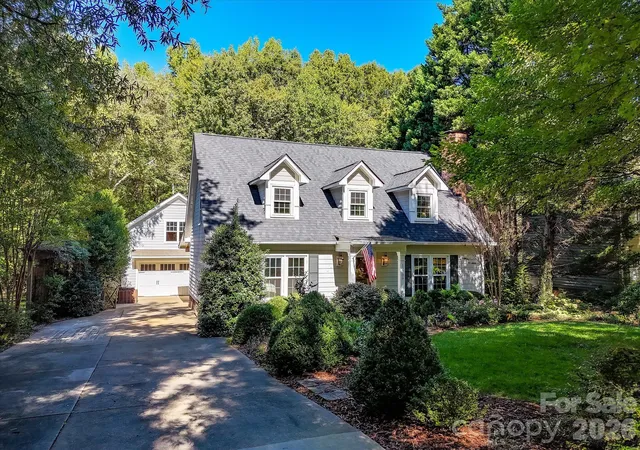
Find Homes by Property Features in Cornelius, NC
Nearby New Homes For Sale

Based on information submitted to the MLS GRID from Canopy MLS through Oct 09, 2026, 02:30PM. All data is obtained from various sources and may not have been verified by the broker or MLS GRID. Supplied Open House Information is subject to change without notice. All information should be independently reviewed and verified for accuracy. Properties may or may not be listed by the office/agent presenting the information. IDX information is provided exclusively for consumers’ personal, noncommercial use. It may not be used for any purpose other than to identify prospective properties which the consumers may be interested in purchasing. The data is deemed reliable but is not guaranteed by MLS GRID. The use of the MLS GRID Data may be subject to an end-user license agreement prescribed by the Member Participant’s applicable MLS, if any, and as amended from time to time. ©2026 Canopy MLS. All Rights Reserved.
 Advertising Broker: Nicholas Huscroft | Chosen Realty