- Overview
- Description
- Property Details
- Location
- HOA Management
- Facts & Features
- Getting Around
- Nearby Homes


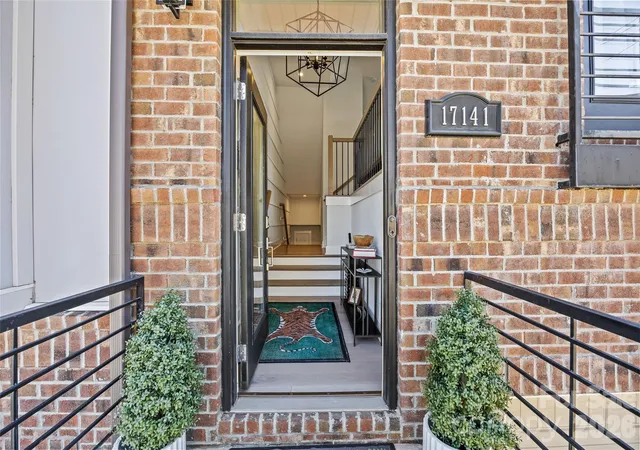


$699,000
Monthly Est:$3,479
 3 Beds
 5 Baths
4 full baths + 1 half bath
 2,662sqft
17141 Soho Dr, Charlotte, NC 28204
$699,000
$3,479/moEst:
Get Pre-Approved
Townhouse
Built in 2020
$272/mo HOA
0.04 acre lot
$263/sq.ft
Description
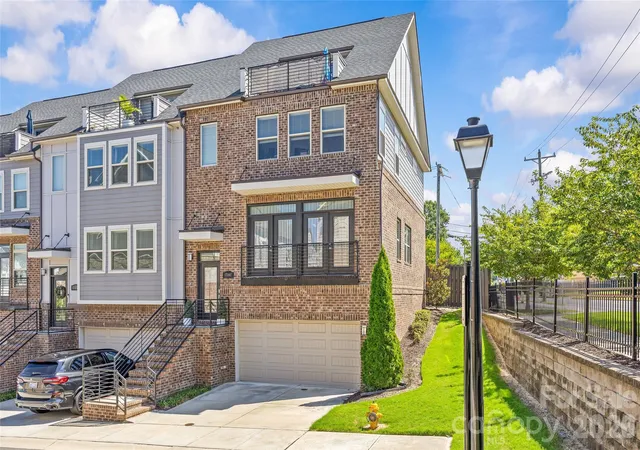
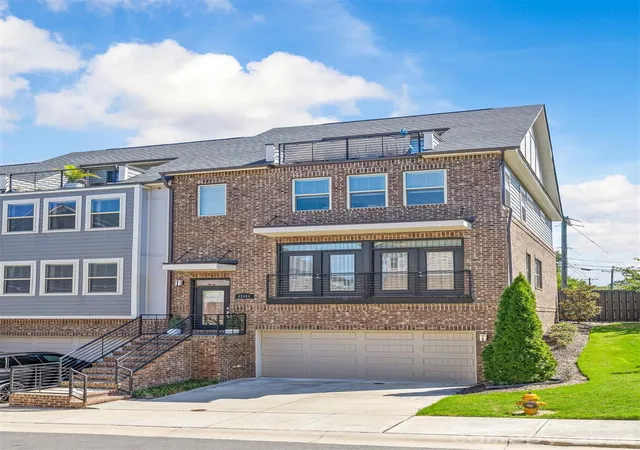
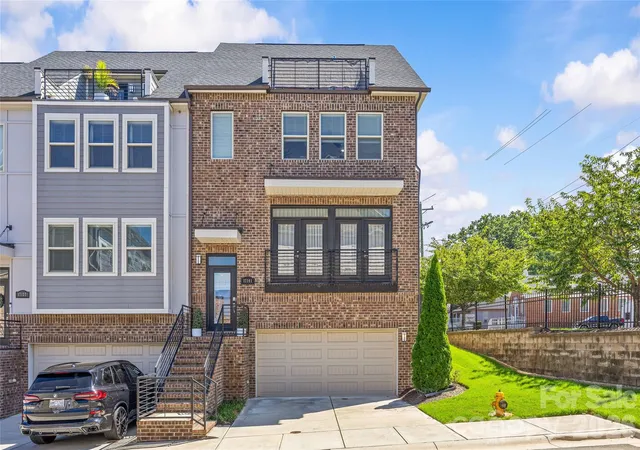
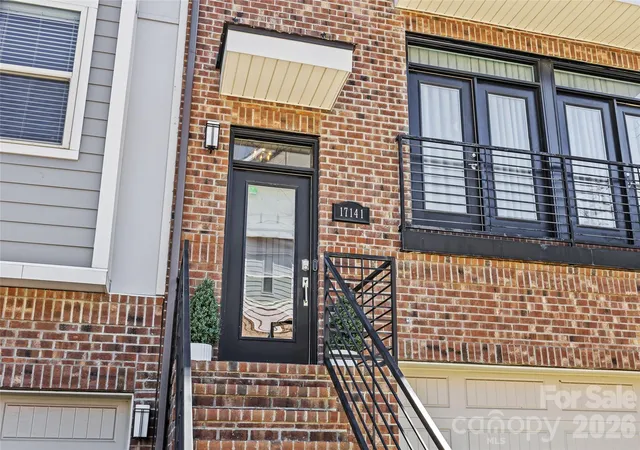
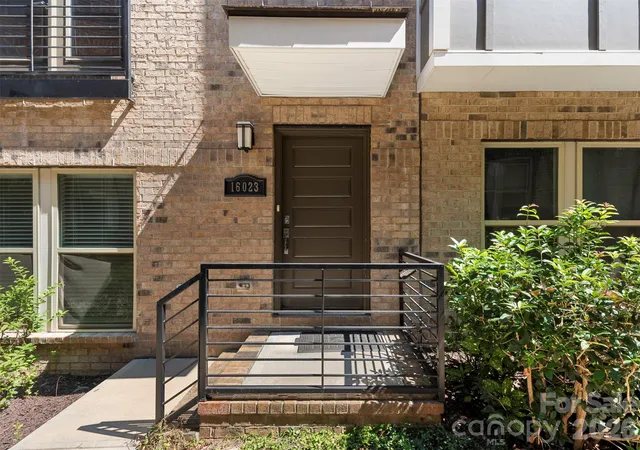
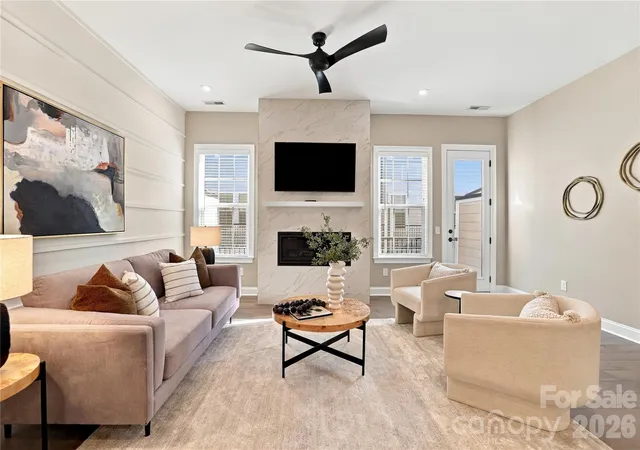
The Charlotte skyline takes center stage at this light-filled end-unit townhome in Belmont, where a rooftop terrace creates an unforgettable backdrop for morning coffee, evening gatherings and Uptown views. Built in 2021, the four-level Pulte Devereaux plan pairs generous proportions with clean, contemporary finishes and multiple indoor-outdoor spaces. The main level unfolds in one bright, open sweep, connecting spacious living and dining areas with French doors, wide-plank light wood floors, architectural wall detailing and statement lighting. At the center, an oversized quartz island anchors the kitchen, joined by white cabinetry, full-height subway tile, stainless Whirlpool appliances, an electric cooktop, built-in wall oven and microwave, pantry storage and a convenient desk nook. A balcony off the kitchen extends the everyday living space outdoors, while a half bath completes this level. One level above, two private bedroom suites include the spacious primary with abundant natural light, a walk-in closet and an en suite bath featuring separate vanities and a large glass-enclosed tiled shower. The second bedroom has its own private bath, and a hall laundry closet keeps daily tasks convenient. The top floor adds a third bedroom or flex suite with a closet, private bath and direct access to the rooftop terrace. The lower level provides even more flexibility with a second bonus room, a full hall bath, additional storage and direct access to the two-car garage. From the split-entry foyer, stairs lead either down to this level or up to the main living spaces. Beyond the front door, Belmont's restaurants, cafes and coffee shops are within blocks, Center City is a straight shot away, and nearby Alexander Street Park, Cordelia Park and Little Sugar Creek Greenway add even more ways to enjoy this walkable neighborhood. Practical advantages include two driveway spaces, two-zone HVAC, a smart front-door lock and smart garage access. HOA coverage includes water, trash, exterior maintenance and landscaping.
- Houzeo last checked: 12 hours ago
- Listing updated: October 3, 2026 at 7:06 pm
- Listing Provided by: Shonn Ross (704) 506-6767 | Savvy + Co Real Estate (704) 330-8326
- Source: Canopy MLS | MLS#: 4420799

Property Details
Status
Active
Type
Townhouse
No. of Stories
-
County
City
Neighborhood
Year Built
2020
HOA Fees
$272/mo
Finished Area
2,662 sqft
Lot Size
0.04 acre lot
Basement Area
- sqft
MLS Name
Canopy MLS
MLS Number
4420799
MLS Status
Active
Days on Market
5
Cumulative Days on Market
1

Continue Your Journey in App
Find your dream home, receive real-time updates, and many more!
Download App
Continue Your Journey in App
Find your dream home, receive real-time updates, and many more!
Location
HOA Management
Cedar Management
HOA Fees
$272/ Monthly
Disclaimer: Amenities are based on third-party information and may vary; buyers must independently verify all amenities, as information is deemed reliable but not guaranteed.
Facts & Features
Rooms
Bedrooms & bathrooms
Bedrooms: 3
Bathrooms: 5
Interior
Heating
Electric, Forced Air, Heat Pump
Appliances
Dishwasher, Disposal, Electric Cooktop, Electric Water Heater, Exhaust Fan, Microwave, Refrigerator, Self Cleaning Oven, Wall Oven
Flooring
Carpet, Hardwood, Tile
Window Features
Insulated Window(s)
Interior Features
Attic Walk In, Cable Prewire, Kitchen Island, Open Floorplan, Pantry, Walk In Closet(s), Walk In Pantry
Sewer
Public Sewer
Cooling
Ceiling Fan(s), Central Air
Construction
Year Built
Year Built: 2020
Home type
Townhouse
Construction Materials
Brick Partial, Fiber Cement, Hardboard Siding
Foundation Details
Slab
Utilities & Energy
Water Source
City
Laundry Features
Electric Dryer Hookup, In Hall, Laundry Closet
Utilities
Cable Available
Parking Features
Driveway, Attached Garage, Garage Door Opener, Garage Faces Front
Other Features
Patio And Porch Features
Deck, Front Porch, Rear Porch
Subdivision Name
Belmont
Price History
| Date | Event | Price |
|---|---|---|
10/02/2026 Source: | Listed for Sale | $699,000 $263/sqft |
09/29/2026 Source: | Coming Soon | $699,000 $263/sqft |

Belmont Ranks #7 in Charlotte, NC

Homes

Rental Prices

Median Home Price
Nearby Homes


Find Homes by Property Features in Charlotte, NC

Based on information submitted to the MLS GRID from Canopy MLS through Oct 07, 2026, 06:00AM. All data is obtained from various sources and may not have been verified by the broker or MLS GRID. Supplied Open House Information is subject to change without notice. All information should be independently reviewed and verified for accuracy. Properties may or may not be listed by the office/agent presenting the information. IDX information is provided exclusively for consumers’ personal, noncommercial use. It may not be used for any purpose other than to identify prospective properties which the consumers may be interested in purchasing. The data is deemed reliable but is not guaranteed by MLS GRID. The use of the MLS GRID Data may be subject to an end-user license agreement prescribed by the Member Participant’s applicable MLS, if any, and as amended from time to time. ©2026 Canopy MLS. All Rights Reserved.
 Advertising Broker: Nicholas Huscroft | Chosen Realty