- Overview
- Description
- Property Details
- Location
- HOA Management
- Facts & Features
- Getting Around
- Nearby Homes


Street View
$780,000
Monthly Est:$3,882
 3 Beds
 5 Baths
3 full baths + 2 half baths
 2,220sqft
306 N Dotger Ave, Charlotte, NC 28204
$780,000
$3,882/moEst:
Get Pre-Approved
Townhouse
Built in 2020
$300/mo HOA
0.03 acre lot
$351/sq.ft
Description
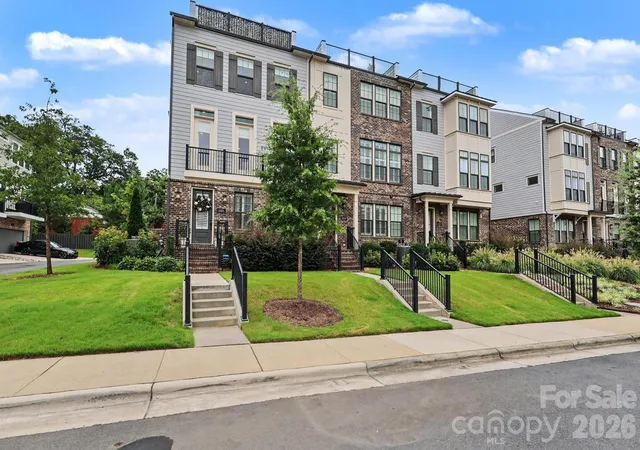
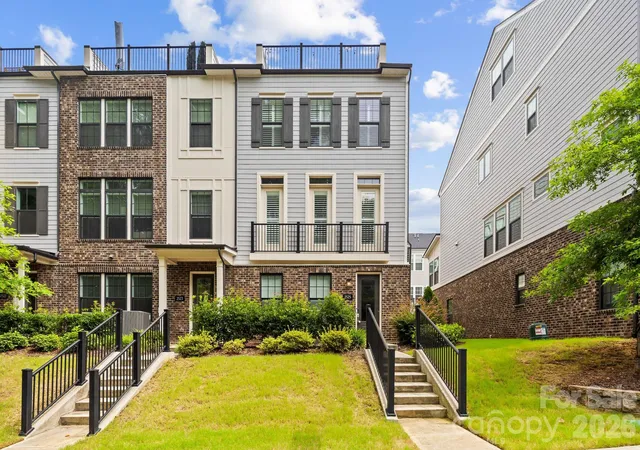
Welcome to 306 N Dotger Avenue, where sophisticated design, effortless living, and an exceptional Elizabeth location come together. This meticulously maintained, four-level townhome offers 2,220 square feet of thoughtfully designed living space, a fresh neutral aesthetic, and the flexibility to complement an active, modern lifestyle.
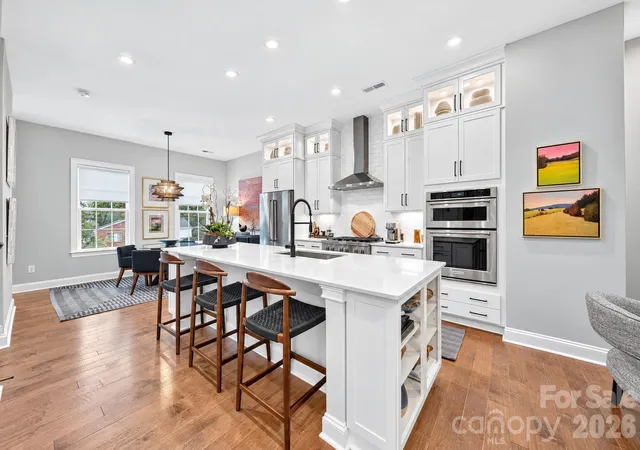
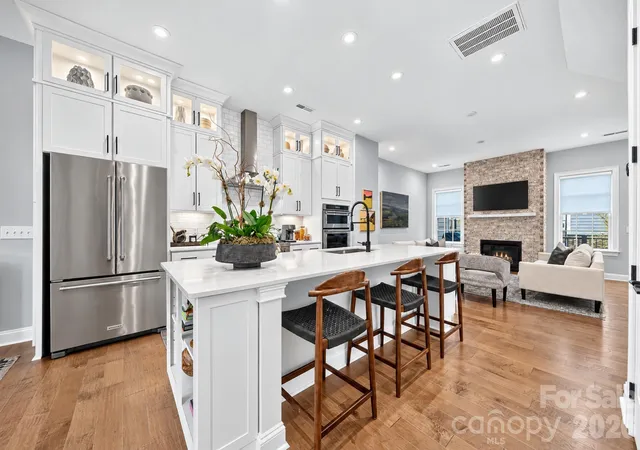
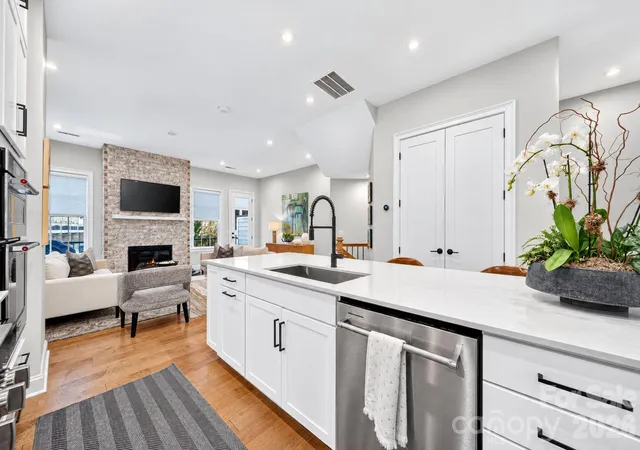
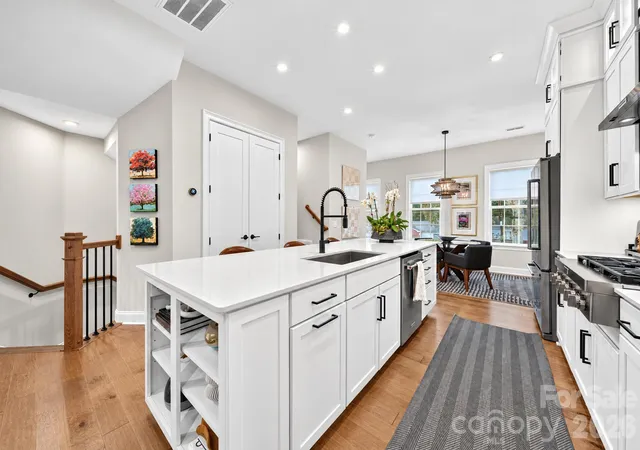
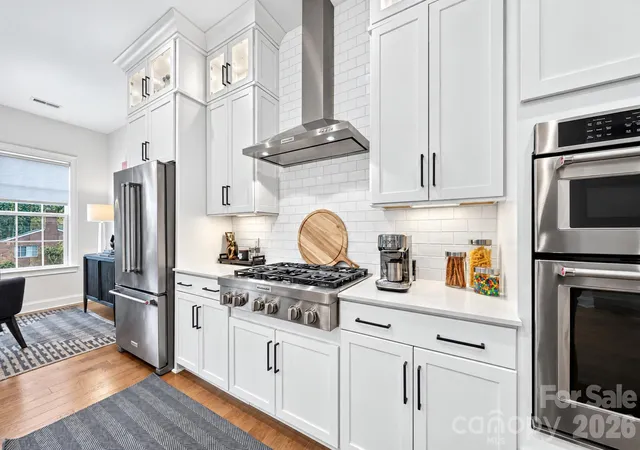
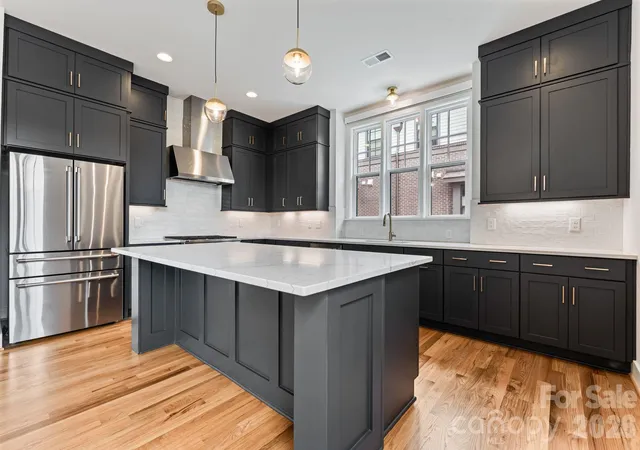
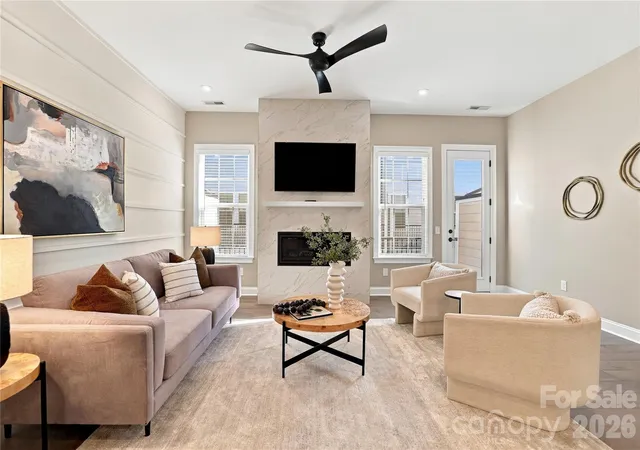
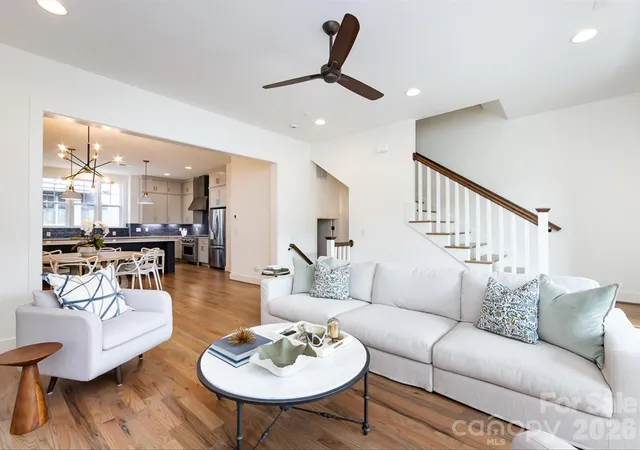
Positioned along charming N Dotger Avenue, the home features a two-car garage and a dedicated entry-level flex/fitness space with a full bathroom, making wellness and convenience part of everyday living. The main living level is a standout, with abundant natural light, beautiful architectural details, and an open, inviting layout. A gourmet kitchen with stainless steel appliances, timeless finishes, and carefully curated design elements flows seamlessly into the spacious living and dining areas, creating an ideal setting for both quiet evenings at home and effortless entertaining.
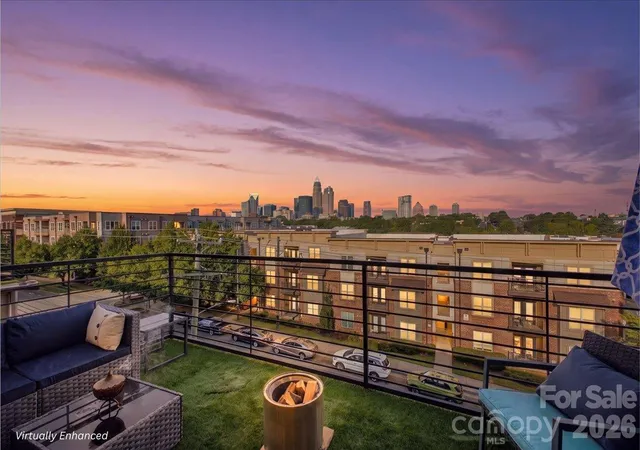
The third level offers a generous primary suite and a spacious secondary bedroom with its own full bathroom, providing comfort and privacy. Upstairs, a versatile fourth-level office or flex space with a half bath opens to a spectacular rooftop terrace overlooking the tree-lined streets and neighborhood charm of Elizabeth. Whether working from home, enjoying a morning coffee, or hosting friends for an evening outdoors, this level adds an entirely different dimension to urban living.
Beyond the home itself, the location is exceptional. Enjoy true walkability to Elizabeth's favorite restaurants, coffee shops, neighborhood gathering spots, and shopping, with Uptown, Plaza Midwood, and Charlotte's thriving dining and entertainment scene just minutes away. Designed for those who appreciate quality, convenience, and the freedom to travel without the demands of traditional homeownership, this turnkey residence offers a compelling lock-and-leave lifestyle in one of Charlotte's most desirable and established neighborhoods.
306 N Dotger Avenue delivers the ideal balance of refined design, everyday wellness, urban accessibility, and low-maintenance living—all in the heart of Elizabeth.
- Houzeo last checked: 7 minutes ago
- Listing updated: October 30, 2026 at 9:03 am
- Listing Provided by: Scott Sofsian (704) 737-9090 , Ashley Sofsian | Premier Sotheby's International Realty (704) 248-0243
- Source: Canopy MLS | MLS#: 4437999

Property Details
Status
Active
Type
Townhouse
No. of Stories
-
County
City
Neighborhood
Year Built
2020
HOA Fees
$300/mo
Finished Area
2,220 sqft
Lot Size
0.03 acre lot
Basement Area
- sqft
MLS Name
Canopy MLS
MLS Number
4437999
MLS Status
Active
Days on Market
1

Continue Your Journey in App
Find your dream home, receive real-time updates, and many more!
Continue Your Journey in App
Find your dream home, receive real-time updates, and many more!
Location
HOA Management
Cusick Company
HOA Fees
$300/ Monthly
Disclaimer: Amenities are based on third-party information and may vary; buyers must independently verify all amenities, as information is deemed reliable but not guaranteed.
Facts & Features
Rooms
Bedrooms & bathrooms
Bedrooms: 3
Bathrooms: 5
Interior
Cooling
Heat Pump
Sewer
Public Sewer
Exterior Features
Rooftop Terrace
Flooring
Carpet, Hardwood, Tile
Heating
Central, Energy Star Qualified Equipment, Heat Pump
Appliances
Convection Oven, Dishwasher, Disposal, Electric Cooktop, Energy Star Qualified Dishwasher, Exhaust Fan, Exhaust Hood, Gas Cooktop, Gas Range, Microwave, Tankless Water Heater, Wall Oven
Construction
Year Built
Year Built: 2020
Home type
Townhouse
Construction Materials
Brick Partial, Fiber Cement
Foundation Details
Slab
Utilities & Energy
Water Source
City
Parking Features
Attached Garage, Garage Faces Rear
Laundry Features
Upper Level
Fireplace Features
Family Room
Other Features
Subdivision Name
Elizabeth Glen
Community Features
Sidewalks, Street Lights
Patio And Porch Features
Balcony, Front Porch, Terrace
Price History
| Date | Event | Price |
|---|---|---|
10/30/2026 Source: | Listed for Sale | $780,000 $351/sqft |
10/30/2026 Source: | Coming Soon | $780,000 $351/sqft |

Nearby Homes

Find Homes by Property Features in Charlotte, NC

Based on information submitted to the MLS GRID from Canopy MLS through Oct 30, 2026, 11:00AM. All data is obtained from various sources and may not have been verified by the broker or MLS GRID. Supplied Open House Information is subject to change without notice. All information should be independently reviewed and verified for accuracy. Properties may or may not be listed by the office/agent presenting the information. IDX information is provided exclusively for consumers’ personal, noncommercial use. It may not be used for any purpose other than to identify prospective properties which the consumers may be interested in purchasing. The data is deemed reliable but is not guaranteed by MLS GRID. The use of the MLS GRID Data may be subject to an end-user license agreement prescribed by the Member Participant’s applicable MLS, if any, and as amended from time to time. ©2026 Canopy MLS. All Rights Reserved.
 Advertising Broker: Nicholas Huscroft | Chosen Realty
