- Overview
- Description
- Property Details
- Location
- HOA Management
- Facts & Features
- Getting Around
- Nearby Homes

Street View
$1,070,000
Monthly Est:$5,326
 4 Beds
 5 Baths
4 full baths + 1 half bath
 3,079sqft
2505 Kenmore Ave, Charlotte, NC 28204
$1,070,000
$5,326/moEst:
Get Pre-Approved
Townhouse
Built in 2020
$330/mo HOA
-- sqft lot
$348/sq.ft
Description
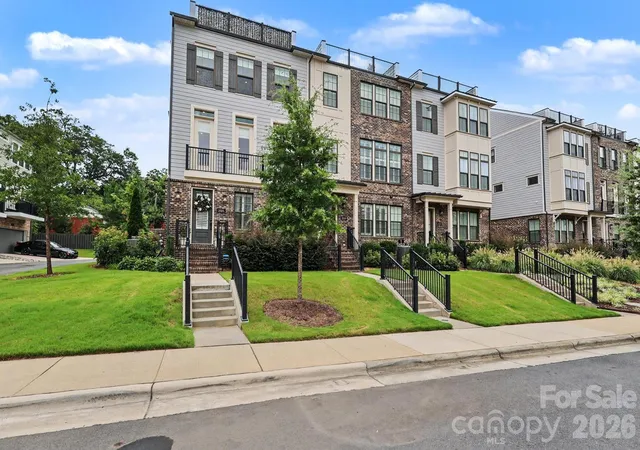
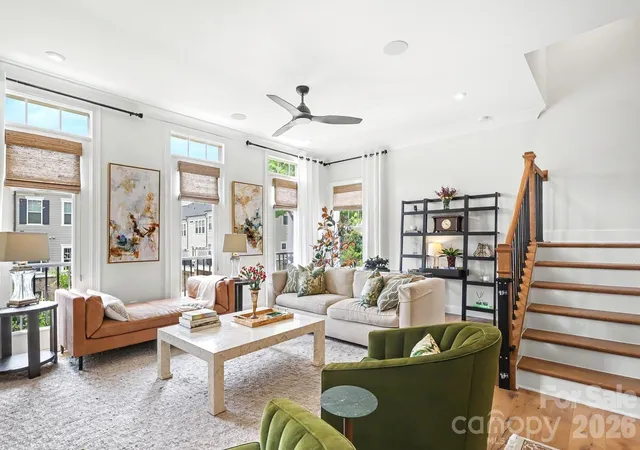
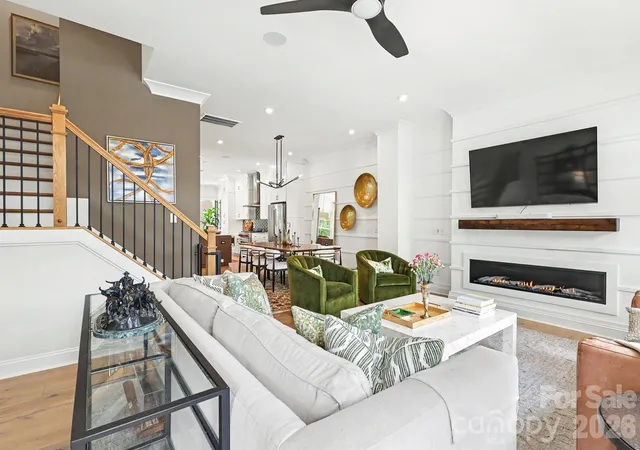
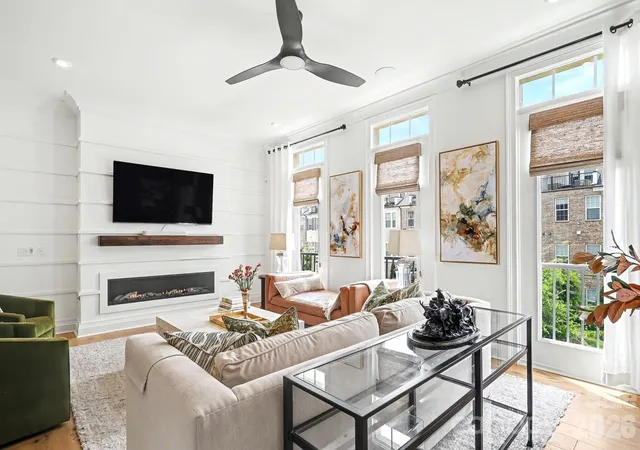
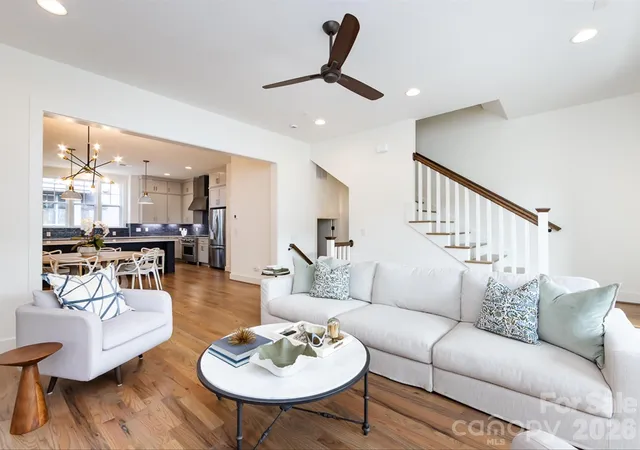
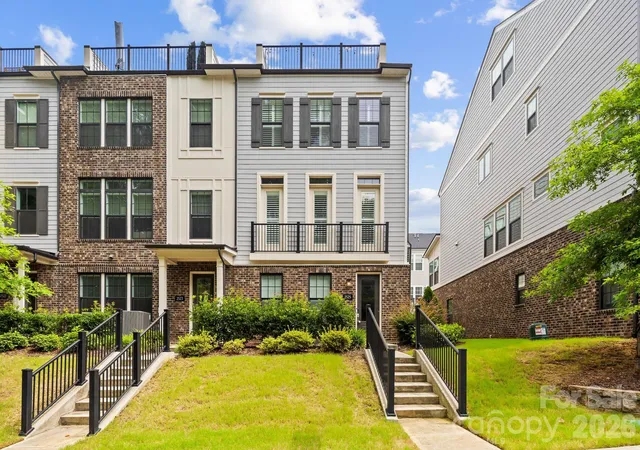
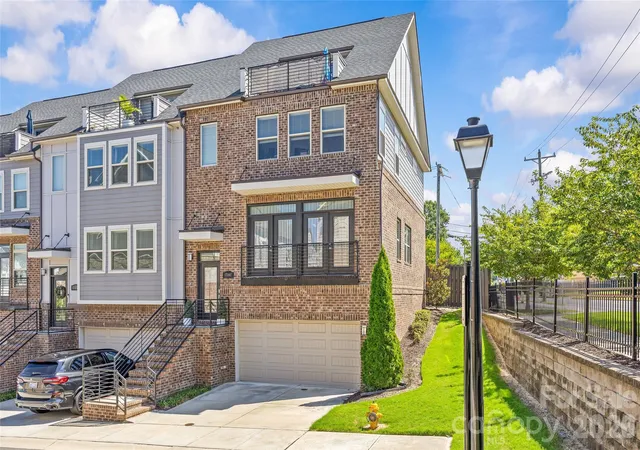
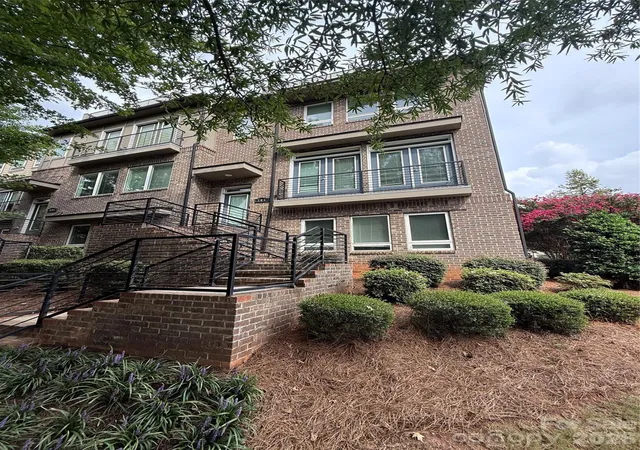
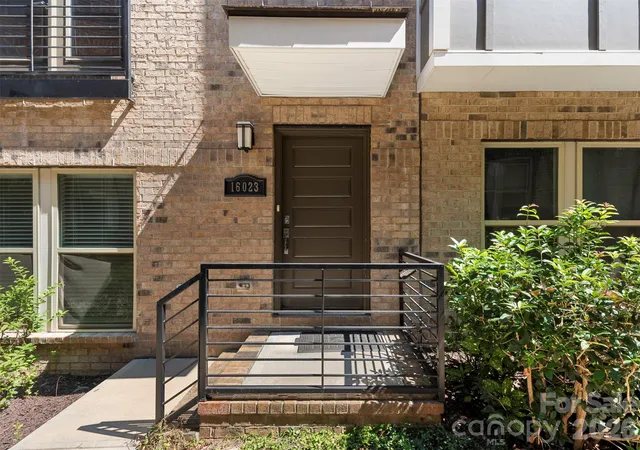
The finest home in Elizabeth Glen. Originally built as the builder's model and further elevated with extensive owner upgrades, this 3,079 sq ft, 4-bedroom, 4.5-bath end unit stands apart from every other residence in the community. Every detail has been deliberately selected — from the premium hardwood floors and designer lighting to the upgraded plumbing fixtures and custom blinds on every level.
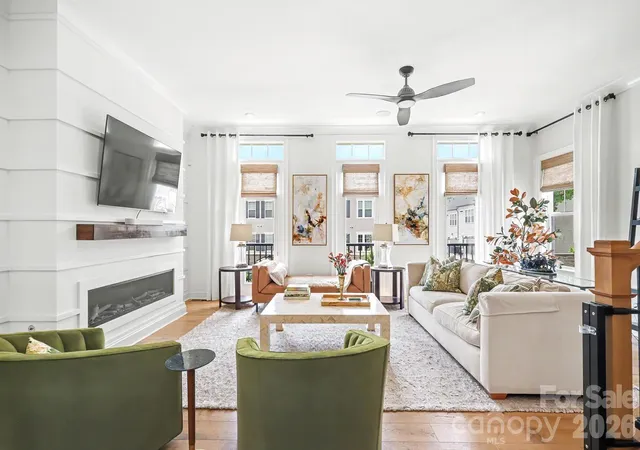
The gourmet kitchen features a Wolf gas range with hood and Asko dishwasher. A custom built-in wet bar with XO beverage center and ice maker anchors the entertaining space. The natural gas fireplace warms the family room, while the screened porch off the kitchen extends living space outdoors. Upstairs, the primary suite showcases custom wood beam accents and spa-inspired bath finishes. A queen Murphy bed with integrated cabinetry adds flexible guest space.
An ELEVATOR serves all four levels. The whole-home Sonos-compatible speaker system, WiFi boosters on every floor, and security system with exterior cameras round out a home designed for effortless modern living.
Step onto the rooftop terrace for seasonal Uptown views. Park up to four vehicles between the finished two-car garage with epoxy flooring and the additional parking pad. Select interior artwork and furnishings convey. Zoned for sought-after Eastover Elementary and moments from Uptown, hospitals, and the best of walkable Elizabeth.
This turnkey, meticulously maintained home is the one.
- Houzeo last checked: 6 minutes ago
- Listing updated: September 26, 2026 at 4:05 pm
- Listing Provided by: Katie Wright (704) 999-9019 , Destiny Clark | Dickens Mitchener & Associates Inc (704) 342-1000
- Source: Canopy MLS | MLS#: 4411346

Property Details
Status
Active
Type
Townhouse
No. of Stories
-
County
City
Neighborhood
Year Built
2020
HOA Fees
$330/mo
Finished Area
3,079 sqft
Lot Size
-- sqft lot
Basement Area
- sqft
MLS Name
Canopy MLS
MLS Number
4411346
MLS Status
Active
Days on Market
66
Cumulative Days on Market
51

Continue Your Journey in App
Find your dream home, receive real-time updates, and many more!
Download App
Continue Your Journey in App
Find your dream home, receive real-time updates, and many more!
Location
HOA Management
N/A
HOA Fees
$330/ Monthly
Disclaimer: Amenities are based on third-party information and may vary; buyers must independently verify all amenities, as information is deemed reliable but not guaranteed.
Facts & Features
Rooms
Bedrooms & bathrooms
Bedrooms: 4
Bathrooms: 5
Interior
Appliances
Bar Fridge, Dishwasher, Disposal, Exhaust Fan, Exhaust Hood, Gas Range, Ice Maker, Microwave, Refrigerator, Washer/dryer, Wine Refrigerator
Sewer
Public Sewer
Interior Features
Built In Features, Elevator, Entrance Foyer, Garden Tub, Kitchen Island, Open Floorplan, Walk In Closet(s)
Flooring
Tile, Wood
Cooling
Central Air
Heating
Central
Exterior Features
Elevator, Rooftop Terrace
Construction
Year Built
Year Built: 2020
Home type
Townhouse
Foundation Details
Slab
Construction Materials
Brick Partial
Utilities & Energy
Parking Features
Attached Garage, Garage Door Opener, Garage Faces Rear
Fireplace Features
Family Room, Gas Log
Laundry Features
Laundry Room, Upper Level
Water Source
City
Other Features
Lot Features
End Unit
Subdivision Name
Elizabeth Glen
Patio And Porch Features
Covered, Screened, Terrace
Price History
| Date | Event | Price |
|---|---|---|
08/06/2026 Source: | Price Decreased | $1,070,000 -2.73% $348/sqft |
08/06/2026 Source: | Listed for Sale | $1,100,000 $357/sqft |

Nearby Homes

Find Homes by Property Features in Charlotte, NC

Based on information submitted to the MLS GRID from Canopy MLS through Oct 11, 2026, 08:00AM. All data is obtained from various sources and may not have been verified by the broker or MLS GRID. Supplied Open House Information is subject to change without notice. All information should be independently reviewed and verified for accuracy. Properties may or may not be listed by the office/agent presenting the information. IDX information is provided exclusively for consumers’ personal, noncommercial use. It may not be used for any purpose other than to identify prospective properties which the consumers may be interested in purchasing. The data is deemed reliable but is not guaranteed by MLS GRID. The use of the MLS GRID Data may be subject to an end-user license agreement prescribed by the Member Participant’s applicable MLS, if any, and as amended from time to time. ©2026 Canopy MLS. All Rights Reserved.
 Advertising Broker: Nicholas Huscroft | Chosen Realty