- Overview
- Description
- Property Details
- Location
- HOA Management
- Facts & Features
- Getting Around
- Nearby Homes


Street View
$2,144,000
Monthly Est:$10,671
 4 Beds
 6 Baths
4 full baths + 2 half baths
 5,751sqft
1717 Halls Ml Rd, Hillsborough, NC 27278
$2,144,000
$10,671/moEst:
Get Pre-Approved
Single Family Residence
Built in 2002
$54.17/mo HOA
26.26 acres lot
$373/sq.ft
Description
Set high above the rambling Eno River, this builder's own Georgian manor is a masterclass in timeless elegance & pastoral perfection. Perched on a dramatic 70-foot bluff, the estate is surrounded by 26 private acres of rolling meadows and whispering hardwoods, including 9 acres of untouched conservation land that provide a substantial property tax benefit exceeding $220k. Take your golf cart or ATV down the 1+ mile of meandering trails that wind down to the river's edge, where you can catch glimpses of a bygone grist mill era, creating a setting that feels both storied & secluded. Crafted with uncompromising quality & an eye for enduring design, the residence showcases refined finishes & bespoke details at every turn. Brazilian cherry floors gleam beneath soaring 10+ foot ceilings, while walls of Andersen windows frame cinematic views in every direction. Four bedrooms (each with its own en suite) & multiple living spaces (indoors & out) provide plenty of space for everyone, with the star of the show being the first-floor primary suite featuring a serene sitting room, fireplace, dual closets, & a spa-like bathroom. The gourmet kitchen is both polished & purposeful, appointed with Viking & Miele appliances, rich granite countertops, & custom, solid maple cabinetry. Another (but not the last) fireplace between the breakfast room & den adds ambiance to the everyday. Formal & informal spaces flow effortlessly, while expansive front porches, a rear terrace, & a fire pit area offer sweeping vistas over the river, dramatic rock outcroppings, front meadow, & surrounding woods that envelope you in privacy. With zero light pollution around, the widow's walk is the perfect place to star gaze during meteor showers. Thoughtfully designed for both comfort & convenience, the home features dual laundry rooms, a massive mudroom/drop-zone, workshop spaces in the three-car garage, a partial basement, & a walk-in attic for all the storage you could ever need. The 60' shed with workshop could easily be converted to a horse stable for any equestrian enthusiasts. There is no shortage of activities your acreage can offer, but when you do decide to leave, you'll be only 9 minutes from downtown Hillsborough, & an easy drive in either direction to Durham and Mebane. Land with hundreds of years of history, a home that was built to last just as long, & tax breaks to top it all off...it just doesn't get much better than this. **Please note that Zillow reflects an incorrect tax assessment value. The correct valuation is $1,970,495. The conservation easement tax credit then brings the actual taxed value down to $1,750,099.
- Houzeo last checked: 12 hours ago
- Listing updated: October 2, 2026 at 6:34 am
- Listing Provided by: Katelin G Walpole (919) 599-2045 , Liz N Dean | Inhabit Real Estate (919) 808-4549
- Source: Doorify MLS-NC | MLS#: 10194717

Property Details
Status
Active
Type
Single Family Residence
No. of Stories
1
County
City
Neighborhood
--
Year Built
2002
HOA Fees
$54.17/mo
Finished Area
5,751 sqft
Lot Size
26.26 acres lot
Basement Area
- sqft
MLS Name
Doorify MLS
MLS Number
10194717
MLS Status
Active

Continue Your Journey in App
Find your dream home, receive real-time updates, and many more!
Download App
Continue Your Journey in App
Find your dream home, receive real-time updates, and many more!
Location
HOA Management
Fox Bluffs HOA
HOA Fees
$650/ Annually
Amenities
 Amenities and services may be covered by one or multiple associations and service providers.
 Security Gate
Disclaimer: Amenities are based on third-party information and may vary; buyers must independently verify all amenities, as information is deemed reliable but not guaranteed.
Facts & Features
Rooms
Bedrooms & bathrooms
Bedrooms: 4
Bathrooms: 6
Interior
Heating
Central, Electric, Fireplace(s), Heat Pump, Propane
Flooring
Carpet, Hardwood, Tile
Sewer
Septic Tank, Perc Test On File
Exterior Features
Balcony, Fire Pit, Gas Grill, Lighting, Outdoor Grill, Outdoor Kitchen, Private Yard, Rain Gutters, Storage
Cooling
Ceiling Fan(s), Central Air, Heat Pump, Multi Units
Appliances
Bar Fridge, Built In Refrigerator, Dishwasher, Gas Range, Plumbed For Ice Maker, Propane Water Heater, Range Hood, Tankless Water Heater, Vented Exhaust Fan, Washer/dryer, Washer/dryer Stacked, Wine Refrigerator
Interior Features
Built In Features, Ceiling Fan(s), Central Vacuum Prewired, Chandelier, Crown Molding, Double Vanity, Dual Closets, Eat In Kitchen, Entrance Foyer, High Ceilings, Kitchen Island, Pantry, Primary Downstairs, Walk In Closet(s), Wired For Sound
Construction
Year Built
Year Built: 2002
Home type
Single Family Residence
Roof
Architectural Shingle
Architectural Style
Georgian
Construction Materials
Brick
Utilities & Energy
Association Amenities
Gated
Fireplace Features
Dining Room, Double Sided, Living Room, Primary Bedroom, Propane
Utilities
Electricity Connected, Septic Connected, Water Connected, Propane
Laundry Features
In Hall, Laundry Room, Main Level, Multiple Locations, Upper Level
Basement
Interior Entry, Partial, Storage Space
Parking Features
Asphalt, Concrete, Electric Gate, Electric Vehicle Charging Station(s), Garage Faces Side, Oversized, Paved, Workshop In Garage
Water Source
Private, Well
Other Features
Lot Features
Hardwood Trees, Irregular Lot, Meadow, Partially Cleared, Secluded, Views, Waterfront, Wooded
Patio And Porch Features
Covered, Front Porch, Patio
Subdivision Name
Not In A Subdivision
Price History
| Date | Event | Price |
|---|---|---|
09/24/2026 Source: | Price Decreased | $2,144,000 -0.46% $373/sqft |
09/10/2026 Source: | Price Decreased | $2,154,000 -0.46% $375/sqft |
08/27/2026 Source: | Price Decreased | $2,164,000 -1.14% $376/sqft |
07/23/2026 Source: | Price Decreased | $2,189,000 -2.23% $381/sqft |
07/09/2026 Source: | Price Decreased | $2,239,000 -6.28% $389/sqft |

Show more
Nearby Homes
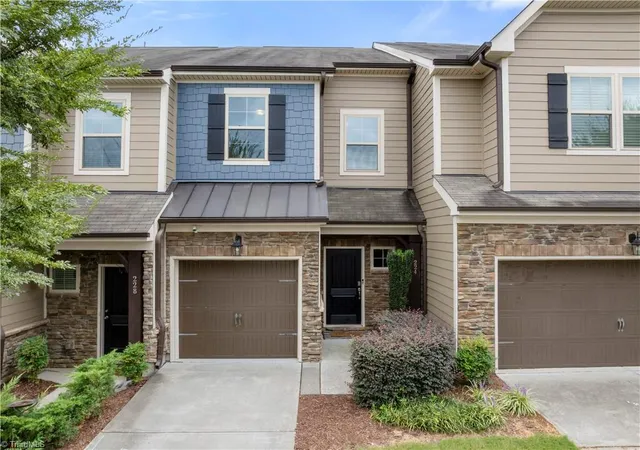


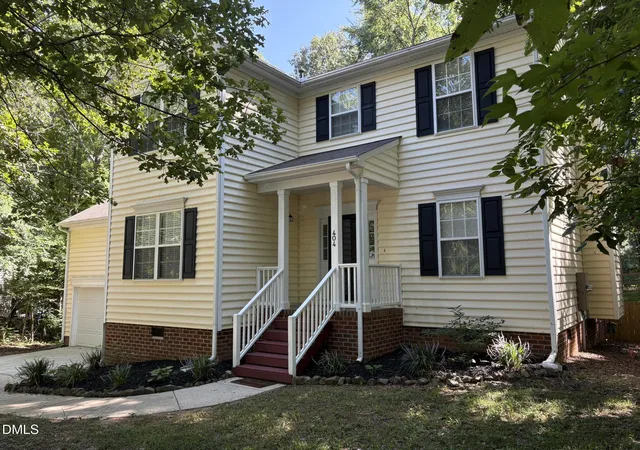

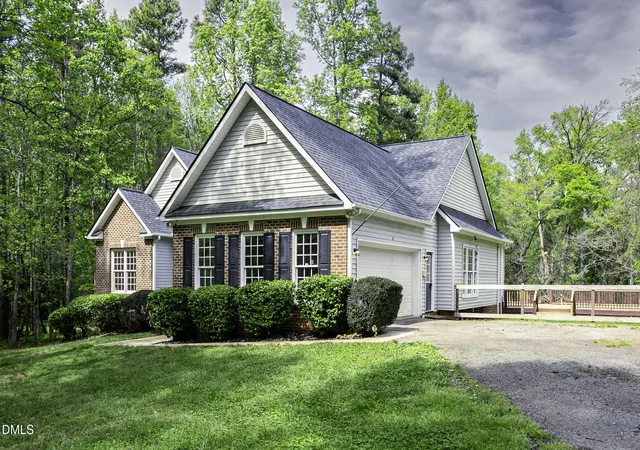


Find Homes by Property Features in Hillsborough, NC
Nearby New Homes For Sale


Based on information from the Doorify MLS (Triangle MLS, Inc.) through Oct 02, 2026, 09:00AM. All information provided is deemed reliable but is not guaranteed and should be independently verified. Some IDX listings have been excluded from this IDX display. Brokers make an effort to deliver accurate information, but buyers should independently verify any information on which they will rely in a transaction. The listing broker shall not be responsible for any typographical errors, misinformation, or misprints, and they shall be held totally harmless from any damages arising from reliance upon this data. This data is provided exclusively for consumers’ personal, non-commercial use. Listings marked with an icon are provided courtesy of the Doorify MLS, Inc. of North Carolina, Internet Data Exchange Database. Closed (sold) listings may have been listed and/or sold by a real estate firm other than the firm(s) featured on this website. Closed data is not available until the sale of the property is recorded in the MLS. Home sale data is not an appraisal, CMA, competitive or comparative market analysis, or home valuation of any property. © 2026 Doorify MLS, Inc. of North Carolina. All rights reserved. Non-MLS properties are not included. Properties sold were listed/sold by various MLS participating offices. © 2026 Doorify MLS, Inc. of North Carolina. All Rights Reserved.
 Advertising Broker: Nicholas Huscroft | Chosen Realty