- Overview
- Description
- Property Details
- Location
- Facts & Features
- Getting Around
- Nearby Homes
 Price Drop: $9K (10/02)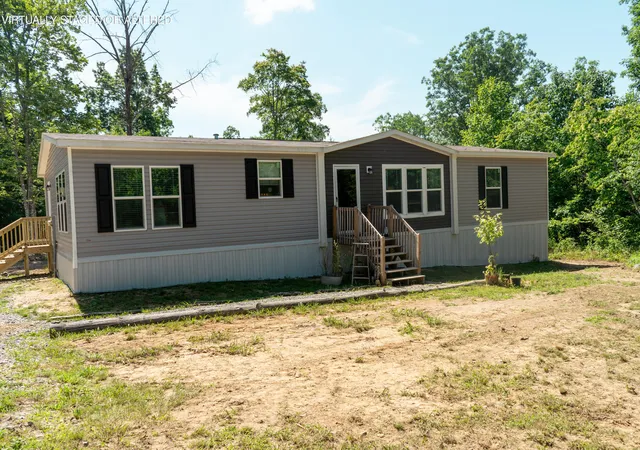

Street View
$291,000
Monthly Est:$1,448
 3 Beds
 2 Baths
2 full baths
 1,920sqft
1719 Deerhead Rd, Dunlap, TN 37327
$291,000
$1,448/moEst:
Get Pre-Approved
Single Family Residence
Built in 2024
$-- HOA
4.48 acres lot
$152/sq.ft
Description
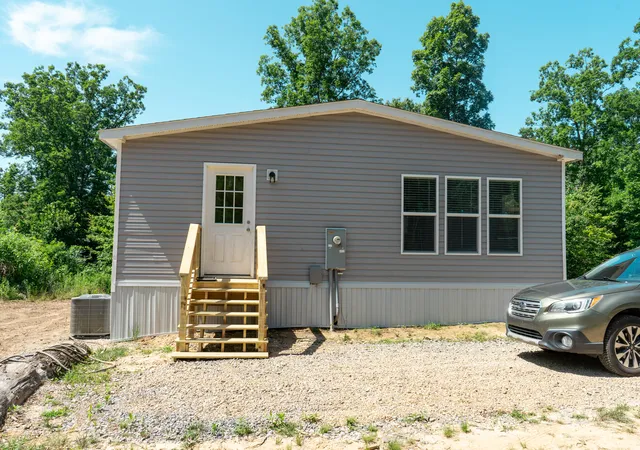
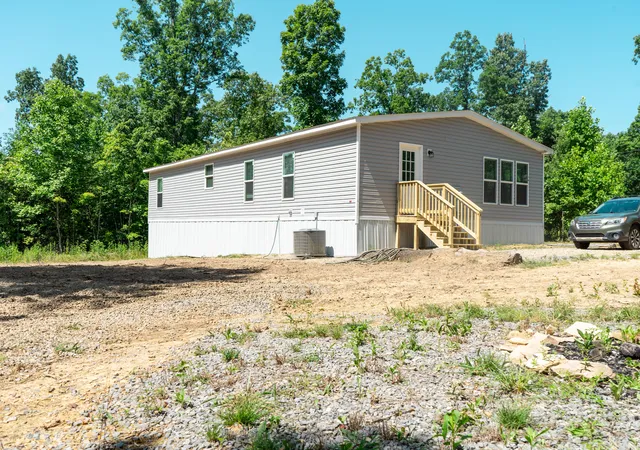
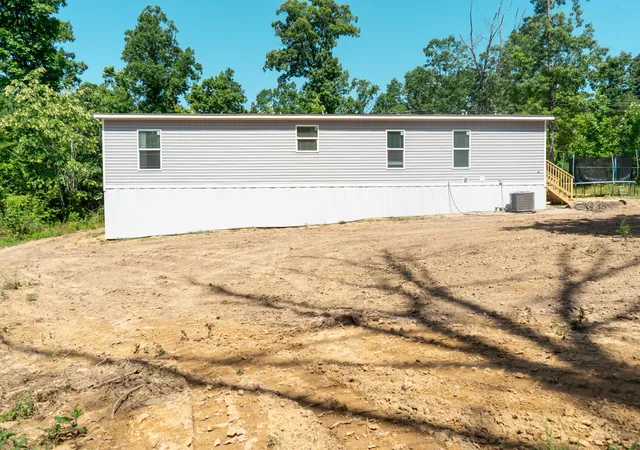
Welcome to peaceful mountain living on 4.48 beautiful acres atop Fredonia Mountain! This spacious 3-bedroom, 2-bathroom mobile home offers comfort, functionality, and plenty of space to spread out. The heart of the home is the large custom kitchen, featuring abundant cabinetry and workspace that's perfect for cooking, entertaining or gathering with family and friends. The spacious primary suite includes a walk-in closet and a large master bath, which creates a retreat at the end of the day. Large closets throughout the home provide exceptional storage, helping keep everything organized. Enjoy the privacy and beauty of 4.48 acres with room for gardening, recreation, or simply taking in the peaceful surroundings of Fredonia Mountain. If you are looking for country living with modern comforts, this property is one you won't want to miss.
- Houzeo last checked: 10 minutes ago
- Listing updated: October 2, 2026 at 11:35 am
- Listing Provided by: Angela Lee (205) 471-9885 DRE #TN386240 | Crye-Leike, REALTORS (423) 886-2880
- Source: Greater Chattanooga AOR MLS-AL | MLS#: 1538105

Property Details
Status
Active
Type
Single Family Residence
No. of Stories
-
County
City
Neighborhood
--
Year Built
2024
HOA Fees
-
Finished Area
1,920 sqft
Lot Size
4.48 acres lot
Basement Area
- sqft
MLS Name
Greater Chattanooga AOR MLS
MLS Number
1538105
MLS Status
Active
Days on Market
8

Continue Your Journey in App
Find your dream home, receive real-time updates, and many more!
Download App
Continue Your Journey in App
Find your dream home, receive real-time updates, and many more!
Location
Facts & Features
Rooms
Bedrooms & bathrooms
Bedrooms: 3
Bathrooms: 2
Interior
Cooling
Central Air
Exterior Features
None
Flooring
Vinyl
Interior Features
Double Vanity, Kitchen Island, Open Floorplan, Soaking Tub, Split Bedrooms, Storage, Walk In Closet(s)
Heating
Central
Appliances
Water Heater, Stainless Steel Appliance(s), Refrigerator, Oven, Microwave, Dishwasher
Window Features
Blinds
Sewer
Septic Tank
Construction
Year Built
Year Built: 2024
Home type
Single Family Residence
Foundation Details
Pillar/post/pier
Roof
Shingle
Construction Materials
Vinyl Siding
Architectural Style
Ranch
Utilities & Energy
Pool Features
None
Utilities
Electricity Connected, Water Connected
Basement
None
Parking Features
Driveway, Gravel
Water Source
Public
Laundry Features
Electric Dryer Hookup, Laundry Room, Washer Hookup
Other Features
Subdivision Name
Lofty Spangler
Community Features
None
Lot Features
Back Yard, Few Trees, Front Yard, Private, Secluded, Wooded
Patio And Porch Features
None
Price History
| Date | Event | Price |
|---|---|---|
08/23/2026 Source: | Pending | $291,000 -3.00% $152/sqft |
07/15/2026 Source: | Listed for Sale | $300,000 $156/sqft |
07/13/2026 Source: | Pending | $300,000 $156/sqft |

Nearby Homes




Find Homes by Property Features in Dunlap, TN
Nearby New Homes For Sale


Based on information from the Greater Chattanooga REALTORS® (or, alternatively, from the MLS of Chattanooga, Inc.) through Oct 10, 2026, 07:15PM. IDX information is provided exclusively for consumers' personal, non-commercial use; it may not be used for any purpose other than to identify prospective properties consumers may be interested in purchasing, and the data is deemed reliable but is not guaranteed accurate by the MLS. © 2026 the Greater Chattanooga REALTORS®. All Rights Reserved. Angela Fowler | Angela Fowler Real Estate, LLC. | (423) 320-4620 | afowler@catt.com Mailing Address: 452 Kailors Cove Cir Ringgold, GA 30736
 Advertising Broker: Angela Fowler | Angela Fowler Real Estate, LLC.