- Overview
- Description
- Property Details
- Location
- HOA Management
- Facts & Features
- Getting Around
- Nearby Homes



$925,000
Monthly Est:$4,604
 4 Beds
 5 Baths
4 full baths + 1 half bath
 2,596sqft
1719 SW 27th Place, Ocala, FL 34471
$925,000
$4,604/moEst:
Get Pre-Approved
Single Family Residence
Built in 2006
$39.67/mo HOA
19,166 sqft lot
$356/sq.ft
Description
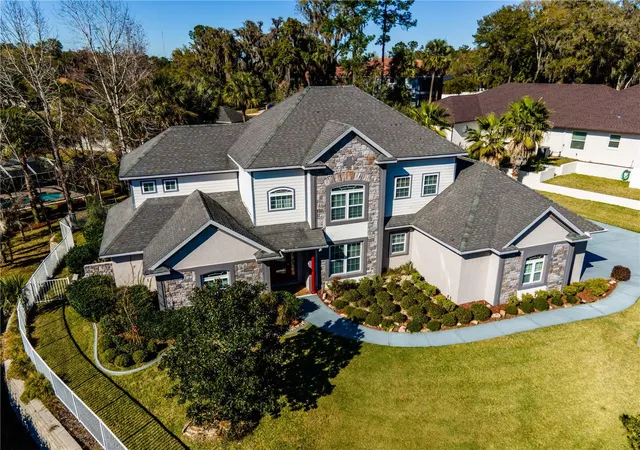
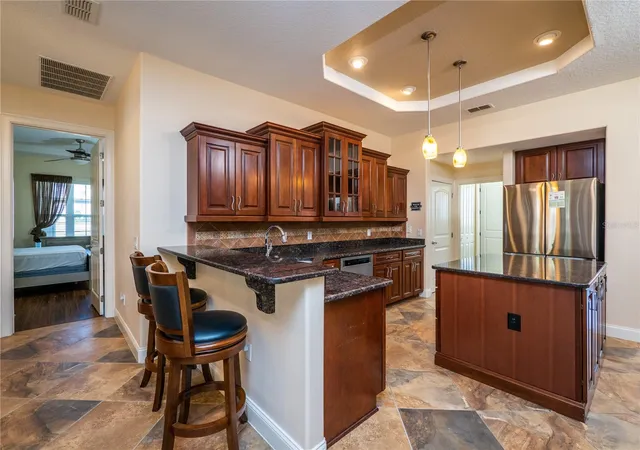
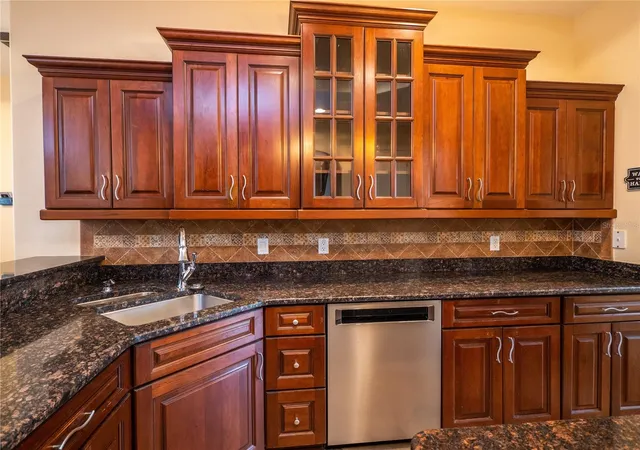
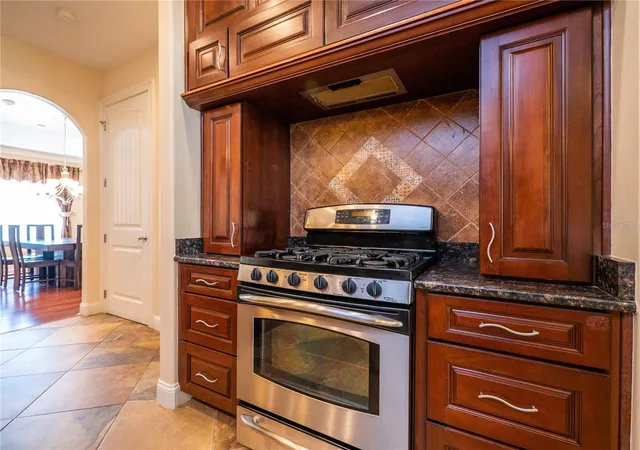
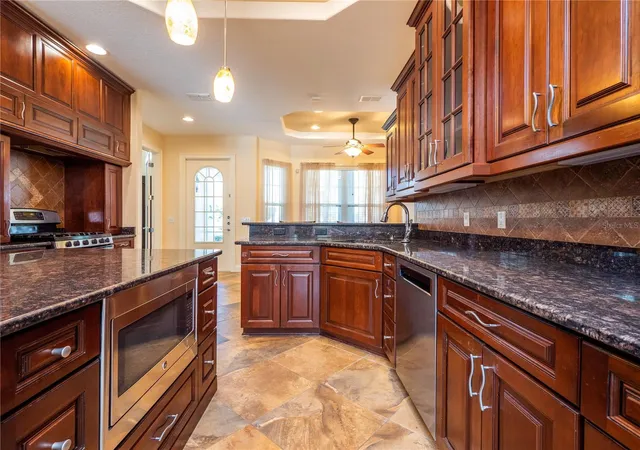
Discover luxury living in this breathtaking 4-bedroom, 5-bathroom home boasting 3,786 square feet of elegant space. Situated in a highly coveted area with top-rated schools, this two-story detached property offers an unparalleled lifestyle. Indulge in the comfort of high ceilings, tray ceilings with recessed lighting, decorative tile and wood style flooring flowing throughout the home. The welcoming fireplace sets the ambiance for relaxation, while the spacious walk-in closet provides ample storage. Gourmet cooks will delight in the large kitchen, featuring granite countertops, custom tile backsplash, solid cabinets, a center island, a gas stove, stainless steel appliances, a large walk in pantry, and a casual eating area. Enjoy casual meals or host festive gatherings in the formal dining room. The grandiose master suite offers a retreat with a large garden jacuzzi tub, separate shower, and high-end granite countertops throughout all the bathrooms. Additional luxuries include an engineered reinforced foundation, a screened-in wrap-around back porch for serene outdoor living, and a carpeted, air-conditioned garage with a split air conditioning unit. Savor beautiful evenings by the fire pit in the nearly half-acre lot or retreat to the office or den for privacy and productivity. The extended driveway and BRAND NEW ROOF add practical appeal, while seller financing provides a unique opportunity for the right buyer. Located in the heart of Ocala, this home is central to shopping, restaurants, entertainment, hospitals, and the bustling downtown area. Ready to experience grandeur and craftsmanship at its finest? Explore the embodiment of sophistication and comfort in this stunning estate.
- Houzeo last checked: 2 minutes ago
- Listing updated: December 11, 2025 at 7:16 pm
- Listing Provided by: Jamie Blankenship (352) 817-1627 | INVICTUS REAL ESTATE LLC (352) 619-4466
- Source: Stellar MLS-FL as distributed by MLS GRID | MLS#: OM712991

Property Details
Status
Active
Type
Single Family Residence
No. of Stories
2
County
City
Neighborhood
--
Year Built
2006
HOA Fees
$39.67/mo
Finished Area
2,596 sqft
Lot Size
19,166 sqft lot
Basement Area
- sqft
MLS Name
Stellar MLS
MLS Number
OM712991
MLS Status
Active
Days on Market
362
Cumulative Days on Market
3

Continue Your Journey in App
Find your dream home, receive real-time updates, and many more!
Continue Your Journey in App
Find your dream home, receive real-time updates, and many more!
Location
HOA Management
Sentry Management
HOA Fees
$320/ Annually
Cala Hills Master Assocation
HOA Fees
$156.45/ Annually
Amenities
 Amenities and services may be covered by one or multiple associations and service providers.
 Tennis
 Gym
 Pool
 Club House
 Recreational Facilities
Disclaimer: Amenities are based on third-party information and may vary; buyers must independently verify all amenities, as information is deemed reliable but not guaranteed.
Facts & Features
Rooms
Bedrooms & bathrooms
Bedrooms: 4
Bathrooms: 5
Kitchen
Level: First
Living Room
Level: First
Area: 309.60 Square Feet
Dimensions: 18x17.2
Primary Bedroom
Level: First
Area: 270.04 Square Feet
Dimensions: 17.2x15.7
Interior
Heating
Central
Flooring
Tile, Vinyl
Interior Features
Cathedral Ceiling(s), Ceiling Fans(s), High Ceilings, Primary Bedroom Main Floor, Split Bedroom, Walk In Closet(s)
Exterior Features
Private Mailbox, Rain Gutters
Sewer
Public Sewer
Cooling
Central Air
Appliances
Dishwasher, Dryer, Microwave, Range, Refrigerator, Washer
Construction
Year Built
Year Built: 2006
Home type
Single Family Residence
Foundation Details
Slab
Construction Materials
Stucco
Property Condition
Completed
Roof
Shingle
Utilities & Energy
Association Amenities
Clubhouse, Fitness Center, Pool, Tennis Court(s)
Utilities
Electricity Connected, Sewer Connected, Water Connected
Water Source
Public
Fireplace Features
Gas, Living Room
Laundry Features
Laundry Room
Other Features
Subdivision Name
White Oak Village Ph 02
Community Features
Clubhouse, Fitness Center, Tennis Court(s)
Price History
| Date | Event | Price |
|---|---|---|
12/08/2025 Source: | Listed for Sale | $925,000 +15.77% $244/sqft |
11/04/2025 Source: | Listing Removed | $799,000 $211/sqft |
11/03/2025 Source: | Listed for Sale | $799,000 +15880.00% $211/sqft |
02/26/2025 Source: | Sold | $5,000 -9.09% $1/sqft |
02/26/2025 Source: | Price Decreased | $5,500 -99.31% $1/sqft |

Show more
Nearby Homes
Find Homes by Property Features in Ocala, FL

Based on information from Stellar MLS® through Nov 09, 2026, 10:00AM as submitted to and distributed by MLS GRID. All data is obtained from various sources and may not have been verified by the broker or MLS GRID. Supplied Open House Information is subject to change without notice. All information should be independently reviewed and verified for accuracy. Properties may or may not be listed by the office/agent presenting the information. IDX information is provided exclusively for consumers’ personal non-commercial use. It may not be used for any purpose other than to identify prospective properties consumers may be interested in purchasing. The data is deemed reliable but is not guaranteed by MLS GRID. The use of the MLS GRID Data may be subject to an end-user license agreement prescribed by the Member Participant’s applicable MLS, if any, and as amended from time to time. © 2026 Stellar MLS. All Rights Reserved.
 Advertising Broker: Fred McGill | Simple Showing, Inc
