- Overview
- Description
- Property Details
- Location
- HOA Management
- Facts & Features
- Getting Around
- Nearby Homes
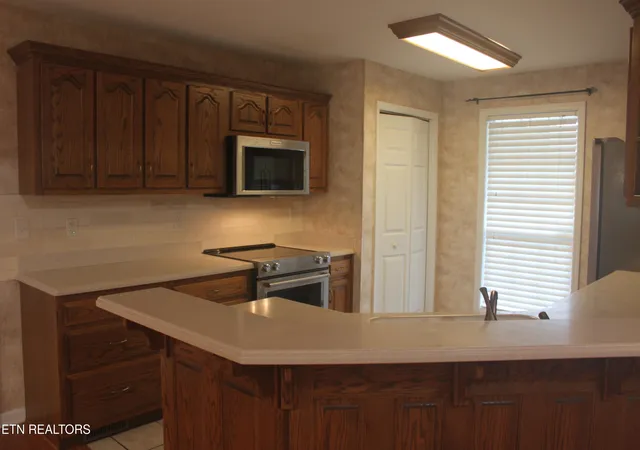

Street View
$695,500
Monthly Est:$3,462
 5 Beds
 4 Baths
4 full baths
 3,931sqft
172 Depew Dr, Loudon, TN 37774
$695,500
$3,462/moEst:
Get Pre-Approved
Single Family Residence
Built in 2000
$182/mo HOA
0.34 acre lot
$177/sq.ft
Description
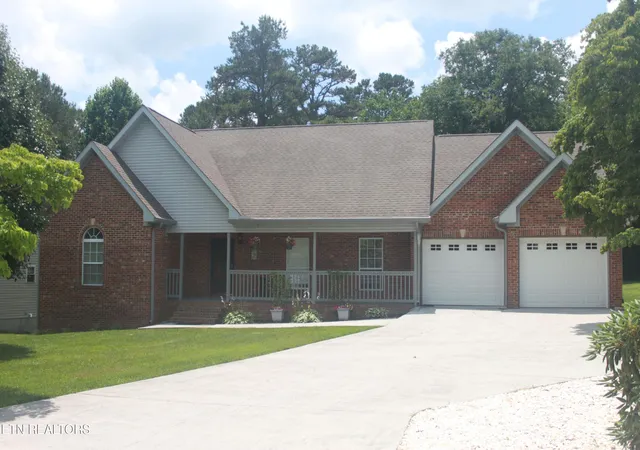
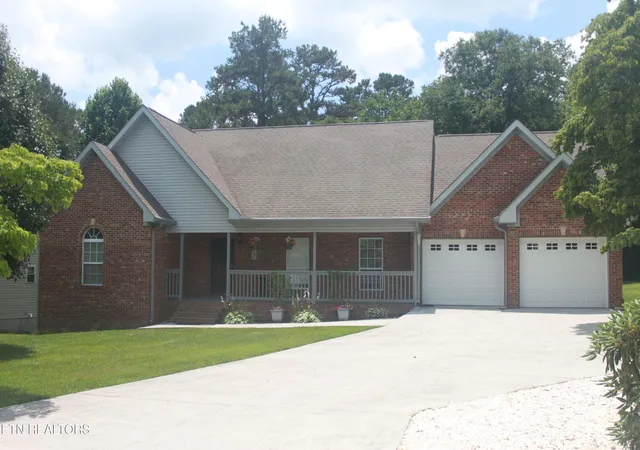
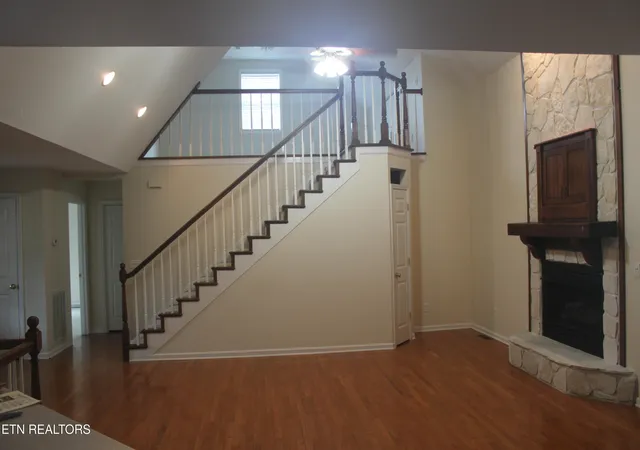
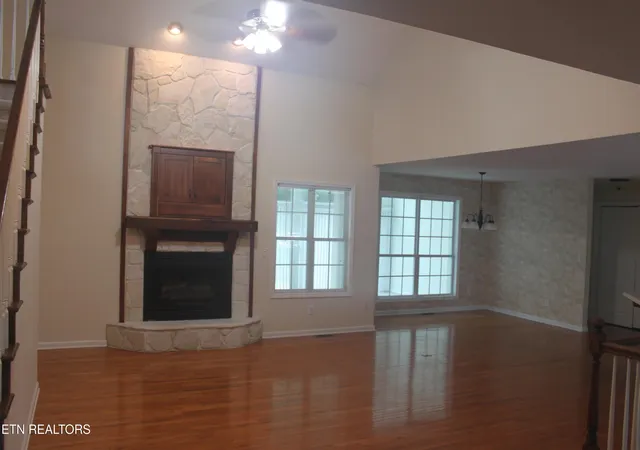
5BR/4BA Gorgeous Tellico Village Home! This stunning home offering nearly 4,000sq ft of thoughtfully designed living space! Kitchen completely revamped and updated with gorgeous new tile! Living room fireplace updated - changing the whole living room atmosphere. The main level features an open floor plan with beautiful hardwood floors throughout the main living areas. All three main-level bedrooms and two bathrooms have been updated with new carpet and fresh paint. Just off the living room is a spacious fully enclosed sun porch with direct access from the primary suite. This inviting space overlooks the private backyard and includes its own dedicated air conditioning system, making it perfect for year-round enjoyment. The wraparound back deck, replaced in 2022, extends around the exterior of the sun porch and includes a dedicated gas line hookup for your grill -- ideal for outdoor entertaining. The fully refinished basement features all new flooring and paint and includes an additional bedroom and full bathroom. You'll also find abundant storage space along with a third garage opening to the backyard, perfect for lawn equipment, a workshop, or hobby space. Upstairs, the open loft area overlooks the main living space below and is ideal for a home office, playroom, or flex space. This level also includes another full bathroom, extensive storage, a large sitting area, and a massive bonus room that would make an incredible media room, guest suite, or additional bedroom. Outside, the private backyard is beautifully landscaped with mature trees, while the front yard is meticulously maintained and supported by an irrigation system. Conveniently located just one mile from the yacht club and boat slips, this home is also near both the Tanasi and Toqua golf courses. Tellico Village offers an exceptional lifestyle with an impressive variety of recreational and fitness amenities including swimming, racquet sports, fitness facilities, social clubs, cards, dancing, art classes, and countless community activities.
- Houzeo last checked: 2 minutes ago
- Listing updated: September 22, 2026 at 7:47 pm
- Listing Provided by: Christopher Stjernholm (888) 695-4285 | Trelora Realty, Inc (888) 695-4285
- Source: East Tennessee REALTORS® MLS-TN | MLS#: 1342651

Property Details
Status
Active
Type
Single Family Residence
No. of Stories
-
County
City
Neighborhood
--
Year Built
2000
HOA Fees
$182/mo
Finished Area
3,931 sqft
Lot Size
0.34 acre lot
Basement Area
- sqft
MLS Name
East Tennessee REALTORS® MLS
MLS Number
1342651
MLS Status
Active
Days on Market
133

Continue Your Journey in App
Find your dream home, receive real-time updates, and many more!
Download App
Continue Your Journey in App
Find your dream home, receive real-time updates, and many more!
Location
HOA Management
N/A
HOA Fees
$182/ Monthly
Amenities
 Amenities and services may be covered by one or multiple associations and service providers.
 Other
Other
Disclaimer: Amenities are based on third-party information and may vary; buyers must independently verify all amenities, as information is deemed reliable but not guaranteed.
Facts & Features
Rooms
Bedrooms & bathrooms
Bedrooms: 5
Bathrooms: 4
Interior
Sewer
Public Sewer
Interior Features
Walk In Closet(s)
Flooring
Other, Carpet
Cooling
Central Cooling, Ceiling Fan(s)
Heating
Central, Electric
Appliances
Dishwasher, Disposal, Microwave, Range, Refrigerator
Construction
Year Built
Year Built: 2000
Home type
Single Family Residence
Architectural Style
Traditional
Construction Materials
Brick, Frame
Utilities & Energy
Basement
Finished
Fireplace Features
Stone, Gas Log
Parking Features
Attached
Water Source
Public
Other Features
Lot Features
Level
Subdivision Name
Tanasi Shores
Patio And Porch Features
Porch Screened, Porch Enclosed, Patio
Price History
| Date | Event | Price |
|---|---|---|
09/22/2026 Source: | Price Decreased | $695,500 -3.40% $177/sqft |
08/21/2026 Source: | Price Decreased | $719,999 -5.14% $183/sqft |
06/17/2026 Source: | Price Decreased | $759,000 -2.57% $193/sqft |
05/29/2026 Source: | Listed for Sale | $779,000 $198/sqft |
05/29/2026 Source: | Price Increased | $779,000 +81.59% $198/sqft |

Show more
Nearby Homes
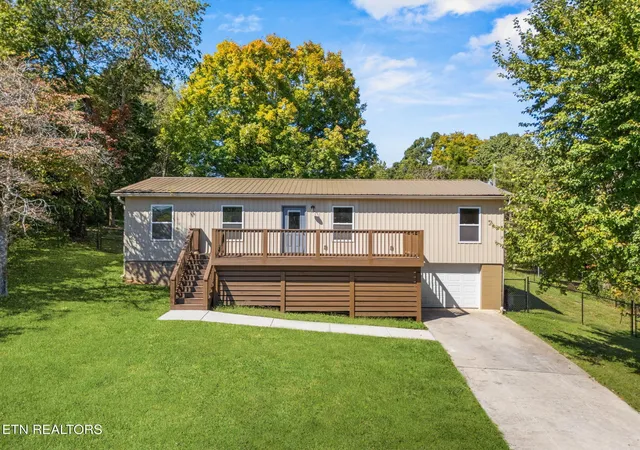

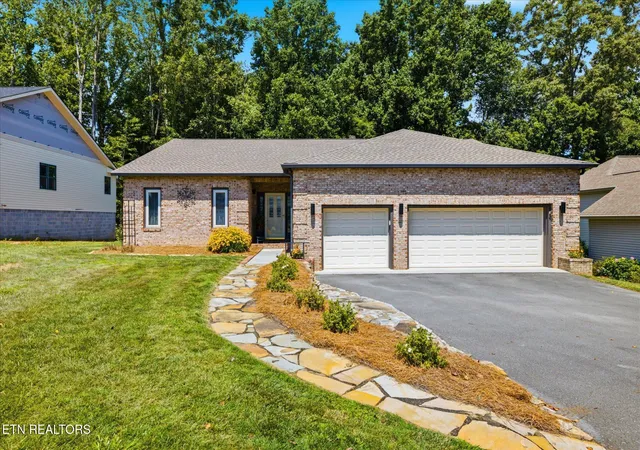


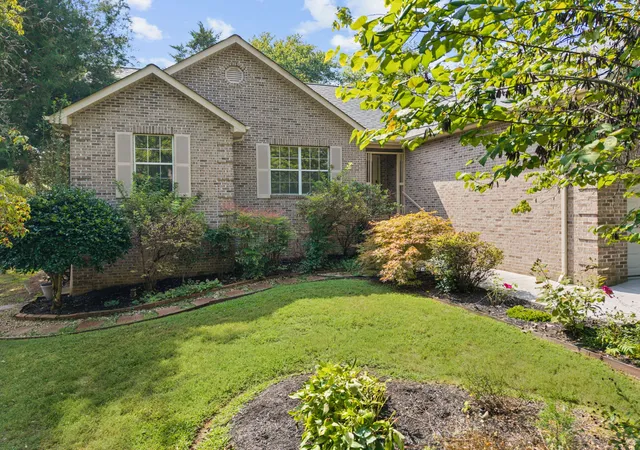

Find Homes by Property Features in Loudon, TN

Based on information from the Knoxville Area Association of REALTORS MLS through Oct 09, 2026, 05:15AM. Information is provided exclusively for consumers’ personal, non-commercial use. It may not be used for any purpose other than to identify prospective properties that consumers may be interested in purchasing. The data is deemed reliable but is not guaranteed accurate by the MLS. This website may not include listings or property addresses of sellers who have directed their listing brokers to withhold their listing or their property address from display on the Internet. © 2026 Knoxville Area Association of REALTORS® MLS. All Rights Reserved. Angela Fowler Real Estate, LLC | 423.320.4620 | afowler@catt.com Mailing Address: 452 Kailors Cove Cir, Ringgold, GA 30736
 Advertising Broker: Angela Fowler | Angela Fowler Real Estate, LLC.