- Overview
- Description
- Property Details
- Location
- HOA Management
- Facts & Features
- Getting Around
- Nearby Homes



$2,450,000
Monthly Est:$12,195
 3 Beds
 2 Baths
2 full baths
 2,193sqft
1722 North Dr, Sarasota, FL 34239
$2,450,000
$12,195/moEst:
Get Pre-Approved
Single Family Residence
Built in 1949
$29.17/mo HOA
22,500 sqft lot
$1,117/sq.ft
Description
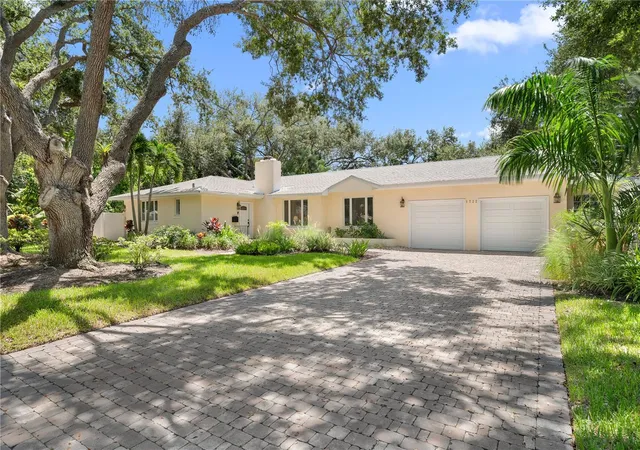
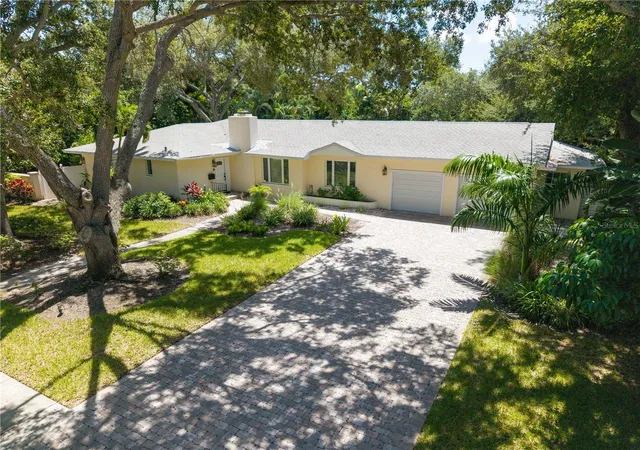
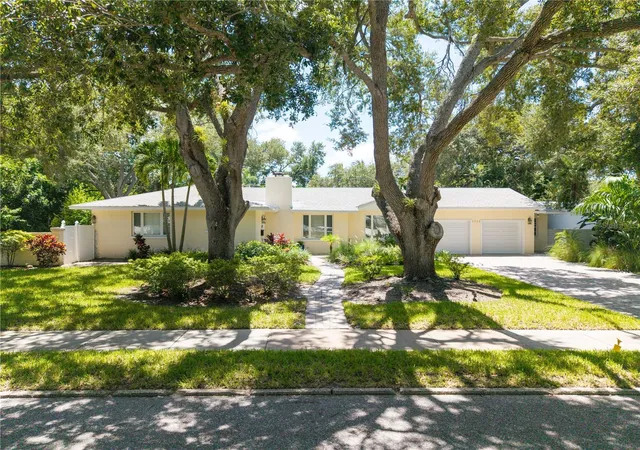
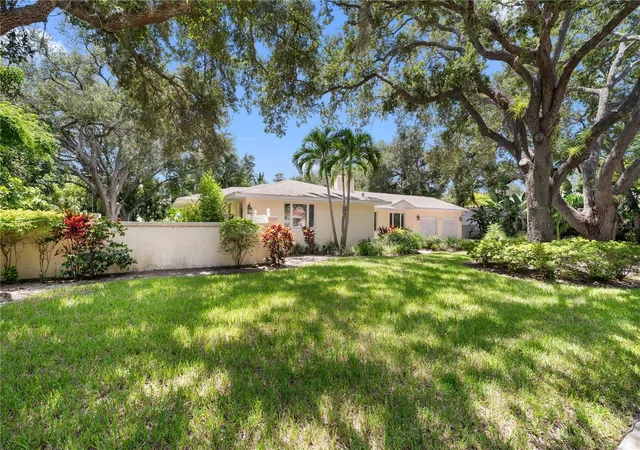
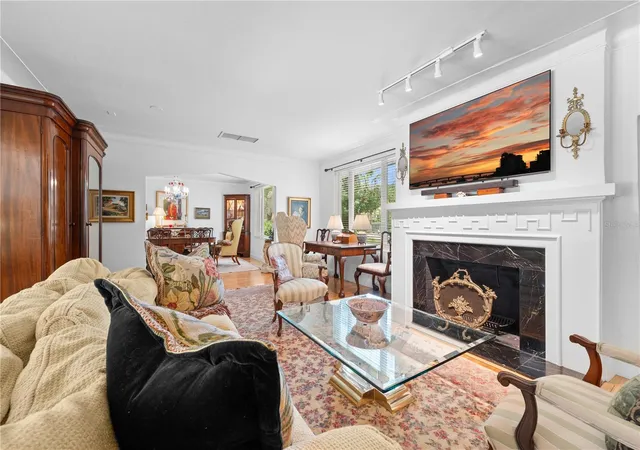
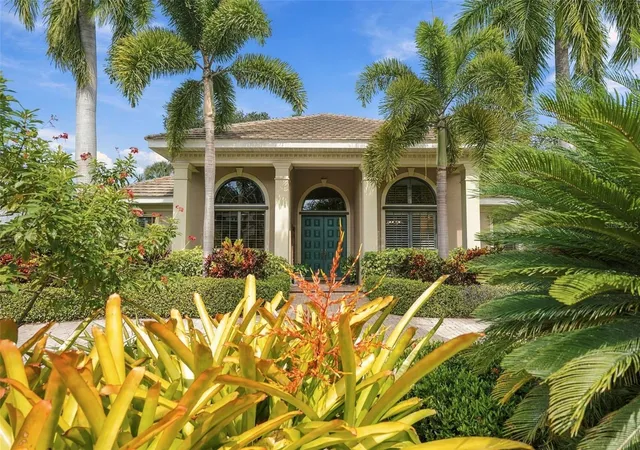
Rarely available in Cherokee Park, widely regarded as one of Sarasota’s most desirable West of Trail neighborhoods, 1722 North Drive presents an extraordinary opportunity on a remarkably oversized 150-by-150-foot homesite with an impressive 150 feet of street frontage. Significantly larger and more generously proportioned than many properties in the neighborhood, the square parcel offers the scale, symmetry, and flexibility increasingly difficult to find in Sarasota’s most established luxury enclaves.
Cherokee Park is distinguished by its quiet, tree-lined streets and an architectural landscape where beautifully restored historic residences sit alongside prominent new custom homes designed and built by some of Sarasota’s most respected architects and builders. Within that setting, this property stands apart. Mature, century-old oak trees frame the perimeter, creating a park-like canopy of privacy, shade, and character while leaving the heart of the lot remarkably open. The combination of its ideal square configuration, substantial street presence, and undisturbed tree canopy creates a compelling canvas for a future luxury residence, with room to build a custom home, pool, outdoor living areas, and landscaped grounds without overwhelming the site.
The existing home is charming, comfortable, and move-in ready, giving its next owner the flexibility to enjoy the property immediately, renovate over time, or hold it while designing a future custom residence. Recent improvements include a new air-conditioning system, hot water heater, sewer line, and resurfaced pool, all completed in 2024. A separate bonus space offers an ideal setting for a work-from-home office, art studio, gym, or creative retreat.
Located just moments from Southside Elementary School and close to Southside Village, downtown Sarasota, the bayfront, and Sarasota Memorial Hospital, 1722 North Drive combines one of the city’s most coveted residential settings with the dimensions and character of a truly distinctive homesite. Whether enjoyed as it stands today or reimagined as a significant new estate, this is a rare opportunity to secure an unusually substantial parcel and lasting value in the heart of Cherokee Park.
- Houzeo last checked: 12 hours ago
- Listing updated: November 2, 2026 at 8:40 pm
- Listing Provided by: Jennie Heskett (501) 749-4922 , Nick Gard | COLDWELL BANKER REALTY (941) 388-3966
- Source: Stellar MLS-FL as distributed by MLS GRID | MLS#: A4703853

Property Details
Status
Active
Type
Single Family Residence
No. of Stories
-
County
City
Neighborhood
Year Built
1949
HOA Fees
$29.17/mo
Finished Area
2,193 sqft
Lot Size
22,500 sqft lot
Basement Area
- sqft
MLS Name
Stellar MLS
MLS Number
A4703853
MLS Status
Active
Days on Market
68
Cumulative Days on Market
68

Continue Your Journey in App
Find your dream home, receive real-time updates, and many more!
Continue Your Journey in App
Find your dream home, receive real-time updates, and many more!
Location
HOA Management
N/A
HOA Fees
$350/ Annually
Disclaimer: Amenities are based on third-party information and may vary; buyers must independently verify all amenities, as information is deemed reliable but not guaranteed.
Facts & Features
Rooms
Bedrooms & bathrooms
Bedrooms: 3
Bathrooms: 2
Living Room
Level: First
Area: 360.00 Square Feet
Dimensions: 18x20
Dining Room
Level: First
Area: 224.00 Square Feet
Dimensions: 14x16
Family Room
Level: First
Area: 360.00 Square Feet
Dimensions: 20x18
Kitchen
Level: First
Area: 220.00 Square Feet
Dimensions: 11x20
Primary Bedroom
Level: First
Area: 210.00 Square Feet
Dimensions: 15x14
Bedroom 1
Level: First
Area: 144.00 Square Feet
Dimensions: 12x12
Bedroom 2
Level: First
Area: 168.00 Square Feet
Dimensions: 12x14
Laundry
Level: First
Area: 80.00 Square Feet
Dimensions: 10x8
Interior
Flooring
Ceramic Tile, Luxury Vinyl, Tile, Wood
Sewer
Public Sewer
Heating
Central, Electric, Natural Gas
Exterior Features
Awning(s), Garden, Lighting, Private Entrance, Private Mailbox, Private Yard, Rain Gutters, Sidewalk, Storage
Interior Features
Ceiling Fans(s), Eat In Kitchen, Primary Bedroom Main Floor, Stone Counters, Thermostat
Appliances
Bar Fridge, Dishwasher, Disposal, Dryer, Exhaust Fan, Freezer, Ice Maker, Range Hood, Refrigerator, Washer, Wine Refrigerator
Cooling
Central Air
Construction
Year Built
Year Built: 1949
Home type
Single Family Residence
Foundation Details
Block, Slab
Architectural Style
Bungalow, Coastal, Cottage, Florida, Historic, Ranch, Traditional
Roof
Shingle
Construction Materials
Block
Utilities & Energy
Fireplace Features
Living Room, Wood Burning
Pool Features
Heated, In Ground, Lap, Tile
Water Source
Public
Utilities
Cable Available, Electricity Connected, Natural Gas Connected, Sewer Connected, Sprinkler Well, Water Connected
Laundry Features
Inside, Laundry Room
Parking Features
Driveway, Garage Door Opener, Golf Cart Parking, Ground Level, Off Street, On Street
Other Features
Patio And Porch Features
Covered, Patio
Subdivision Name
Cherokee Park 2
Vegetation
Mature Landscaping, Oak Trees, Trees/landscaped
Lot Features
City Limits, Landscaped, Level, Oversized Lot, Private, Paved
Community Features
Street Lights
Price History
| Date | Event | Price |
|---|---|---|
08/26/2026 Source: | Listed for Sale | $2,690,000 +9.80% $1,227/sqft |
08/26/2026 Source: | Price Decreased | $2,450,000 -5.59% $1,117/sqft |
05/30/2023 Source: | Sold | $2,595,000 $1,183/sqft |

Nearby Homes









Find Homes by Property Features in Sarasota, FL
Nearby New Homes For Sale

Based on information from Stellar MLS® through Nov 02, 2026, 02:15PM as submitted to and distributed by MLS GRID. All data is obtained from various sources and may not have been verified by the broker or MLS GRID. Supplied Open House Information is subject to change without notice. All information should be independently reviewed and verified for accuracy. Properties may or may not be listed by the office/agent presenting the information. IDX information is provided exclusively for consumers’ personal non-commercial use. It may not be used for any purpose other than to identify prospective properties consumers may be interested in purchasing. The data is deemed reliable but is not guaranteed by MLS GRID. The use of the MLS GRID Data may be subject to an end-user license agreement prescribed by the Member Participant’s applicable MLS, if any, and as amended from time to time. © 2026 Stellar MLS. All Rights Reserved.
 Advertising Broker: Fred McGill | Simple Showing, Inc
