- Overview
- Description
- Property Details
- Location
- Facts & Features
- Getting Around
- Nearby Homes
 Hot

Street View
$450,000
Monthly Est:$2,240
 3 Beds
 2 Baths
2 full baths
 1,927sqft
1723 Latta Ct, The Villages, FL 32162
$450,000
$2,240/moEst:
Get Pre-Approved
Single Family Residence
Built in 2005
$-- HOA
5,400 sqft lot
$234/sq.ft
Description
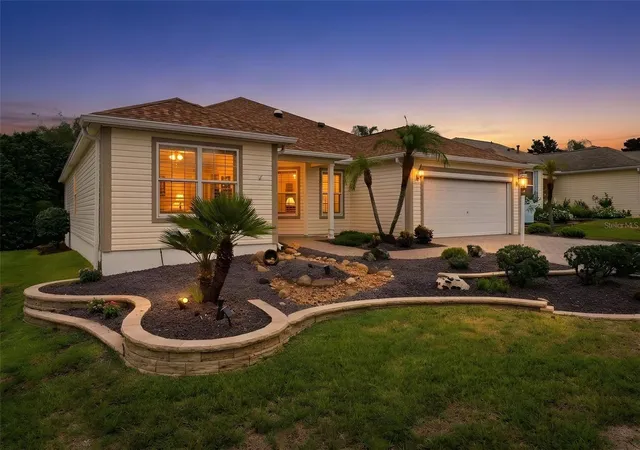
Welcome to this beautifully maintained Camellia Designer Home, ideally situated on a quiet cul-de-sac in the desirable Village of Sunset Pointe. With a new roof (2021), no bond, fresh paint, updated landscaping, and a prime location between County Roads 466 and 466A, this home is ready to impress!
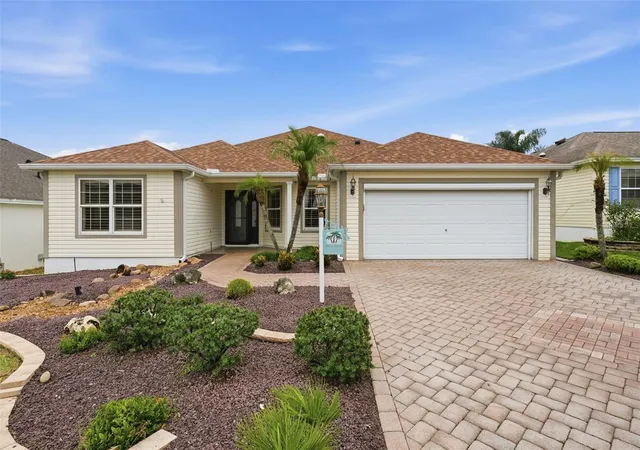
A paver driveway and mature landscaping create inviting curb appeal. Inside, the open-concept living and dining areas feature plank hardwood flooring, volume ceilings, crown molding, plantation shutters, and three solar tubes that fill the home with natural light. The split-bedroom floor plan offers privacy for both owners and guests.
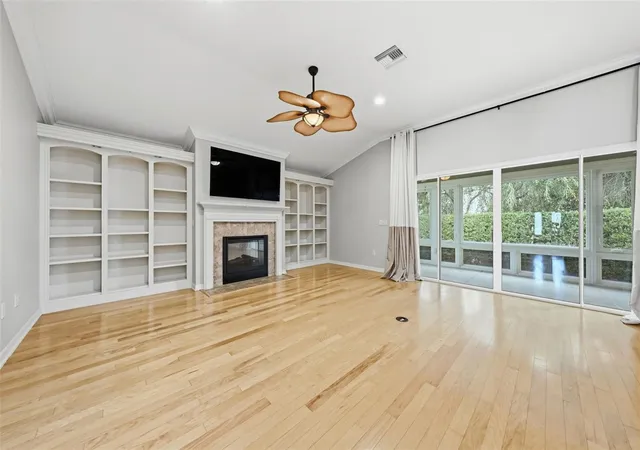
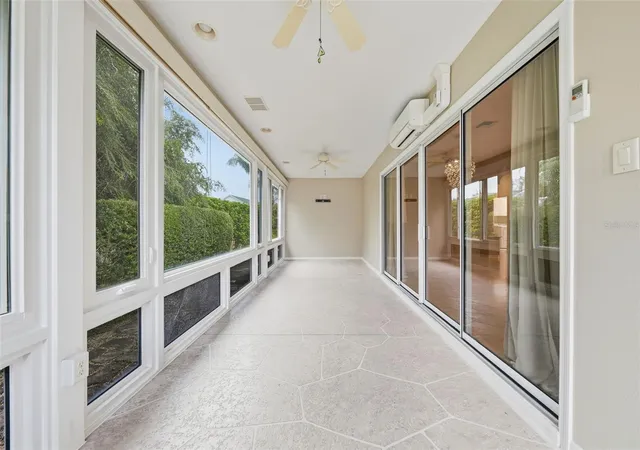
Beautiful built-ins and a gas or electric fireplace provide a welcoming focal point in the living room. Sliding doors open fully to the enclosed lanai, creating a seamless extension of the living space. Equipped with heating and air conditioning, hurricane-resistant windows, and roll-down shades, the lanai can be enjoyed year-round. Mature landscaping behind the home creates a peaceful and private setting.
The spacious kitchen offers attractive cabinetry with pullout shelves, under-cabinet lighting, Corian countertops, an upgraded sink, and a movable island that provides additional workspace and storage. Ceramic tile is featured in the kitchen, bathrooms, and indoor laundry room.
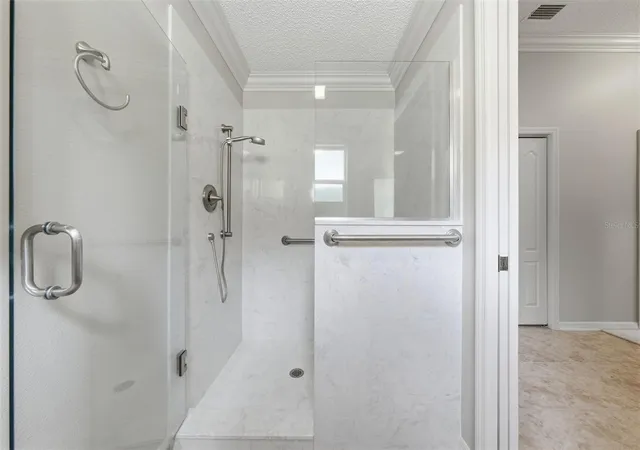
The generously sized primary suite includes two walk-in closets and an upgraded en suite bath with marble countertops, dual sinks, and a marble shower with a glass enclosure. The guest bedroom and den/study are located on the opposite side of the home. The versatile den includes a Murphy bed, desk, and closet, making it ideal for overnight guests or a home office. The guest bath features a convenient Safe Step walk-in tub with shower.
Additional features include an indoor laundry room with washer, dryer, utility sink, and cabinetry; a Puronics reverse-osmosis system beneath the kitchen sink; an Ionics water softener in the garage; and a whole-home electrical surge protector. The HVAC system with electronic air filter was installed in 2015. The garage attic offers pull-down stairs, flooring for storage, extra insulation, a radiant barrier, and a solar-powered attic fan.
Conveniently located between Lake Sumter Landing and Brownwood Paddock Square, this home provides easy access to nightly entertainment, dining, shopping, and recreation. Cane Garden Country Club, championship golf, Heron and Pelican executive golf courses, and SeaBreeze Regional Recreation Center are all nearby. Come experience the comfort, privacy, and exceptional Villages lifestyle!
- Houzeo last checked: 0 minutes ago
- Listing updated: November 3, 2026 at 9:05 pm
- Listing Provided by: Margaret Ingmire (912) 272-2475 | WORTH CLARK REALTY (352) 988-7777
- Source: Stellar MLS-FL as distributed by MLS GRID | MLS#: G5116944

Property Details
Status
Active
Type
Single Family Residence
No. of Stories
-
County
City
Neighborhood
--
Year Built
2005
HOA Fees
-
Finished Area
1,927 sqft
Lot Size
5,400 sqft lot
Basement Area
- sqft
MLS Name
Stellar MLS
MLS Number
G5116944
MLS Status
Active
Days on Market
64
Cumulative Days on Market
63

Continue Your Journey in App
Find your dream home, receive real-time updates, and many more!
Continue Your Journey in App
Find your dream home, receive real-time updates, and many more!
Location
Facts & Features
Rooms
Bedrooms & bathrooms
Bedrooms: 3
Bathrooms: 2
Kitchen
Level: First
Dining Room
Level: First
Living Room
Level: First
Primary Bedroom
Level: First
Interior
Interior Features
Crown Molding, Eat In Kitchen, Open Floorplan, Split Bedroom, Walk In Closet(s)
Exterior Features
Rain Gutters
Sewer
Public Sewer
Flooring
Carpet, Ceramic Tile, Wood
Heating
Central, Electric
Cooling
Central Air, Attic Fan
Appliances
Dishwasher, Disposal, Dryer, Microwave, Range, Refrigerator
Construction
Year Built
Year Built: 2005
Home type
Single Family Residence
Foundation Details
Slab
Roof
Shingle
Construction Materials
Vinyl Siding
Utilities & Energy
Laundry Features
Inside
Fireplace Features
Electric, Living Room
Water Source
Public
Utilities
Bb/hs Internet Available, Cable Available
Other Features
Lot Features
Landscaped
Subdivision Name
The Villages
Vegetation
Mature Landscaping
Price History
| Date | Event | Price |
|---|---|---|
09/02/2026 Source: | Listed for Sale | $450,000 -5.24% $234/sqft |
03/15/2023 Source: | Price Increased | $474,900 +1.04% $246/sqft |
03/15/2023 Source: | Sold | $470,000 $244/sqft |

Nearby Homes










Find Homes by Property Features in The Villages, FL

Based on information from Stellar MLS® through Nov 05, 2026, 08:30AM as submitted to and distributed by MLS GRID. All data is obtained from various sources and may not have been verified by the broker or MLS GRID. Supplied Open House Information is subject to change without notice. All information should be independently reviewed and verified for accuracy. Properties may or may not be listed by the office/agent presenting the information. IDX information is provided exclusively for consumers’ personal non-commercial use. It may not be used for any purpose other than to identify prospective properties consumers may be interested in purchasing. The data is deemed reliable but is not guaranteed by MLS GRID. The use of the MLS GRID Data may be subject to an end-user license agreement prescribed by the Member Participant’s applicable MLS, if any, and as amended from time to time. © 2026 Stellar MLS. All Rights Reserved.
 Advertising Broker: Fred McGill | Simple Showing, Inc
