- Overview
- Description
- Property Details
- Location
- Facts & Features
- Getting Around
- Nearby Homes

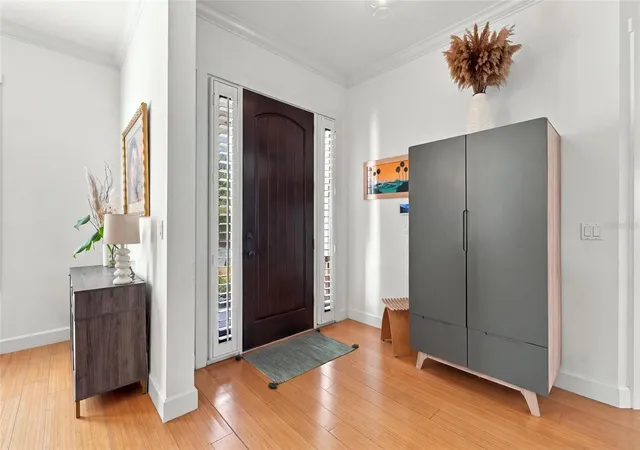


$1,950,000
Monthly Est:$9,706
 4 Beds
 4 Baths
3 full baths + 1 half bath
 2,862sqft
1723 Oak St, Sarasota, FL 34236
$1,950,000
$9,706/moEst:
Get Pre-Approved
Single Family Residence
Built in 2004
$-- HOA
5,177 sqft lot
$681/sq.ft
Description
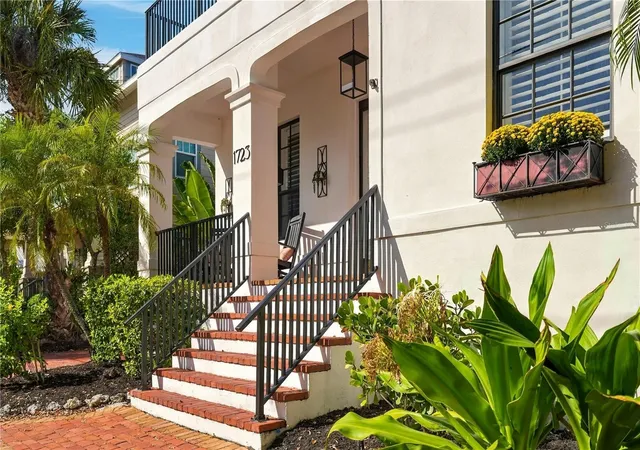
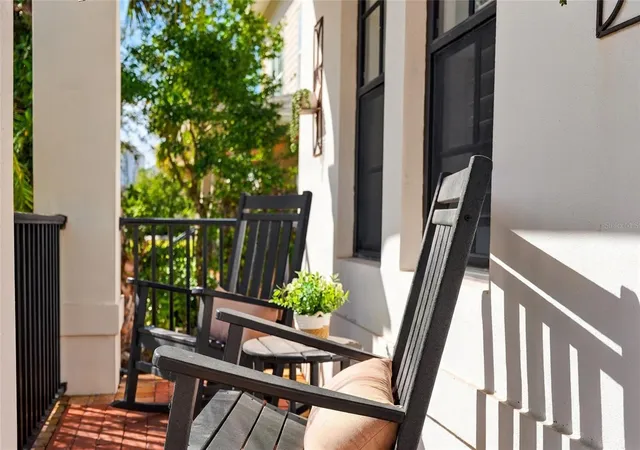
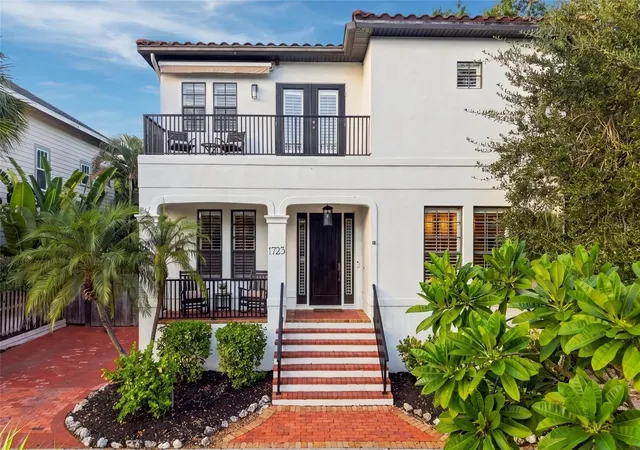
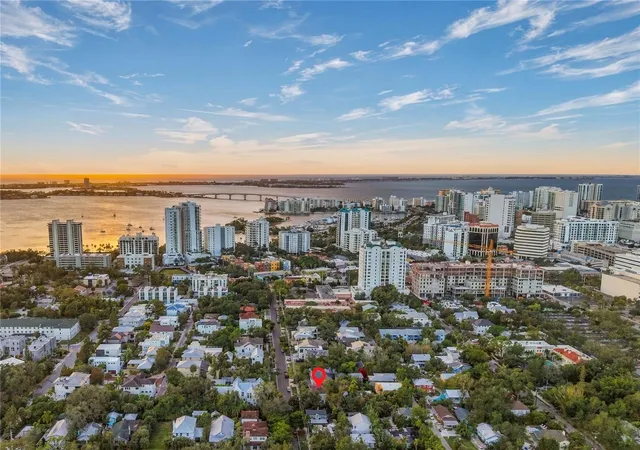
Life at 1723 Oak Street begins with the neighborhood. Set in Sarasota’s historic Laurel Park, this home offers an exceptional walkable downtown lifestyle: an easy stroll to dinner in Burns Court, Saturday mornings at the Sarasota Farmers Market, or afternoons along the Bayfront and marina, with restaurants, boutiques, galleries, and cultural attractions all close by. A welcoming front porch and Spanish-inspired architecture give the home its character. Inside, 10-foot ceilings and French doors bring natural light into the gathering spaces, while impact-resistant windows and doors offer added peace of mind. A Wolf range, marble countertops, a wood-topped island, and walk-in pantry make the kitchen a natural place to gather. A separate den offers space for work, relaxation, or play. Upstairs, the primary suite opens to its own balcony and includes two walk-in closets and a spacious bath with marble countertops, a soaking tub, and separate shower. Two additional bedrooms, a full bath, and conveniently located laundry complete the second floor. Outside, a private heated pool, lush tropical landscaping, and a fully fenced yard with low-maintenance turf create an inviting setting for relaxing and entertaining. A separate guest suite above the detached two-car garage, complete with a kitchenette and full bath, offers flexibility for visiting family and friends, a private office or studio, multigenerational living, or potential rental income. Enjoy the energy and convenience of downtown Sarasota, with St. Armands Circle, Lido Beach, Southside Village, and everyday essentials just minutes away—all without sacrificing the space, privacy, and comforts of a single-family home.
- Houzeo last checked: 12 hours ago
- Listing updated: November 3, 2026 at 12:05 pm
- Listing Provided by: Steven Windsor (941) 592-5569 , Georgia Salaverri | COMPASS FLORIDA LLC (941) 279-3630
- Source: Stellar MLS-FL as distributed by MLS GRID | MLS#: A4710904

Property Details
Status
Active
Type
Single Family Residence
No. of Stories
2
County
City
Neighborhood
Year Built
2004
HOA Fees
-
Finished Area
2,862 sqft
Lot Size
5,177 sqft lot
Basement Area
- sqft
MLS Name
Stellar MLS
MLS Number
A4710904
MLS Status
Active
Days on Market
5
Cumulative Days on Market
1

Continue Your Journey in App
Find your dream home, receive real-time updates, and many more!
Continue Your Journey in App
Find your dream home, receive real-time updates, and many more!
Location
Facts & Features
Rooms
Bedrooms & bathrooms
Bedrooms: 4
Bathrooms: 4
Kitchen
Level: First
Area: 208.00 Square Feet
Dimensions: 16x13
Great Room
Level: First
Area: 306.00 Square Feet
Dimensions: 18x17
Dining Room
Level: First
Area: 143.00 Square Feet
Dimensions: 11x13
Bathroom 1
Level: First
Area: 24.00 Square Feet
Dimensions: 4x6
Foyer
Level: First
Area: 32.00 Square Feet
Dimensions: 4x8
Primary Bedroom
Level: Second
Area: 270.00 Square Feet
Dimensions: 18x15
Primary Bathroom
Level: Second
Area: 168.00 Square Feet
Dimensions: 14x12
Bedroom 2
Level: Second
Area: 121.00 Square Feet
Dimensions: 11x11
Bedroom 3
Level: Second
Area: 132.00 Square Feet
Dimensions: 11x12
Den
Level: First
Area: 143.00 Square Feet
Dimensions: 11x13
Interior
Flooring
Bamboo, Tile
Sewer
Public Sewer
Heating
Electric, Natural Gas
Exterior Features
Awning(s), Balcony, Courtyard, Outdoor Shower, Sidewalk
Interior Features
Built In Features, Ceiling Fans(s), Eat In Kitchen, High Ceilings, Kitchen/family Room Combo, Primary Bedroom Upstairs, Solid Wood Cabinets, Stone Counters, Walk In Closet(s), Window Treatments
Appliances
Dishwasher, Disposal, Dryer, Freezer, Microwave, Range, Range Hood, Refrigerator, Washer, Wine Refrigerator
Cooling
Central Air
Construction
Year Built
Year Built: 2004
Home type
Single Family Residence
Foundation Details
Block
Architectural Style
Mediterranean
Roof
Concrete, Tile
Construction Materials
Block, Stucco
Utilities & Energy
Pool Features
In Ground, Heated
Water Source
Public
Utilities
Cable Connected, Electricity Connected, Natural Gas Connected, Phone Available, Sewer Connected, Water Connected
Laundry Features
Laundry Closet, Upper Level
Parking Features
Driveway, Ground Level
Other Features
Patio And Porch Features
Front Porch, Patio
Subdivision Name
Burns Realty
Lot Features
Landscaped
Community Features
Street Lights
Price History
| Date | Event | Price |
|---|---|---|
11/02/2026 Source: | Listed for Sale | $1,950,000 -2.50% $681/sqft |
05/13/2026 Source: | Listing Removed | $1,999,999 $699/sqft |
05/02/2026 Source: | Listed for Sale | $1,999,999 $699/sqft |
04/30/2026 Source: | Listing Removed | $1,999,999 $699/sqft |
04/13/2026 Source: | Price Decreased | $1,999,999 -2.39% $699/sqft |

Show more
Nearby Homes
Find Homes by Property Features in Sarasota, FL
Nearby New Homes For Sale

Based on information from Stellar MLS® through Nov 02, 2026, 02:15PM as submitted to and distributed by MLS GRID. All data is obtained from various sources and may not have been verified by the broker or MLS GRID. Supplied Open House Information is subject to change without notice. All information should be independently reviewed and verified for accuracy. Properties may or may not be listed by the office/agent presenting the information. IDX information is provided exclusively for consumers’ personal non-commercial use. It may not be used for any purpose other than to identify prospective properties consumers may be interested in purchasing. The data is deemed reliable but is not guaranteed by MLS GRID. The use of the MLS GRID Data may be subject to an end-user license agreement prescribed by the Member Participant’s applicable MLS, if any, and as amended from time to time. © 2026 Stellar MLS. All Rights Reserved.
 Advertising Broker: Fred McGill | Simple Showing, Inc
