- Overview
- Description
- Property Details
- Location
- Facts & Features
- Getting Around
- Nearby Homes
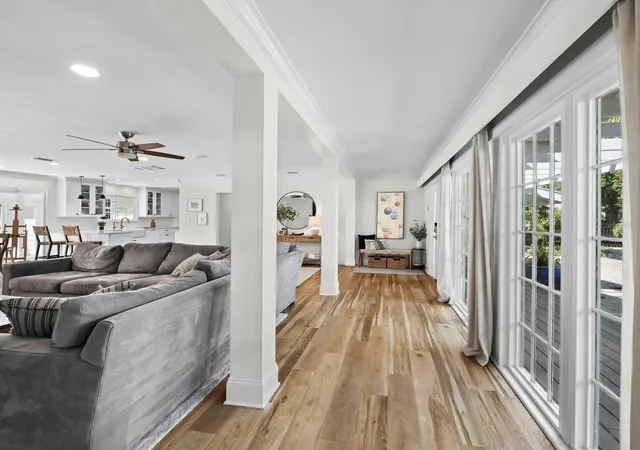

Street View
$2,095,000
Monthly Est:$10,428
 3 Beds
 4 Baths
3 full baths + 1 half bath
 2,618sqft
1846 Lincoln Dr, Sarasota, FL 34236
$2,095,000
$10,428/moEst:
Get Pre-Approved
Single Family Residence
Built in 1941
$-- HOA
13,043 sqft lot
$800/sq.ft
Description
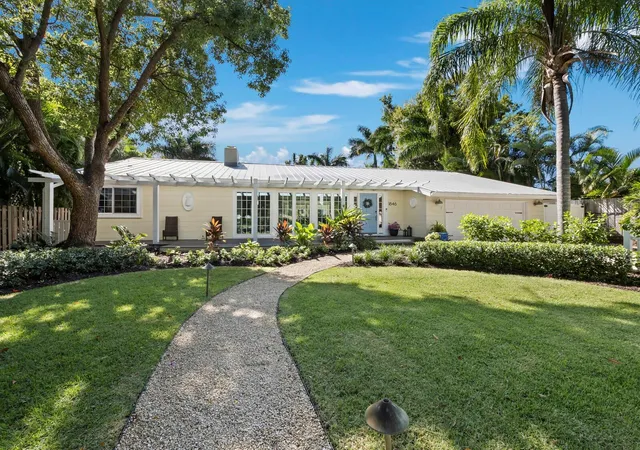
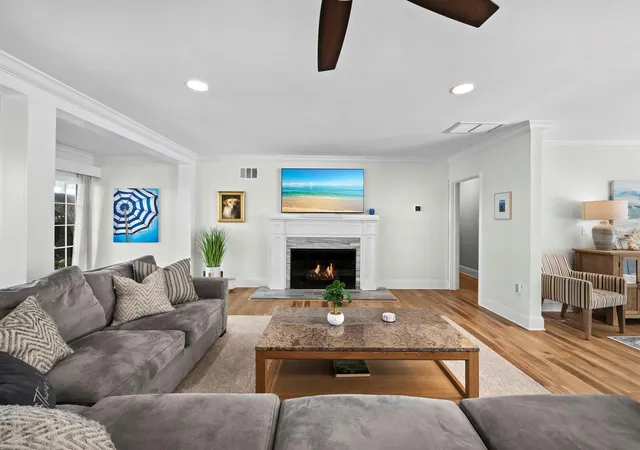
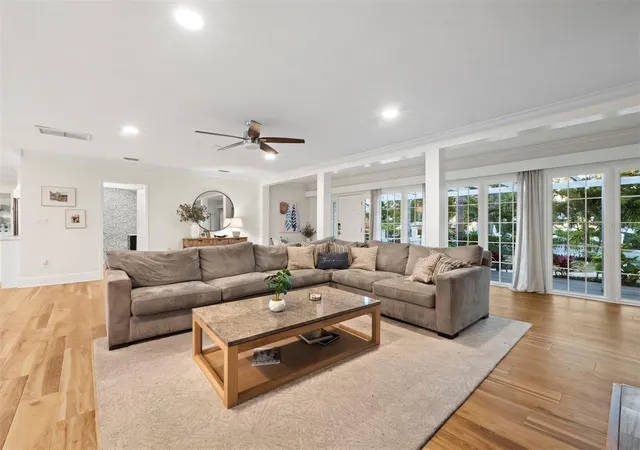
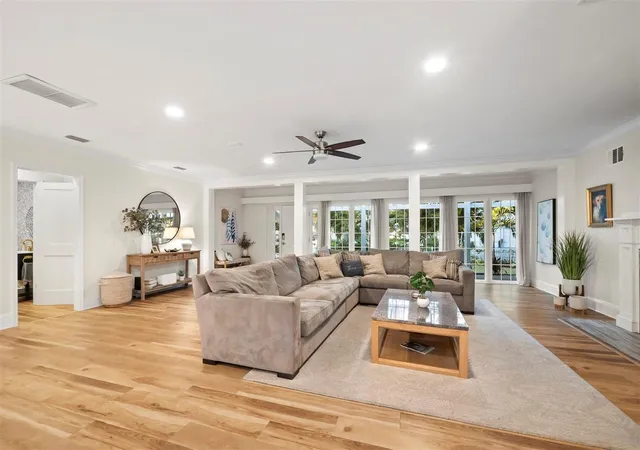
Located in the highly sough-after Avondale neighborhood, this beautiful home has been extensively and tastefully UPDATED while maintaining its timeless charm. The SPLIT FLOOR PLAN includes three oversized EN-SUITE BEDROOMS, an additional powder room, and a separate study/den conveniently positioned adjacent to the primary suite. FLOOR -TO - CEILING WINDOWS and an open floor plan allow for abundant natural light and views of the HEATED SALT WATER POOL, travertine deck, and generously sized backyard. Significant renovations in 2022 and 2023 include a new primary suite addition, an EXTENSIVE KITCHEN REMODEL WITH UPDATED PLUMBING AND ELECTRICAL and new flooring throughout. Exterior improvements are equally impressive, featuring IMPACT RATED WINDOWS AND DOORS throughout, enhanced landscaping with drainage systems, irrigation, front yard fencing, and updated lighting. Additional features include a 2-car garage with EPOXY FLOORING, METAL ROOF (2007/2021), and NEWER A/C (2021). The elevation of the house is above the based flood elevation and experienced no flood on the property during the 2024 storm season. Perfectly situated between Southside Village and the vibrant Downtown Sarasota Bayfront, the property is also located within the highly sought-after Southside Elementary School District, making it a premier choice for those seeking convenience, style and location.
- Houzeo last checked: 12 hours ago
- Listing updated: November 3, 2026 at 12:04 pm
- Listing Provided by: Fred Sassen (404) 408-5956 , Barbara May | MICHAEL SAUNDERS & COMPANY (941) 951-6660
- Source: Stellar MLS-FL as distributed by MLS GRID | MLS#: A4709539

Property Details
Status
Active
Type
Single Family Residence
No. of Stories
1
County
City
Neighborhood
Year Built
1941
HOA Fees
-
Finished Area
2,618 sqft
Lot Size
13,043 sqft lot
Basement Area
- sqft
MLS Name
Stellar MLS
MLS Number
A4709539
MLS Status
Active
Days on Market
19
Cumulative Days on Market
1

Continue Your Journey in App
Find your dream home, receive real-time updates, and many more!
Continue Your Journey in App
Find your dream home, receive real-time updates, and many more!
Location
Facts & Features
Rooms
Bedrooms & bathrooms
Bedrooms: 3
Bathrooms: 4
Living Room
Level: First
Dining Room
Level: First
Kitchen
Level: First
Den
Level: First
Primary Bedroom
Level: First
Bedroom 2
Level: First
Bedroom 3
Level: First
Interior
Window Features
Storm Window(s)
Appliances
Convection Oven, Dishwasher, Disposal, Dryer, Freezer, Microwave, Range, Range Hood, Refrigerator, Washer
Exterior Features
Awning(s), Garden, Lighting, Rain Gutters, Sprinkler Metered
Flooring
Hardwood, Luxury Vinyl, Tile
Sewer
Public Sewer
Cooling
Central Air
Interior Features
Ceiling Fans(s), Eat In Kitchen, Kitchen/family Room Combo, Living Room/dining Room Combo, Open Floorplan, Primary Bedroom Main Floor, Solid Surface Counters, Solid Wood Cabinets, Split Bedroom, Stone Counters, Thermostat, Walk In Closet(s), Window Treatments
Heating
Central
Construction
Year Built
Year Built: 1941
Home type
Single Family Residence
Roof
Metal
Architectural Style
Florida, Ranch
Construction Materials
Frame, Wood Siding
Property Condition
Completed
Foundation Details
Stem Wall
Utilities & Energy
Parking Features
Driveway, Garage Door Opener, Guest
Utilities
Cable Connected, Electricity Connected, Public, Sewer Connected, Water Connected
Water Source
Public
Pool Features
In Ground, Deck, Heated, Salt Water
Fireplace Features
Wood Burning
Laundry Features
Inside, Laundry Room
Other Features
Vegetation
Mature Landscaping, Trees/landscaped
Subdivision Name
Avondale Rep
Lot Features
Corner Lot, Flood Zone, City Limits, Landscaped, Near Public Transit, Oversized Lot, Paved
Patio And Porch Features
Deck, Front Porch, Patio
Price History
| Date | Event | Price |
|---|---|---|
11/02/2026 Source: | Listed for Sale | $2,095,000 $800/sqft |
04/22/2026 Source: | Listing Removed | $2,095,000 $800/sqft |
02/20/2026 Source: | Price Decreased | $2,095,000 -4.56% $800/sqft |
01/02/2026 Source: | Listed for Sale | $2,195,000 $838/sqft |
01/02/2026 Source: | Price Increased | $2,195,000 +99672.73% $838/sqft |

Show more
Nearby Homes
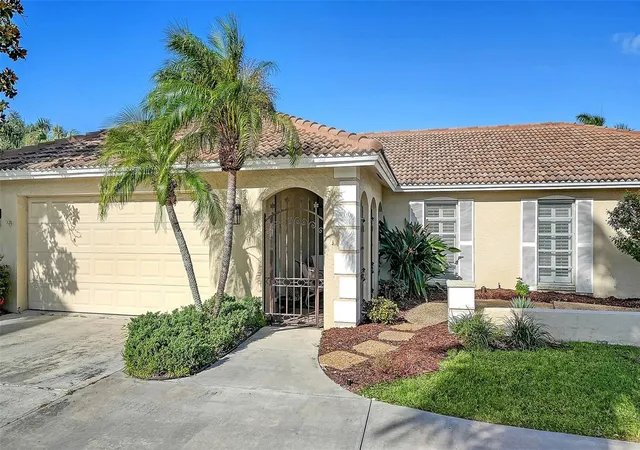
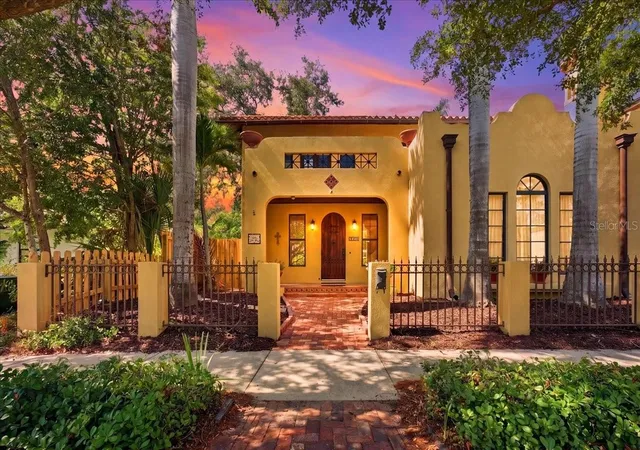
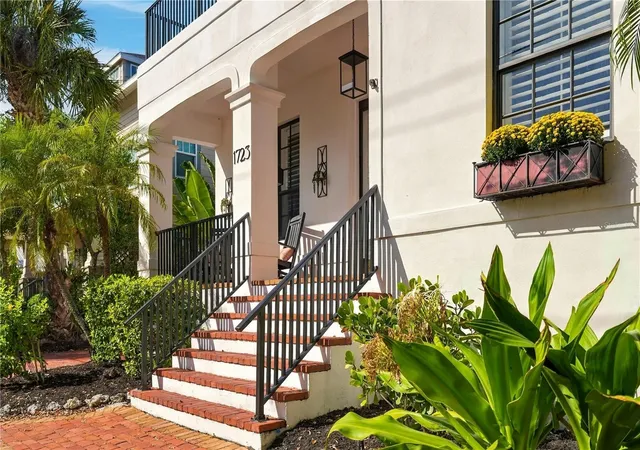
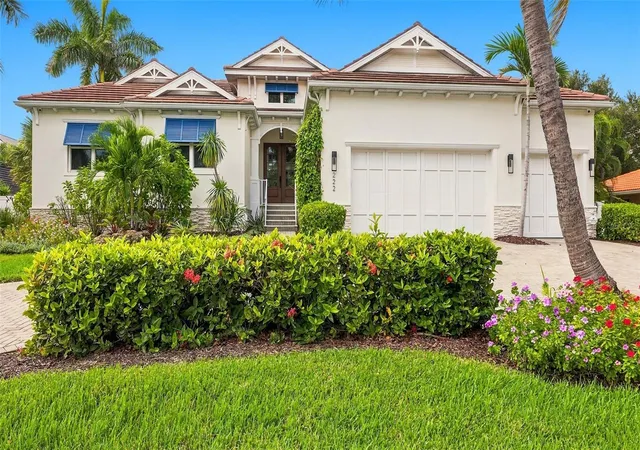
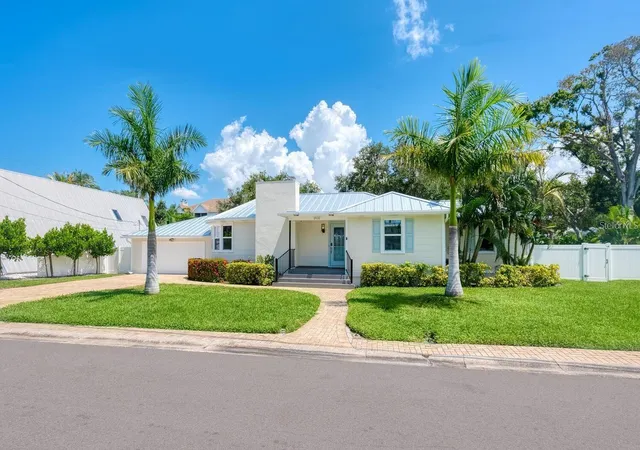
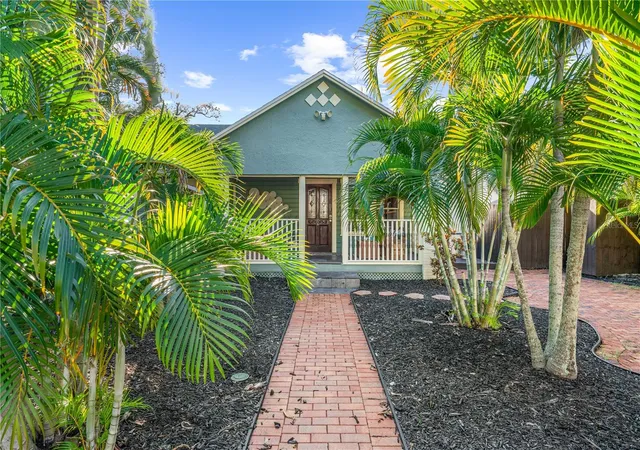
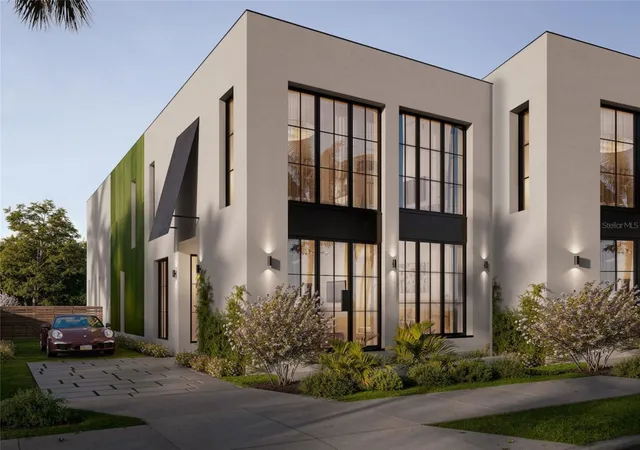
Find Homes by Property Features in Sarasota, FL
Nearby New Homes For Sale

Based on information from Stellar MLS® through Nov 02, 2026, 02:15PM as submitted to and distributed by MLS GRID. All data is obtained from various sources and may not have been verified by the broker or MLS GRID. Supplied Open House Information is subject to change without notice. All information should be independently reviewed and verified for accuracy. Properties may or may not be listed by the office/agent presenting the information. IDX information is provided exclusively for consumers’ personal non-commercial use. It may not be used for any purpose other than to identify prospective properties consumers may be interested in purchasing. The data is deemed reliable but is not guaranteed by MLS GRID. The use of the MLS GRID Data may be subject to an end-user license agreement prescribed by the Member Participant’s applicable MLS, if any, and as amended from time to time. © 2026 Stellar MLS. All Rights Reserved.
 Advertising Broker: Fred McGill | Simple Showing, Inc
