- Overview
- Description
- Property Details
- Location
- Facts & Features
- Getting Around
- Nearby Homes




$425,000
Monthly Est:$2,115
 4 Beds
 4 Baths
3 full baths + 1 half bath
 1,748sqft
1724 Prospect St, Indianapolis, IN 46203
$425,000
$2,115/moEst:
Get Pre-Approved
Single Family Residence
Built in 1900
$-- HOA
5,619 sqft lot
$243/sq.ft
Description
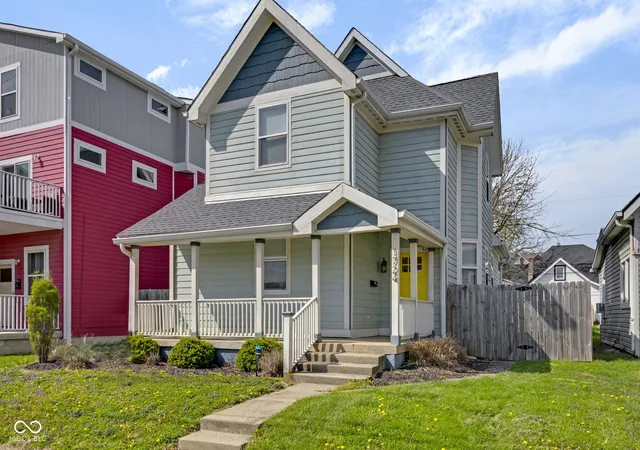
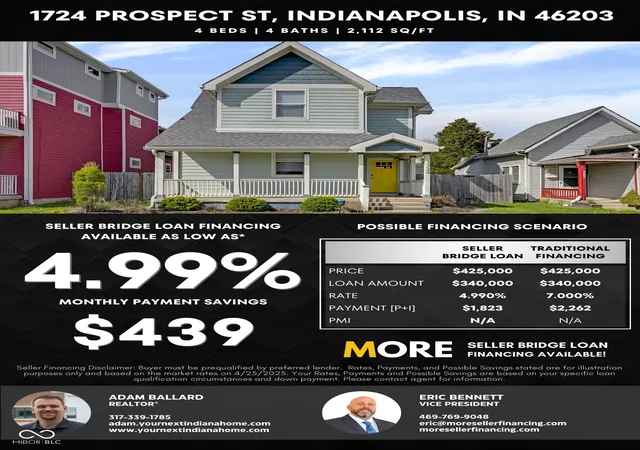
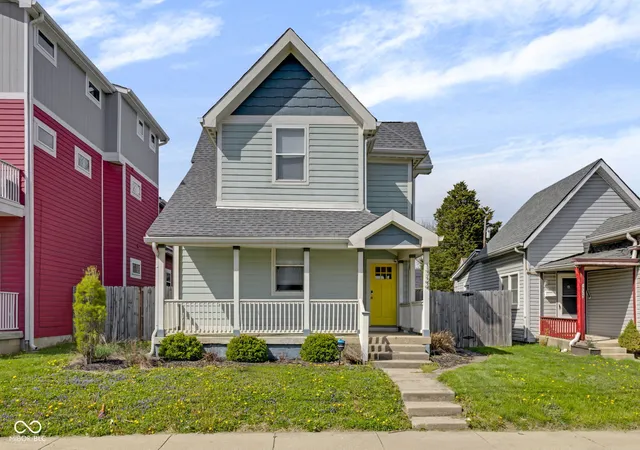
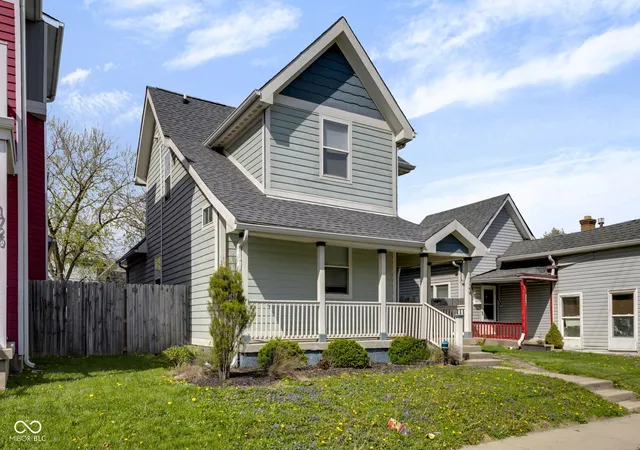
MAXIMIZE YOUR BUYING POWER with Exclusive Seller Financing! Well-qualified buyers can lock in interest rates starting at just 4.99%, based on down payment, and save up to $21,000 in closing costs. A minimum 20% down payment is required, and all buyers must be pre-approved through the seller's preferred lender. No formal underwriting, no discount points, and the ability to close in as little as 14 days. Just a 10-minute walk from Fountain Square, this stunning 4-bedroom, 3.5-bath Arts and Crafts-style home blends turn-of-the-century character with modern design. Meticulously restored and fully renovated in 2018, it's available furnished and Airbnb-ready or move-in ready for a lucky homeowner. The open-concept main level is perfect for entertaining, with bamboo flooring and a bold, contemporary staircase as a standout feature. The living area flows effortlessly into a chef-inspired kitchen, complete with granite countertops, a farmhouse sink, subway tile backsplash, and a dramatic oversized island. This home offers two luxurious primary suites, each with spa-worthy ensuite baths-one on the main level and one upstairs. The second floor also features vaulted ceilings, two additional bedrooms, and another full bath. Out back, enjoy a spacious deck overlooking a fenced yard with mature trees, creating a peaceful urban retreat. The home is energy-efficient with spray foam insulation, dual furnaces, and dual AC units, and includes an oversized two-car garage. Bonus: The property is zoned as a duplex, with potential to create an income-generating apartment or private guest space above the garage-ideal for extended family or adult children. Whether you're unwinding in the soaker tub or soaking up the culture of downtown Indy, this home delivers historic charm, modern comfort, and unmatched flexibility. Schedule your private showing today!
- Houzeo last checked: 12 hours ago
- Listing updated: September 2, 2025 at 1:29 pm
- Listing Provided by: Debbie McMillan , Adam Ballard | eXp Realty, LLC (888) 611-3912
- Source: Metropolitan Indianapolis Board of REALTORS (MIBOR) MLS-IN | MLS#: 22025649

Property Details
Status
Pending
Type
Single Family Residence
No. of Stories
-
County
City
Neighborhood
Year Built
1900
HOA Fees
-
Finished Area
1,748 sqft
Lot Size
5,619 sqft lot
Basement Area
- sqft
MLS Name
Metropolitan Indianapolis Board of REALTORS (MIBOR) MLS
MLS Number
22025649
MLS Status
Pending
Days on Market
579
Cumulative Days on Market
312

Continue Your Journey in App
Find your dream home, receive real-time updates, and many more!
Download App
Continue Your Journey in App
Find your dream home, receive real-time updates, and many more!
Location
Facts & Features
Rooms
Bedrooms & bathrooms
Bedrooms: 4
Bathrooms: 4
Living Room
Level: Main
Area: 252.00 Square Feet
Dimensions: 18x14
Dining Room
Level: Main
Area: 117.00 Square Feet
Dimensions: 13x9
Kitchen
Level: Main
Area: 169.00 Square Feet
Dimensions: 13x13
Master Bedroom
Level: Main
Area: 192.00 Square Feet
Dimensions: 16x12
Master Bedroom
Level: Upper
Area: 180.00 Square Feet
Dimensions: 15x12
Bedroom 3
Level: Upper
Area: 156.00 Square Feet
Dimensions: 13x12
Bedroom 4
Level: Upper
Area: 169.00 Square Feet
Dimensions: 13x13
Interior
Flooring
Hardwood
Heating
Forced Air, Electric
Cooling
Central Air
Window Features
Screens, Vinyl Windows
Appliances
Dishwasher, Disposal, Micro Hood, Electric Oven, Refrigerator, Electric Water Heater
Interior Features
Attic Access, High Ceilings, Vaulted Ceiling(s), Breakfast Bar, Paddle Fan, Hi Speed Internet Availbl
Construction
Year Built
Year Built: 1900
Home type
Single Family Residence
Architectural Style
Craftsman
Foundation Details
Block, Partial
Property Condition
Updated/remodeled
Construction Materials
Wood Siding
Utilities & Energy
Laundry Features
Main Level
Basement
Unfinished
Utilities
Cable Available, Electricity Connected
Water Source
Public
Parking Features
Detached
Electric
200+ Amp Service
Other Features
Subdivision Name
Hosbrooks Sub Dunlop
Lot Features
Curbs, Not In Subdivision, Sidewalks, Street Lights, Mature Trees
Patio And Porch Features
Deck, Covered
Price History
| Date | Event | Price |
|---|---|---|
09/02/2025 Source: #MBR22025649 | Pending | $425,000 $210/sqft |
04/17/2025 Source: | Price Increased | $425,000 +1.43% $210/sqft |
03/07/2025 Source: | Listed for Sale | $419,000 -1.41% $207/sqft |
12/12/2024 Source: | Off Market | $425,000 +4.94% $210/sqft |
09/29/2023 Source: | Price Increased | $405,000 +3.85% $200/sqft |

Show more
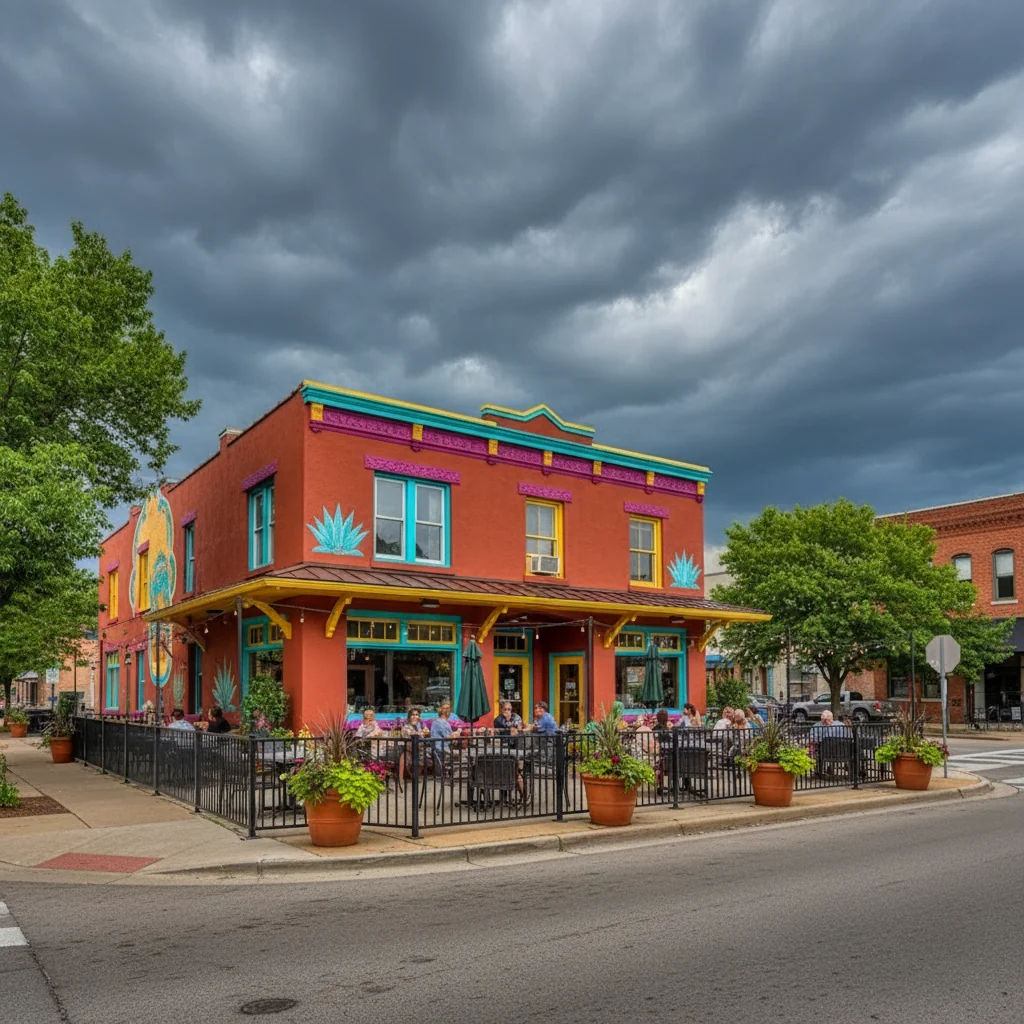
Fountain Square Ranks #37 in Indianapolis, IN

Homes

Rental Prices

Median Home Price
Nearby Homes

Find Homes by Property Features in Indianapolis, IN
Nearby New Homes For Sale

Based on information from MIBOR REALTOR® Association through Oct 07, 2026, 06:00AM. The Broker Listing Cooperative® listing service's Listing information is deemed reliable but is not guaranteed accurate by the Broker Listing Cooperative® listing service. All data is obtained from various sources and may not have been verified by broker or Broker Listing Cooperative listing service. Supplied Open House Information is subject to change without notice. All information should be independently reviewed and verified for accuracy. Properties may or may not be listed by the office/agent presenting the information.. All Rights Reserved. © 2026 MIBOR REALTOR® Association.
 Advertising Broker: Jonah Hartsburg | Hoosier Hub Realty