- Overview
- Description
- Property Details
- Location
- HOA Management
- Facts & Features
- Getting Around
- Nearby Homes




$929,000
Monthly Est:$4,624
 4 Beds
 3 Baths
2 full baths + 1 half bath
 3,353sqft
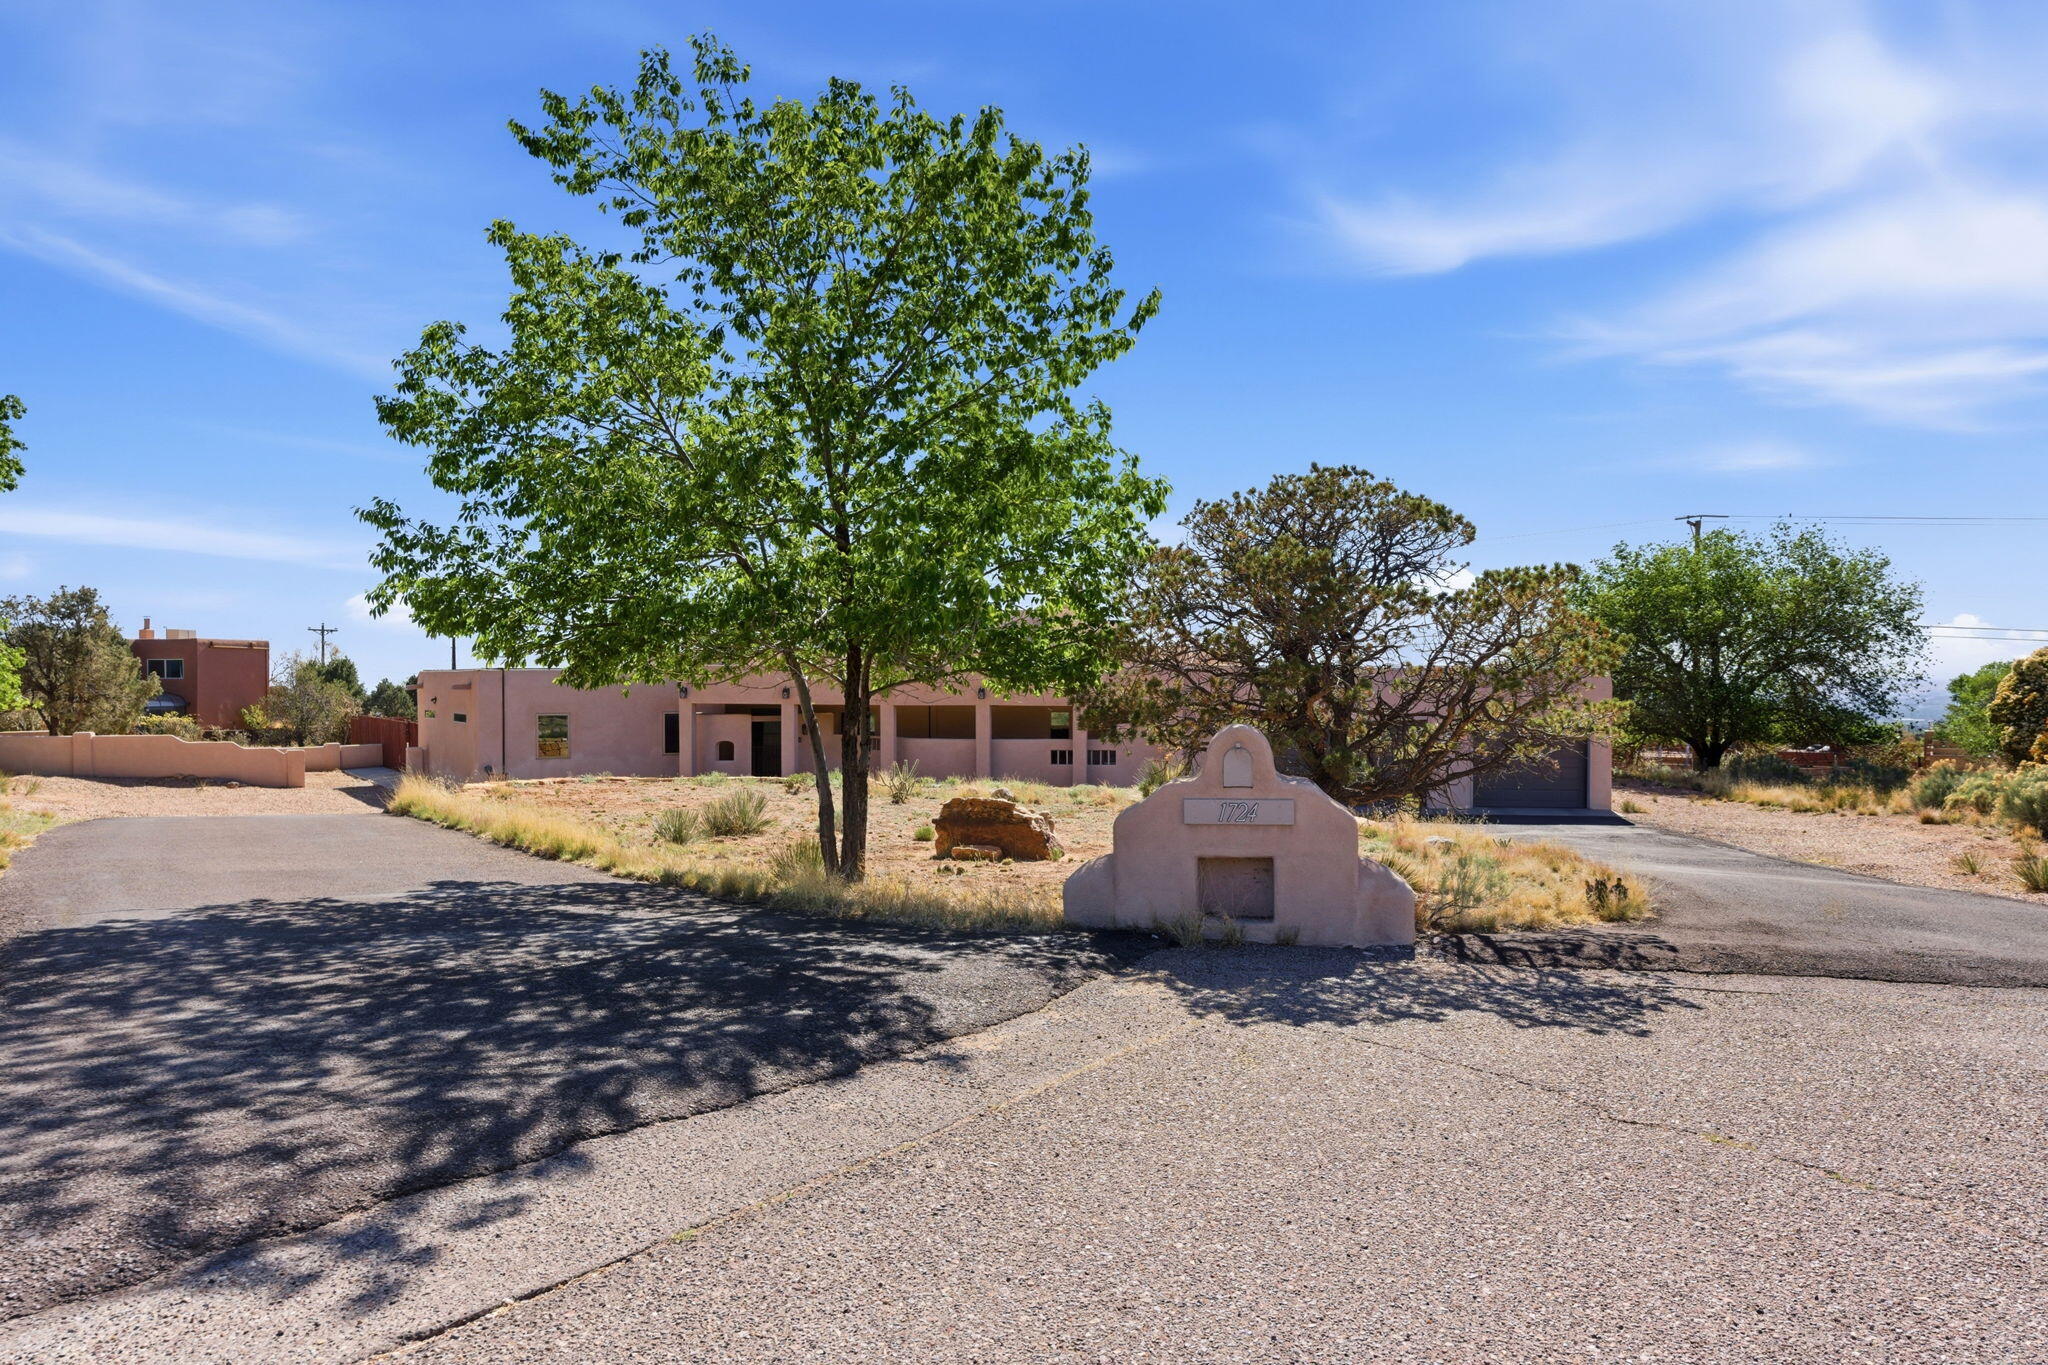
1724 Quail Run Ct NE, Albuquerque, NM 87122
$929,000
$4,624/moEst:
Get Pre-Approved
Single Family Residence
Built in 1984
$15/mo HOA
30,448 sqft lot
$277/sq.ft
Description
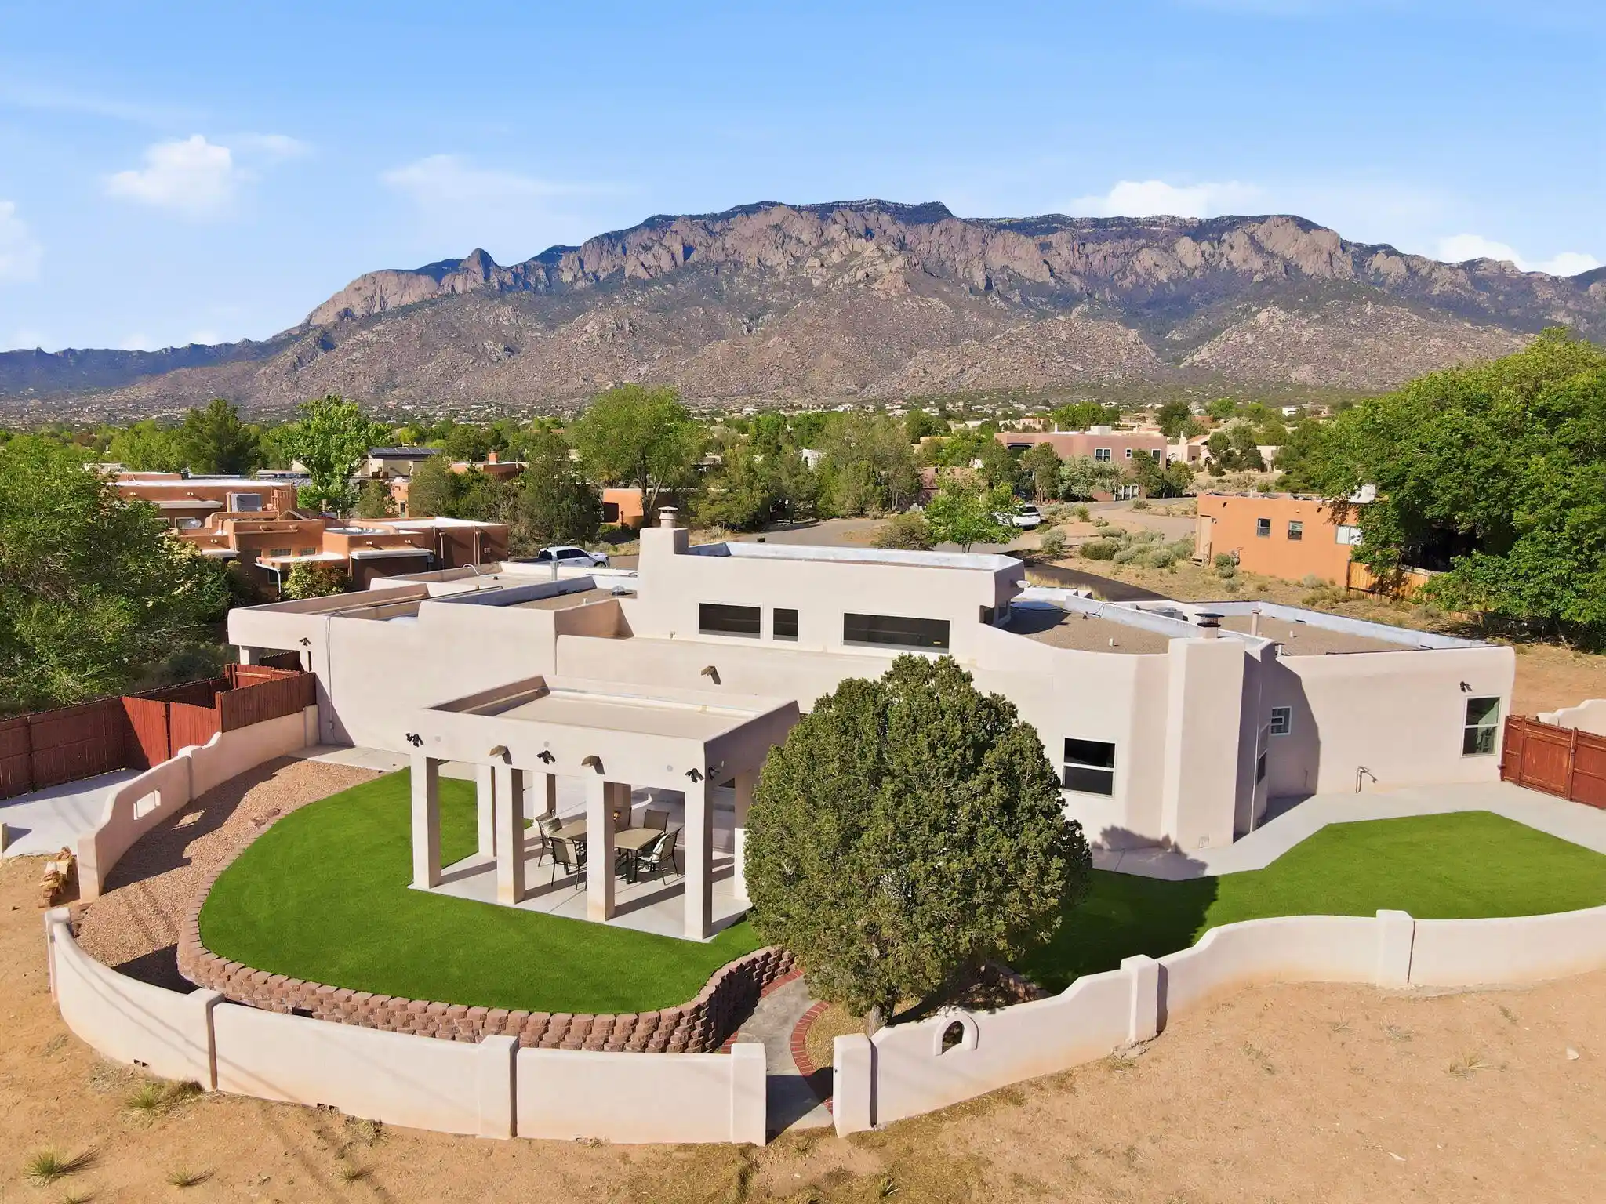
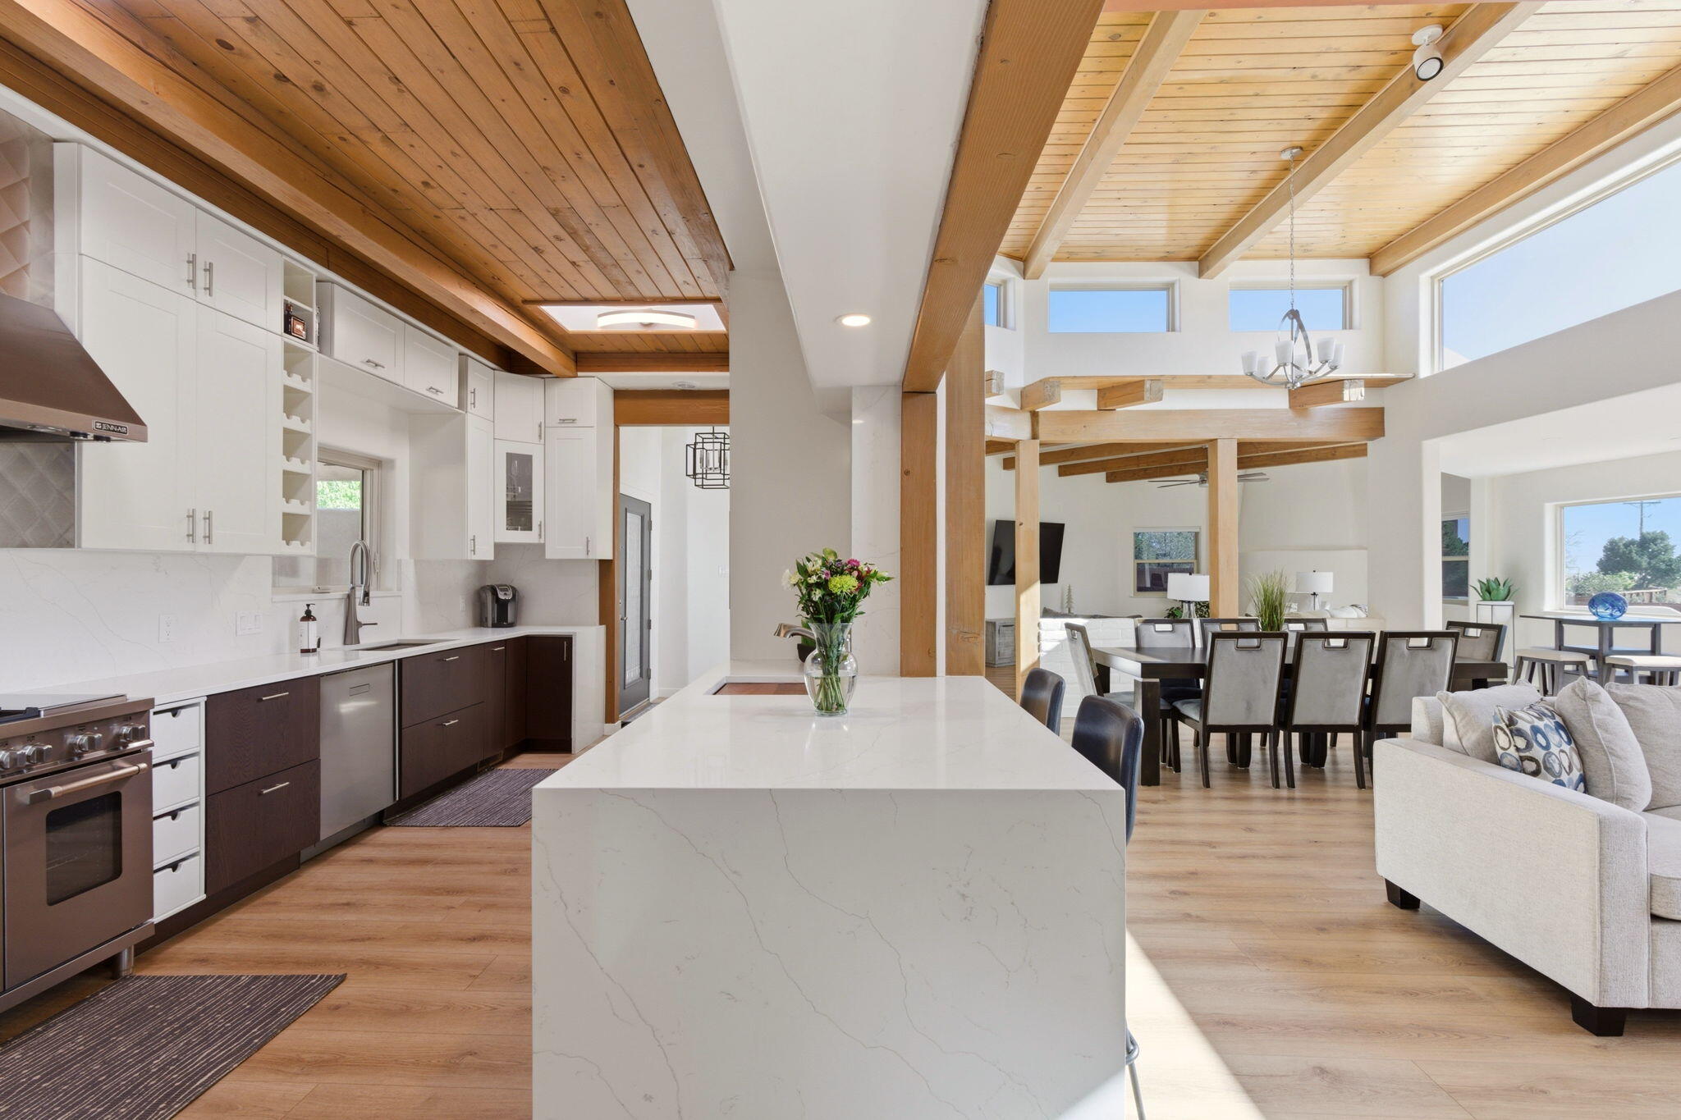
Beautifully updated property with stunning mountain & city views, perched on a prime .7 acre lot. Located in Sandia Heights, one of Albuquerque's most sought-after areas, this home offers easy access to top-rated schools, dining, & endless outdoor recreation. With over 3300 sf, 4 beds & 3 baths, this spacious residence is tucked away on a quiet cul-de-sac enhanced by 24/7 security patrol for added peace of mind. This home has been thoughtfully refreshed, featuring natural landscaping & inviting outdoor living spaces, including an outdoor kitchen perfectly positioned to capture breathtaking mountain views. Inside, you're greeted with an open floor plan perfect for entertaining. With warm tongue-and-groove wood ceilings & abundant natural light that highlight the home's open & airy feel.
- Houzeo last checked: 8 minutes ago
- Listing updated: October 21, 2026 at 8:11 pm
- Listing Provided by: The Gonzalez Group (505) 506-1072 | Keller Williams Realty (505) 271-8200
- Source: Greater Albuquerque AOR (SWMLS) MLS-NM | MLS#: 1110741

Property Details
Status
Pending
Type
Single Family Residence
No. of Stories
1
County
City
Neighborhood
--
Year Built
1984
HOA Fees
$15/mo
Finished Area
3,353 sqft
Lot Size
30,448 sqft lot
Basement Area
- sqft
MLS Name
Greater Albuquerque AOR (SWMLS) MLS
MLS Number
1110741
MLS Status
Pending
Days on Market
54
Cumulative Days on Market
31

Continue Your Journey in App
Find your dream home, receive real-time updates, and many more!
Continue Your Journey in App
Find your dream home, receive real-time updates, and many more!
Location
HOA Management
Sandia Heights HOA
HOA Fees
$15/ Monthly
Disclaimer: Amenities are based on third-party information and may vary; buyers must independently verify all amenities, as information is deemed reliable but not guaranteed.
Facts & Features
Rooms
Bedrooms & bathrooms
Bedrooms: 4
Bathrooms: 3
FamilyRoom
Level: Main
Area: Square Feet
Dimensions: 212.69
Bedroom4
Level: Main
Area: Square Feet
Dimensions: 144.09
Bedroom3
Level: Main
Area: Square Feet
Dimensions: 111.37
Bedroom2
Level: Main
Area: Square Feet
Dimensions: 166.63
DiningRoom
Level: Main
Area: Square Feet
Dimensions: 197.25
PrimaryBedroom
Level: Main
Area: Square Feet
Dimensions: 247.66
Kitchen
Level: Main
Area: Square Feet
Dimensions: 246.42
LivingRoom
Level: Main
Area: Square Feet
Dimensions: 392.00
Interior
Appliances
Built In Gas Range, Convection Oven, Dryer, Dishwasher, Disposal, Microwave, Refrigerator, Range Hood, Water Softener Owned, Washer
Heating
Combination, Forced Air, Multiple Heating Units
Exterior Features
Courtyard, Private Entrance, Privacy Wall, Private Yard
Cooling
Energy Star Qualified Equipment, Refrigerated
Interior Features
Beamed Ceilings, Ceiling Fans, Dual Sinks, Family Dining Room, Garden Tub Roman Tub, High Ceilings, High Speed Internet, Home Office, Kitchen Island, Living Dining Room, Main Level Primary, Pantry, Roll In Shower, Cable Tv, Utility Room, Walk In Closets
Window Features
Double Pane Windows, Insulated Windows, Low Emissivity Windows, Vinyl
Flooring
Carpet, Tile, Vinyl
Sewer
Septic Tank
Construction
Year Built
Year Built: 1984
Home type
Single Family Residence
Property Condition
Resale
Construction Materials
Frame, Stucco
Roof
Flat, Tar Gravel
Foundation Details
Slab
Utilities & Energy
Parking Features
Attached, Garage, Garage Door Opener, Oversized
Utilities
Cable Connected, Electricity Connected, Natural Gas Connected, Phone Available, Water Connected
Fireplace Features
Glass Doors, Gas Log, Log Lighter
Water Source
Community Coop
Laundry Features
Washer Hookup, Electric Dryer Hookup, Gas Dryer Hookup
Security Features
Smoke Detectors
Other Features
Disclosures
Ranm2100disclosure
Lot Features
Corner Lot, Cul De Sac, Landscaped, Views
Patio And Porch Features
Covered, Patio
Price History
| Date | Event | Price |
|---|---|---|
10/12/2026 Source: | Pending | $929,000 $277/sqft |
09/10/2026 Source: | Price Decreased | $929,000 -3.13% $277/sqft |
06/23/2026 Source: | Price Decreased | $959,000 -3.91% $286/sqft |
05/30/2026 Source: | Price Increased | $998,000 +5.16% $298/sqft |
04/21/2026 Source: | Off Market | $949,000 -9.62% $283/sqft |

Show more
Nearby Homes

Find Homes by Property Features in Albuquerque, NM
Nearby New Homes For Sale


Based on information from the Greater Albuquerque Association of REALTORS® (alternatively, from the Southwest MLS) through Nov 04, 2026, 02:45AM. IDX information is provided exclusively for consumers' personal, non-commercial use, that it may not be used for any purpose other than to identify prospective properties consumers may be interested in purchasing, and that the data is deemed reliable but is not guaranteed accurate by The Service. © 2026 Greater Albuquerque Association of REALTORS®. All Rights Reserved.
 Advertising Broker: Jared Andrew English | Congress Realty, Inc
