- Overview
- Description
- Property Details
- Location
- HOA Management
- Facts & Features
- Getting Around
- Nearby Homes

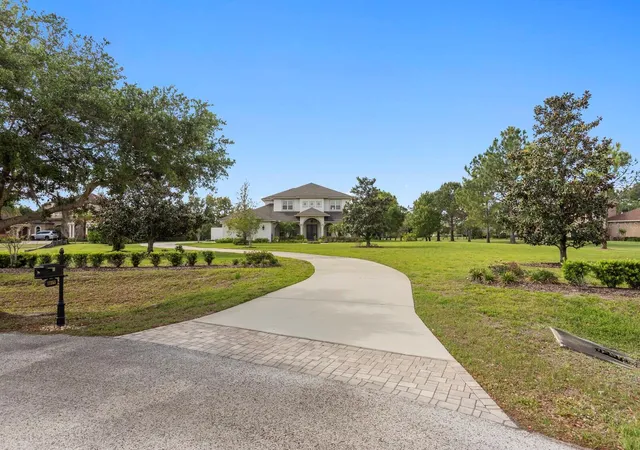


Street View
$2,499,000
Monthly Est:$12,438
 4 Beds
 5 Baths
4 full baths + 1 half bath
 5,059sqft
17253 Breeders Cup Dr, Odessa, FL 33556
$2,499,000
$12,438/moEst:
Get Pre-Approved
Single Family Residence
Built in 2011
$283/mo HOA
2.79 acres lot
$494/sq.ft
Description
Welcome to Steeplechase, one of Odessa’s most exclusive gated communities. Located within a cul-de-sac in the heart of Steeplechase, this remarkable, recently remodeled, lakefront property seamlessly blends indoor and outdoor living with expansive entertaining spaces and cozy retreats. This estate sits on 2.87 acres of lush greenery, fruit and avocado trees, and a massive screened lanai. Inside the home, updated in 2023 with exquisite attention to details presented through, custom cabinetry, designer lighting, and engineered hardwood floors. Overlooking the inviting living room is the well-appointed kitchen, which is anchored by a large built-in seating nook that’s illuminated by a Kelly Wearstler light fixture. The appliance suite, which includes a double oven, refrigerator drawers, and paneled refrigerator, is perfectly complemented by the wood cabinetry and quartzite counters—and don’t miss the wine cellar, wet bar, and butler’s pantry. The main-floor primary suite is a quiet haven with direct lanai access and a spa-like ensuite bath. The owners suite bathroom comes equipped with a walk in shower & a stand-alone soaking tub. The additional bedrooms are located on the second floor, each includes a walk-in closet.The entertainment space on the second floor provides an additional loft space/bonus room with a wet bar and mini fridge. The second floor also provides a full movie theater and a projector screen. The second floor offers a study corner/reading nook and three additional bedrooms. Two of the bedrooms share a Jack-and-Jill full bathroom. On the opposite side of the second floor, you will find the third additional bedroom and full bathroom that provides a laundry chute from the second floor to the first floor laundry room. Step outside onto the second-story private balcony to enjoy the view of the pool and lake. Entertain with ease in the outdoor living space, which includes an outdoor kitchen, fireplace, and heated pool. Open up the sliding pocket doors to create a flowing open floor plan between indoor and outdoor living. Enjoy the serene lake views, swim some laps in the large saltwater pool, or just enjoy the peaceful surroundings. The oversized 3-car garage is already wired for EV charging and features epoxy floors and ample storage. Roof, interior and exterior paint 2023. The property is located 25 minutes from the Tampa International Airport, yet this home feels like a true oasis. Hop in your golf cart and enjoy a ride through this beautiful community to enjoy the ultimate Florida lifestyle. This is your opportunity to own a truly exceptional home within the gates of Steeplechase.
- Houzeo last checked: 13 minutes ago
- Listing updated: September 25, 2026 at 12:44 pm
- Listing Provided by: Nina Wells (858) 437-7710 | KELLER WILLIAMS REALTY- PALM H (727) 772-0772
- Source: Stellar MLS-FL | MLS#: TB8477302

Property Details
Status
Active
Type
Single Family Residence
No. of Stories
2
County
City
Neighborhood
--
Year Built
2011
HOA Fees
$283/mo
Finished Area
5,059 sqft
Lot Size
2.79 acres lot
Basement Area
- sqft
MLS Name
Stellar MLS
MLS Number
TB8477302
MLS Status
Active
Days on Market
234
Cumulative Days on Market
220

Continue Your Journey in App
Find your dream home, receive real-time updates, and many more!
Download App
Continue Your Journey in App
Find your dream home, receive real-time updates, and many more!
Location
HOA Management
West Coast Management
HOA Fees
$283.49/ Monthly
Disclaimer: Amenities are based on third-party information and may vary; buyers must independently verify all amenities, as information is deemed reliable but not guaranteed.
Facts & Features
Rooms
Bedrooms & bathrooms
Bedrooms: 4
Bathrooms: 5
Primary Bedroom
Level: First
Bedroom 2
Level: Second
Bedroom 3
Level: Second
Bedroom 4
Level: Second
Kitchen
Level: First
Laundry
Level: First
Living Room
Level: First
Interior
Appliances
Bar Fridge, Built In Oven, Cooktop, Dishwasher, Dryer, Kitchen Reverse Osmosis System, Refrigerator, Tankless Water Heater, Washer, Water Filtration System, Water Softener
Exterior Features
Balcony, Other, Outdoor Grill, Outdoor Kitchen, Rain Gutters
Heating
Central
Interior Features
Ceiling Fans(s), Central Vaccum, Crown Molding, Eat In Kitchen, Kitchen/family Room Combo, Open Floorplan, Primary Bedroom Main Floor, Wet Bar, Window Treatments
Window Features
Blinds, Shades
Flooring
Carpet, Hardwood, Tile, Wood
Cooling
Central Air
Sewer
Septic Tank
Construction
Year Built
Year Built: 2011
Home type
Single Family Residence
Roof
Shingle
Foundation Details
Slab
Construction Materials
Block, Stucco, Frame
Utilities & Energy
Pool Features
Heated, In Ground, Lighting, Salt Water
Fireplace Features
Gas
Utilities
Bb/hs Internet Available, Cable Available, Electricity Available, Propane
Laundry Features
Laundry Chute, Laundry Room
Water Source
Well
Parking Features
Driveway, Garage Faces Side, Guest, Oversized
Other Features
Subdivision Name
Steeplechase
Lot Features
Cul De Sac
Patio And Porch Features
Front Porch, Patio, Screened
Vegetation
Fruit Trees, Mature Landscaping
Price History
| Date | Event | Price |
|---|---|---|
09/08/2026 Source: | Price Decreased | $2,550,000 -1.89% $504/sqft |
07/15/2026 Source: | Price Decreased | $2,599,000 -0.99% $514/sqft |
06/03/2026 Source: | Price Decreased | $2,625,000 -0.91% $519/sqft |
05/11/2026 Source: | Price Decreased | $2,649,000 -1.85% $524/sqft |
04/13/2026 Source: | Price Decreased | $2,699,000 -1.85% $534/sqft |

Show more
Nearby Homes
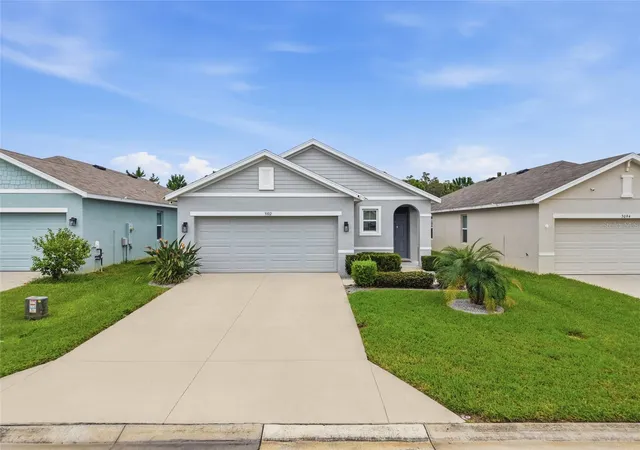
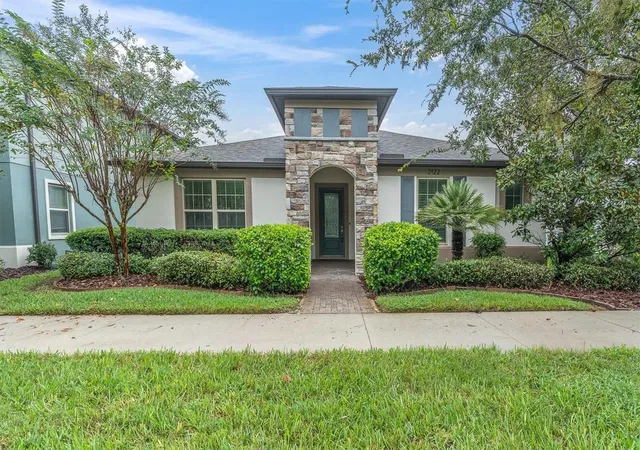
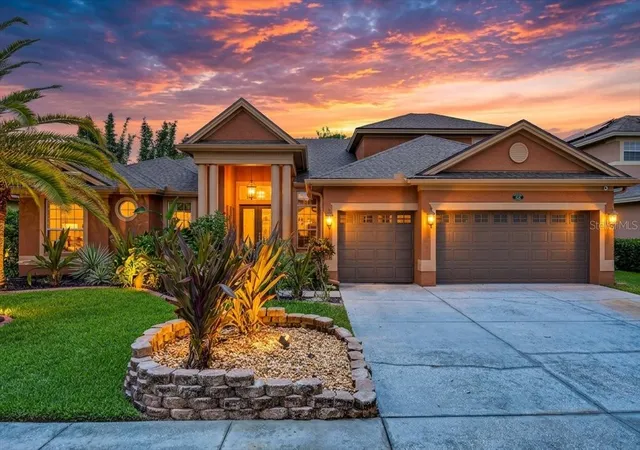
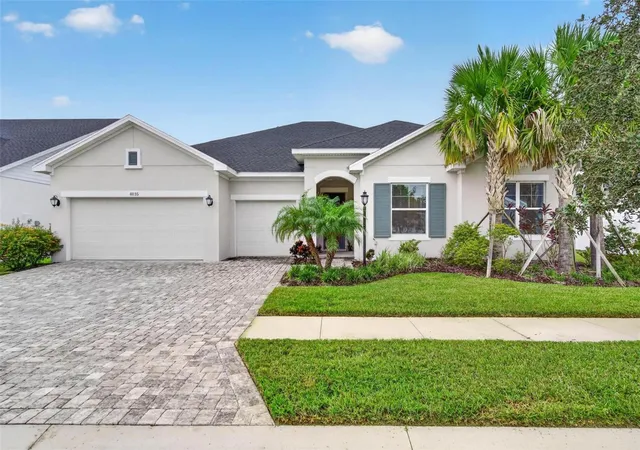

Find Homes by Property Features in Odessa, FL
Nearby New Homes For Sale

Based on information from Stellar MLS® through Oct 10, 2026, 08:30PM as submitted to and distributed by MLS GRID. All data is obtained from various sources and may not have been verified by the broker or MLS GRID. Supplied Open House Information is subject to change without notice. All information should be independently reviewed and verified for accuracy. Properties may or may not be listed by the office/agent presenting the information. IDX information is provided exclusively for consumers’ personal non-commercial use. It may not be used for any purpose other than to identify prospective properties consumers may be interested in purchasing. The data is deemed reliable but is not guaranteed by MLS GRID. The use of the MLS GRID Data may be subject to an end-user license agreement prescribed by the Member Participant’s applicable MLS, if any, and as amended from time to time. © 2026 Stellar MLS. All Rights Reserved.
 Advertising Broker: Fred McGill | Simple Showing, Inc