- Overview
- Description
- Property Details
- Location
- HOA Management
- Facts & Features
- Getting Around
- Nearby Homes




$313,000
Monthly Est:$1,558
 4 Beds
 3 Baths
3 full baths
 2,039sqft
1728 NW 44th Court Rd, Ocala, FL 34482
$313,000
$1,558/moEst:
Get Pre-Approved
Single Family Residence
Built in 2023
$48.5/mo HOA
10,890 sqft lot
$154/sq.ft
Description
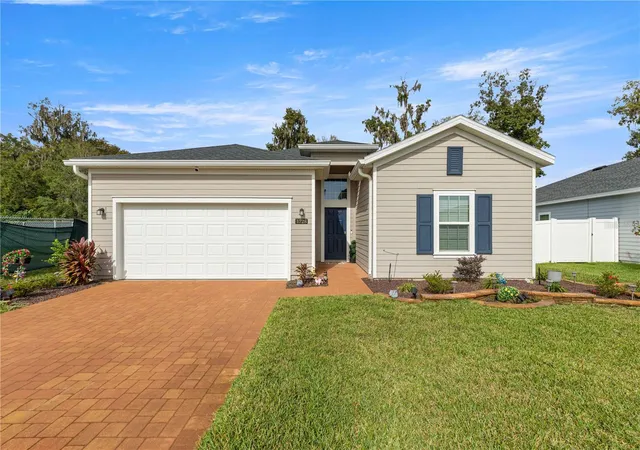
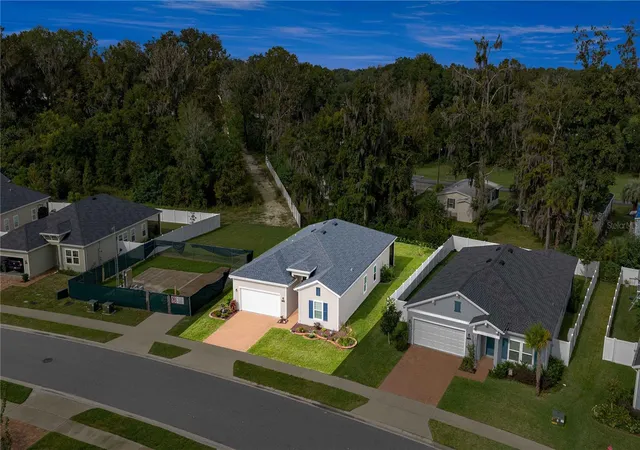
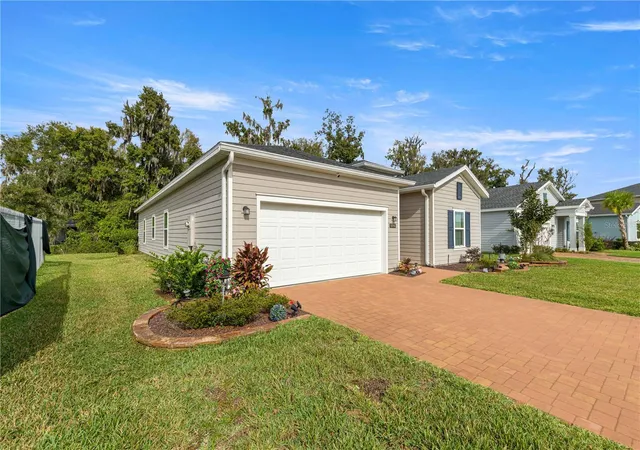
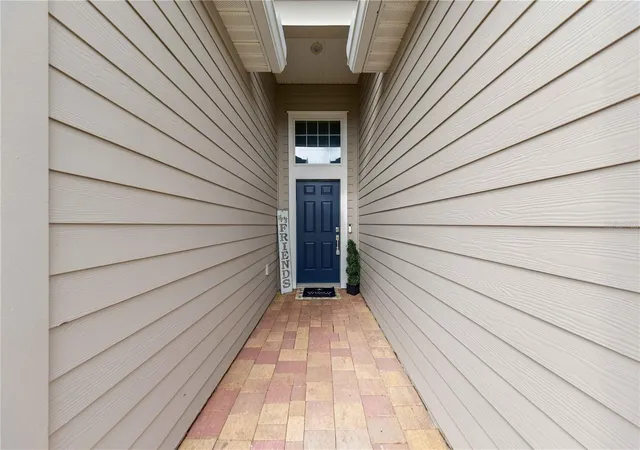
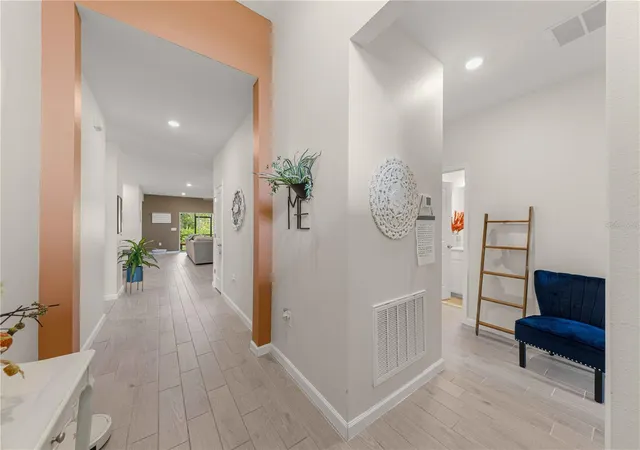
Short Sale. Short Sale. Discover spacious, light-filled living in Northwest Ocala at 1728 NW 44th Court Road! This four-bedroom, three-bathroom home offers just under 2,100 square feet on a quarter-acre lot with only one adjoining side neighbor. A long entry foyer introduces a thoughtfully arranged floor plan, with two guest bedrooms and a full bathroom near the front, followed by a third guest bedroom with its own bathroom—offering flexibility for visitors, a home office, or everyday living. The foyer continues to open into a bright, open-concept kitchen, dining, and living area designed for gathering and entertaining. Featuring modern white cabinetry, stainless steel appliances, abundant cabinet storage, and a large island, the kitchen anchors the main living space while keeping everyone connected. The oversized primary suite provides a spacious retreat with a walk-in closet, soaking tub, separate shower, and dual vanities. Sliding glass doors lead to a screened rear porch, extending the living space outdoors for morning coffee or relaxing evenings. This Northwest Ocala location offers convenient access to I-75 and the World Equestrian Center, with its equestrian events, dining, shopping, and year-round entertainment, plus access to downtown Ocala and the shopping and restaurants along State Road 200. With four bedrooms, three full bathrooms, and inviting indoor and outdoor gathering spaces, this Ocala home offers room to spread out in a convenient Central Florida location.
- Houzeo last checked: 2 minutes ago
- Listing updated: November 5, 2026 at 7:43 pm
- Listing Provided by: Ashley Yates, PA (352) 817-3804 , Megan Provost | ASHLEY YATES REALTY (352) 817-3804
- Source: Stellar MLS-FL as distributed by MLS GRID | MLS#: OM735101

Property Details
Status
Active
Type
Single Family Residence
No. of Stories
1
County
City
Neighborhood
--
Year Built
2023
HOA Fees
$48.5/mo
Finished Area
2,039 sqft
Lot Size
10,890 sqft lot
Basement Area
- sqft
MLS Name
Stellar MLS
MLS Number
OM735101
MLS Status
Active
Days on Market
3
Cumulative Days on Market
1

Continue Your Journey in App
Find your dream home, receive real-time updates, and many more!
Continue Your Journey in App
Find your dream home, receive real-time updates, and many more!
Location
HOA Management
Triad Management/Carla DeYorgi
HOA Fees
$582/ Annually
Disclaimer: Amenities are based on third-party information and may vary; buyers must independently verify all amenities, as information is deemed reliable but not guaranteed.
Facts & Features
Rooms
Bedrooms & bathrooms
Bedrooms: 4
Bathrooms: 3
Kitchen
Level: First
Area: 160.82 Square Feet
Dimensions: 16.05x10.02
Living Room
Level: First
Area: 287.24 Square Feet
Dimensions: 19.01x15.11
Dining Room
Level: First
Area: 131.69 Square Feet
Dimensions: 13.09x10.06
Primary Bedroom
Level: First
Area: 211.90 Square Feet
Dimensions: 15.05x14.08
Bedroom 2
Level: First
Area: 144.24 Square Feet
Dimensions: 13.03x11.07
Bedroom 3
Level: First
Area: 91.91 Square Feet
Dimensions: 10.1x9.1
Bedroom 4
Level: First
Area: 110.32 Square Feet
Dimensions: 11.01x10.02
Interior
Sewer
Public Sewer
Interior Features
Ceiling Fans(s), Eat In Kitchen, High Ceilings, Living Room/dining Room Combo, Open Floorplan, Primary Bedroom Main Floor, Split Bedroom, Walk In Closet(s)
Cooling
Central Air
Flooring
Carpet, Tile
Heating
Central, Electric
Exterior Features
Lighting, Rain Gutters, Sidewalk
Appliances
Microwave, Range, Refrigerator
Construction
Year Built
Year Built: 2023
Home type
Single Family Residence
Construction Materials
Hardi Plank Type
Architectural Style
Florida
Foundation Details
Slab
Roof
Shingle
Utilities & Energy
Parking Features
Driveway, Ground Level, Off Street
Utilities
Electricity Connected
Laundry Features
Inside, Laundry Room
Water Source
Public
Other Features
Patio And Porch Features
Enclosed, Rear Porch, Screened
Vegetation
Mature Landscaping
Subdivision Name
Heath Preserve Phase 1 & 2
Lot Features
Cleared, Landscaped, Paved
Price History
| Date | Event | Price |
|---|---|---|
11/03/2026 Source: | Listed for Sale | $313,000 $154/sqft |

Nearby Homes










Find Homes by Property Features in Ocala, FL
Nearby New Homes For Sale
Nearby Pre-Owned Homes For Sale

Based on information from Stellar MLS® through Nov 07, 2026, 02:30AM as submitted to and distributed by MLS GRID. All data is obtained from various sources and may not have been verified by the broker or MLS GRID. Supplied Open House Information is subject to change without notice. All information should be independently reviewed and verified for accuracy. Properties may or may not be listed by the office/agent presenting the information. IDX information is provided exclusively for consumers’ personal non-commercial use. It may not be used for any purpose other than to identify prospective properties consumers may be interested in purchasing. The data is deemed reliable but is not guaranteed by MLS GRID. The use of the MLS GRID Data may be subject to an end-user license agreement prescribed by the Member Participant’s applicable MLS, if any, and as amended from time to time. © 2026 Stellar MLS. All Rights Reserved.
 Advertising Broker: Fred McGill | Simple Showing, Inc
