- Overview
- Description
- Property Details
- Location
- HOA Management
- Facts & Features
- Getting Around
- Nearby Homes


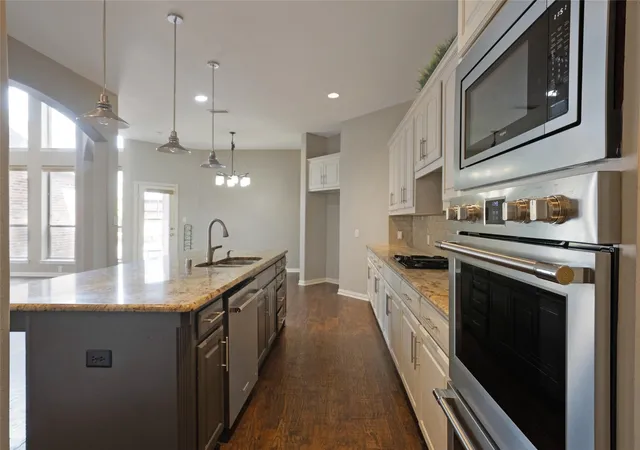


$825,000
Monthly Est:$4,106
 6 Beds
 5 Baths
5 full baths
 4,637sqft
1728 Sandstone Dr, Frisco, TX 75034
$825,000
$4,106/moEst:
Get Pre-Approved
Single Family Residence
Built in 2004
$711/mo HOA
0.21 acre lot
$178/sq.ft
Description
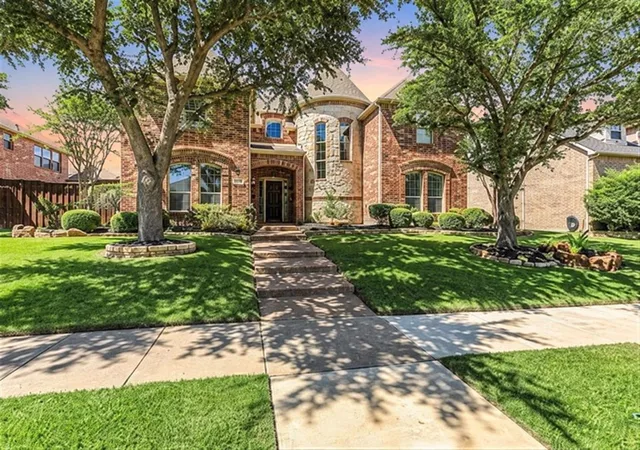
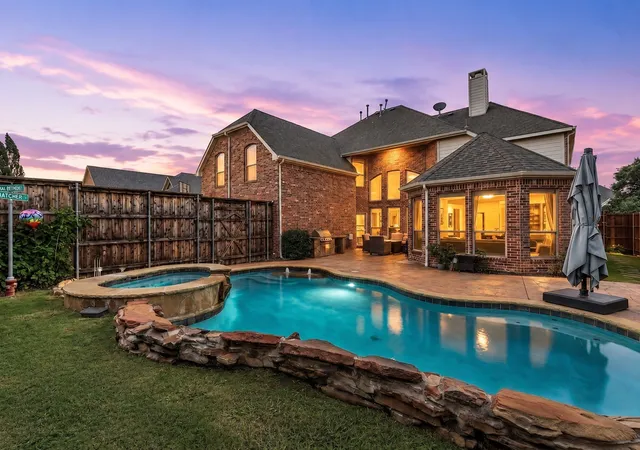
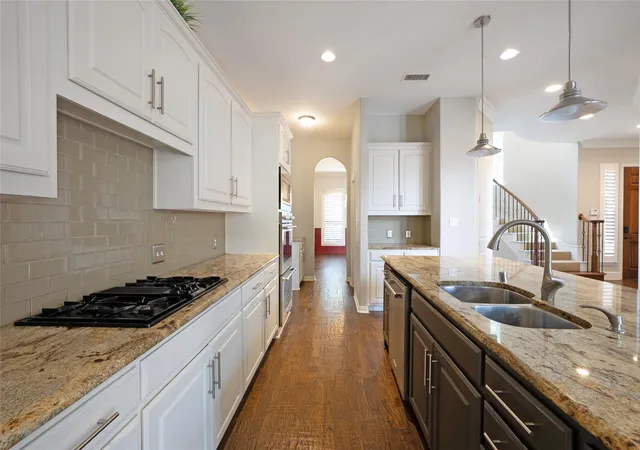
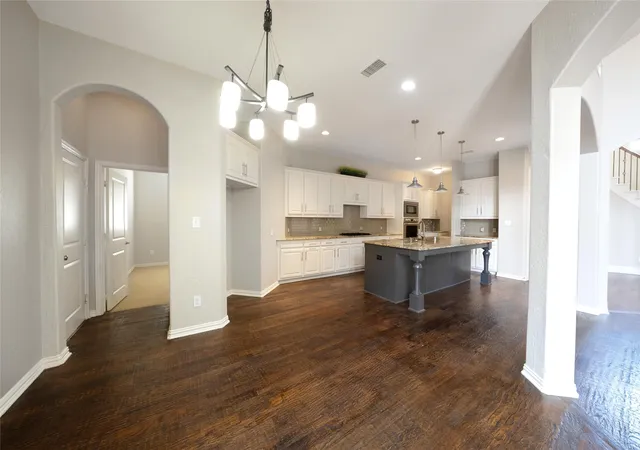
$15,000 IN SELLER CONCESSIONS AVAILABLE WITH AN ACCEPTABLE OFFER! Use it toward buyer expenses, upgrades or other allowable costs. What if your next home felt like a private retreat, with the best of Frisco just minutes away? Welcome to 1728 Sandstone Drive in Lakeside at Lone Star Ranch, where spacious living, everyday convenience and resort-style amenities come together. Imagine weekends by your own heated pool and spa, evenings grilling outdoors and relaxing beside cascading water features. The backyard even features established blackberry, raspberry and grape plants for a unique touch of outdoor living. Inside, soaring ceilings and walls of windows create an inviting atmosphere, while the open living spaces make hosting effortless. Downstairs, multiple bedroom suites offer flexibility for guests, a home office or changing lifestyle needs. Upstairs, a dedicated media room and game room provide separate spaces for movie nights, entertaining and unwinding. The primary suite offers a peaceful escape with its sitting area, updated spa-inspired bathroom and custom closet. Beyond your backyard, Lone Star Ranch offers neighborhood lakes, scenic walking and biking trails, parks, playgrounds, community pools, tennis courts, a fitness center and clubhouse. Enjoy convenient access to The Star in Frisco, Legacy West, Grandscape and PGA Frisco, along with shopping, dining and major routes including the Dallas North Tollway and SH 121. Whether you're looking for room to spread out, memorable outdoor entertaining or convenient access to Frisco's favorite destinations, this home offers a lifestyle worth experiencing firsthand. Schedule your private tour of 1728 Sandstone Drive and discover what makes this property special.
- Houzeo last checked: 13 minutes ago
- Listing updated: November 2, 2026 at 9:34 pm
- Listing Provided by: Christie Cannon (469) 951-9588 , Ryan Shafer | LPT Realty LLC (972) 215-7747
- Source: NTREIS MLS-TX | MLS#: 21299015

Property Details
Status
Active
Type
Single Family Residence
No. of Stories
2
County
City
Neighborhood
Year Built
2004
HOA Fees
$711/mo
Finished Area
4,637 sqft
Lot Size
0.21 acre lot
Basement Area
- sqft
MLS Name
NTREIS MLS
MLS Number
21299015
MLS Status
Active
Cumulative Days on Market
144
Open House

Continue Your Journey in App
Find your dream home, receive real-time updates, and many more!
Continue Your Journey in App
Find your dream home, receive real-time updates, and many more!
Location
HOA Management
The HOA of Lone Star Ranch
HOA Fees
$711/ SemiAnnually
Amenities
 Amenities and services may be covered by one or multiple associations and service providers.
 AllFacilities
Disclaimer: Amenities are based on third-party information and may vary; buyers must independently verify all amenities, as information is deemed reliable but not guaranteed.
Facts & Features
Rooms
Bedrooms & bathrooms
Bedrooms: 6
Bathrooms: 5
MediaRoom
Level: Second
Area: 238.00 Square Feet
Dimensions: 17 x 14
GameRoom
Level: Second
Area: 360.00 Square Feet
Dimensions: 20 x 18
FullBath
Level: Second
Area: 36.00 Square Feet
Dimensions: 9 x 4
Bedroom
Level: Second
Area: 252.00 Square Feet
Dimensions: 21 x 12
Bedroom
Level: Second
Area: 130.00 Square Feet
Dimensions: 13 x 10
FullBath
Level: Second
Area: 55.00 Square Feet
Dimensions: 11 x 5
Bedroom
Level: Second
Area: 132.00 Square Feet
Dimensions: 11 x 12
Laundry
Level: First
Area: 40.00 Square Feet
Dimensions: 5 x 8
PrimaryBathroom
Level: First
Area: 120.00 Square Feet
Dimensions: 12 x 10
PrimaryBedroom
Level: First
Area: 273.00 Square Feet
Dimensions: 13 x 21
FullBath
Level: First
Area: 52.00 Square Feet
Dimensions: 4 x 13
Bedroom
Level: First
Area: 143.00 Square Feet
Dimensions: 11 x 13
FullBath
Level: First
Area: 40.00 Square Feet
Dimensions: 5 x 8
Bedroom
Level: First
Area: 121.00 Square Feet
Dimensions: 11 x 11
DiningRoom
Level: First
Area: 168.00 Square Feet
Dimensions: 14 x 12
LivingRoom
Level: First
Area: 360.00 Square Feet
Dimensions: 18 x 20
Kitchen
Level: First
Area: 266.00 Square Feet
Dimensions: 19 x 14
Interior
Appliances
Some Gas Appliances, Double Oven, Dishwasher, Electric Water Heater, Gas Cooktop, Disposal, Microwave, Plumbed For Gas
Sewer
Public Sewer
Cooling
Central Air, Electric
Flooring
Carpet, Hardwood, Tile
Interior Features
Built In Features, Eat In Kitchen, Granite Counters, High Speed Internet, Kitchen Island, Open Floorplan, Pantry, Paneling Wainscoting, Vaulted Ceilings, Walk In Closets
Heating
Central, Fireplaces, Natural Gas
Exterior Features
Built In Barbecue, Barbecue, Gas Grill, Outdoor Grill, Private Yard
Construction
Year Built
Year Built: 2004
Home type
Single Family Residence
Construction Materials
Brick, Rock, Stone
Roof
Composition, Shingle
Property Condition
Resale
Architectural Style
Traditional, Detached
Foundation Details
Slab
Utilities & Energy
Pool Features
Gunite, Heated, In Ground, Outdoor Pool, Pool, Pool Spa Combo, Water Feature
Security Features
Prewired, Security System
Laundry Features
Washer Hookup, Dryer Hookup, Electric Dryer Hookup, Laundry In Utility Room
Utilities
Cable Available, Electricity Connected, Sewer Available, Water Available
Water Source
Public
Parking Features
Covered, Driveway, Garage, Garage Door Opener, Garage Faces Rear
Fireplace Features
Family Room, Gas, Gas Log, Gas Starter, Masonry, Stone
Other Features
Subdivision Name
Lakeside At Lone Star Ranch
Community Features
Fishing, Curbs
Price History
| Date | Event | Price |
|---|---|---|
09/30/2026 Source: | Price Decreased | $825,000 -2.93% $178/sqft |
08/16/2026 Source: | Price Decreased | $849,900 -5.56% $183/sqft |
06/30/2026 Source: | Price Decreased | $899,900 -3.75% $194/sqft |
06/22/2026 Source: | Price Increased | $935,000 +3.90% $202/sqft |
06/11/2026 Source: | Listed for Sale | $899,900 -5.27% $194/sqft |

Show more
Nearby Homes

Find Homes by Property Features in Frisco, TX
Nearby New Homes For Sale

Based on information from the North Texas Real Estate Information Systems, Inc., through Nov 06, 2026, 09:45PM. Information is provided exclusively for consumers’ personal, non-commercial use. It may not be used for any purpose other than to identify prospective properties consumers may be interested in purchasing. Data is deemed reliable but is not guaranteed accurate. This website may not include listings or property addresses of sellers who have directed their listing brokers to withhold their listing or their property address from display on the Internet. ©2026 North Texas Real Estate Information Systems, Inc. All Rights Reserved.
 Advertising Broker: Michelle Brecker | Pathway To Home Realty
