Andover RE
Powered by 
- 3
- Overview
- Description
- Property Details
- Location
- Facts & Features
- Getting Around
- Nearby Homes


Street View
$935,000
Monthly Est:$4,654
 2 Beds
 2 Baths
2 full baths
 1,632sqft
17281 Ash Holw Dr, Chelsea, MI 48118
$935,000
$4,654/moEst:
Get Pre-Approved
Single Family Residence
Built in 2016
$-- HOA
2.39 acres lot
$573/sq.ft
Description
At the heart of this extraordinary custom home stands a spectacular, natural WHITE PINE TREE TRUNK rising through the living space, a jaw dropping focal point that perfectly captures the imagination and craftsmanship behind this one of a kind home. From the dramatic vaulted steel ceilings and exposed barn beams to the rich wood finishes, stone accents, and private pond setting, every detail tells a story. This is not a cookie-cutter home; it's a creative masterpiece for buyers who appreciate the unexpected! The open floor plan captures beautiful views from every angle and blends rustic character with inviting comfort. The kitchen is a work of art, featuring hickory cabinetry, raw-edge leathered granite countertops, under-cabinet lighting, stainless steel appliances, and a custom built-in table crafted from flooring salvaged from Chelsea's original hardware store. The adjoining family room invites you to unwind by the gas fireplace, while the covered porch overlooking the pond is theperfect spot for morning coffee, entertaining, or a peaceful evening outdoors. The primary suite showcases a custom built in lighted headboard, and double closets, flowing into a bath with double sinks and a tiled walk-in shower. The second bedroom, currently used as an office, includes a closet and direct access to the shop. The laundry nook features a stackable washer and dryer and sink, with the hallway designed to accommodate a pocket door for added privacy. Even the second full bath makes a statement with its unique bourbon whiskey barrel cabinet, yoke mirror, and tiled shower. And then there's the incredible 56' x 80' attached garage/barn! With 18-foot walls, an 18-foot-high overhead door, and room for 18 or more vehicles, this space is a dream come true for car enthusiasts, mechanics, hobbyists, or anyone needing exceptional storage. Features include a car lift, RV hookup, air compressor, durable 6 inch concrete floor, and loft storage. There's room for your motorhome, vehicles, equipment, recreational toys, and more. The creati
- Houzeo last checked: 1 minute ago
- Listing updated: October 16, 2026 at 6:46 pm
- Listing Provided by: Debbie Bourdon (734) 709-9639 , Brittany Racine | Real Estate One Inc (734) 426-1487
- Source: Realcomp MLS-MI | MLS#: 81026055288

- Originating MLS: Greater Metropolitan Association of REALTORS
Property Details
Status
Active
Type
Single Family Residence
No. of Stories
1
County
City
Neighborhood
--
Year Built
2016
HOA Fees
-
Finished Area
1,632 sqft
Lot Size
2.39 acres lot
Basement Area
- sqft
MLS Name
Realcomp MLS
MLS Number
81026055288
MLS Status
Active
Days on Market
13

Continue Your Journey in App
Find your dream home, receive real-time updates, and many more!
Continue Your Journey in App
Find your dream home, receive real-time updates, and many more!
Location
Facts & Features
Rooms
Bedrooms & bathrooms
Bedrooms: 2
Bathrooms: 2
Interior
Appliances
Dishwasher, Dryer, Microwave, Refrigerator, Range, Washer, Water Softener Owned
Interior Features
Vaulted Ceilings
Sewer
Septic Tank
Heating
Forced Air, Natural Gas
Flooring
Tile, Vinyl
Cooling
Ceiling Fans
Construction
Year Built
Year Built: 2016
Home type
Single Family Residence
Foundation Details
Crawl Space
Roof
Metal
Construction Materials
Other
Architectural Style
Other
Utilities & Energy
Laundry Features
Main Level, Sink
Water Source
Well
Fireplace Features
Family Room, Gas Log
Parking Features
Attached, Garage Door Opener
Utilities
Natural Gas Connected
Other Features
Lot Features
Decorative Pond
Patio And Porch Features
Covered, Porch
Price History
| Date | Event | Price |
|---|---|---|
10/16/2026 Source: | Listed for Sale | $935,000 $573/sqft |

Nearby Homes

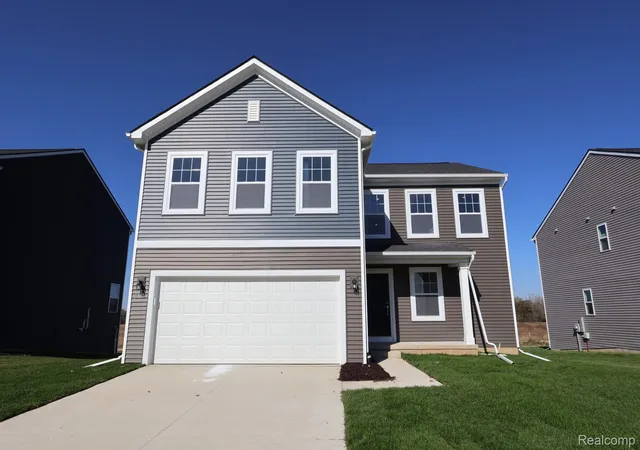
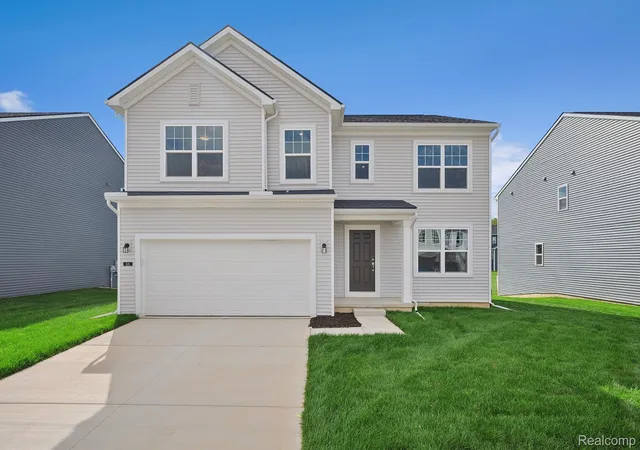
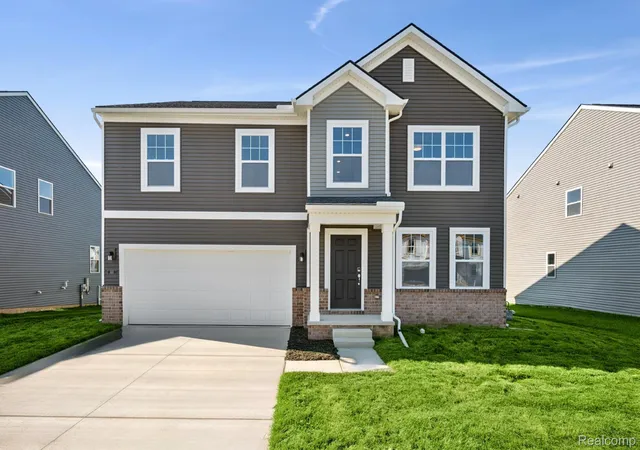

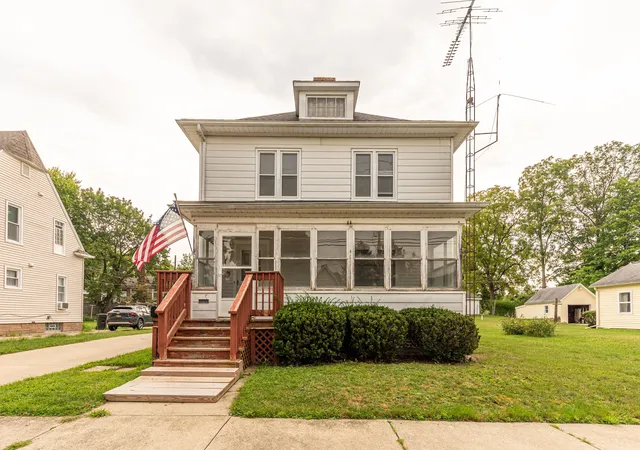
Find Homes by Property Features in Chelsea, MI
Nearby New Homes For Sale


Based on information from the Board/Association of REALTORS® (alternatively, from the Realcomp II Ltd. MLS) through Oct 30, 2026, 03:30PM. All information provided is deemed reliable, but is not guaranteed to be accurate and should be independently verified. IDX provided courtesy of Realcomp II Ltd. via Andover Real Estate & Houzeo, Copyright 2026 Realcomp II Ltd. Shareholders Any use of search facilities of data on the site, other than by a consumer looking to purchase real estate, is prohibited. IDX information is provided exclusively for consumers' personal, noncommercial use and may not be used for any purpose other than to identify prospective properties consumers may be interested in purchasing. The accuracy of all information, regardless of source, is not guaranteed or warranted. All information should be independently verified. Listing Information presented by local MLS brokerage: Andover Real Estate, local REALTOR®- Scott Rubin - (248)206-3666 . Any use of search facilities of data on the site, other than by a consumer looking to purchase real estate, is prohibited. © 2024 Realcomp II Ltd. MLS. All Rights Reserved.
 Advertising Broker: Andover Real Estate | Andover Real Estate
