Realty Solution
Powered by 
- 16
- Overview
- Description
- Property Details
- Location
- HOA Management
- Facts & Features
- Getting Around
- Nearby Homes




Listed by: Dalal Almutawa (949) 445-9229 DRE #02249346 | Keller Williams Realty (949) 482-3999
$3,399,000
Monthly Est:$16,918
 5 Beds
 6 Baths
5 full baths + 1 half bath
 3,761sqft
17281 Cobblestone, Huntington Beach, CA 92649
$3,399,000
$16,918/moEst:
Get Pre-Approved
Single Family Residence
Built in 2021
$252/mo HOA
5,530 sqft lot
$904/sq.ft
Description
Seller will consider a credit toward buyer closing costs or an interest-rate buydown, subject to mutually agreed terms and lender approval.
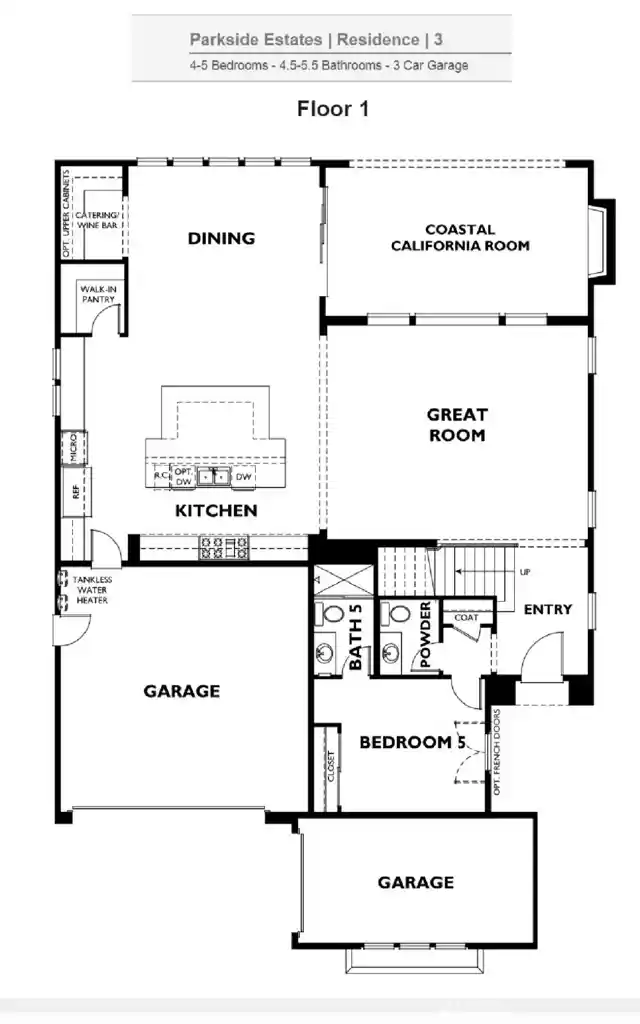
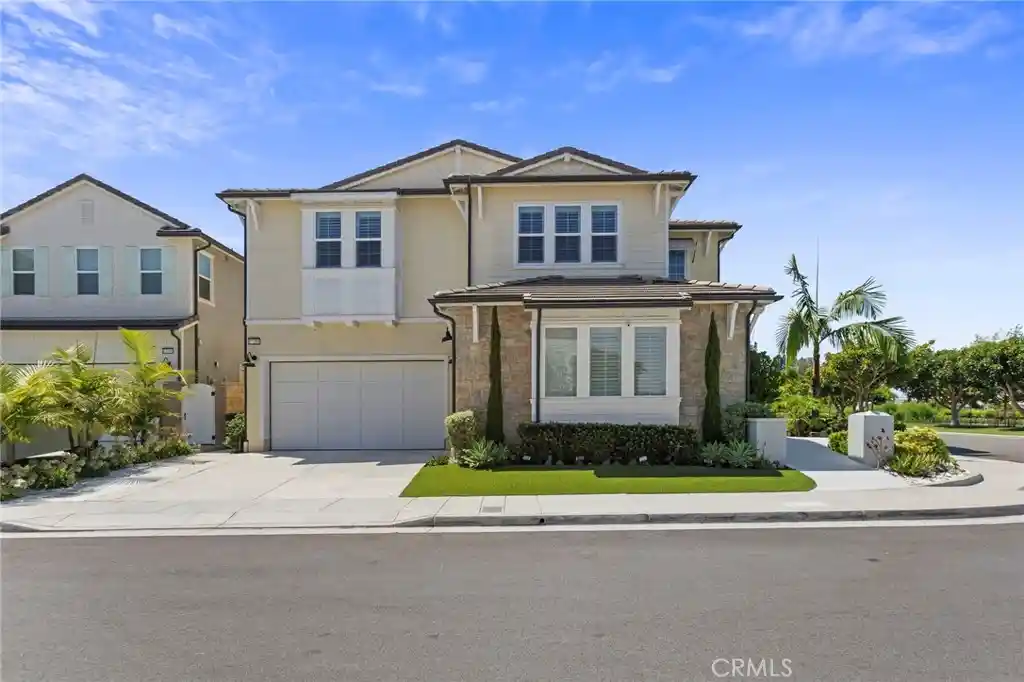
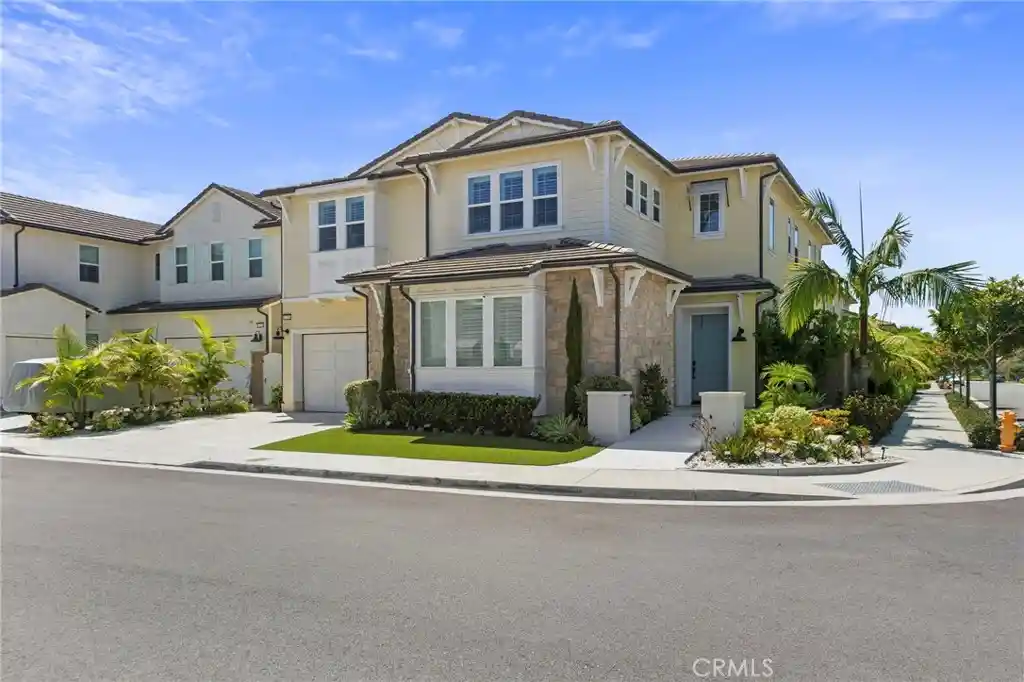
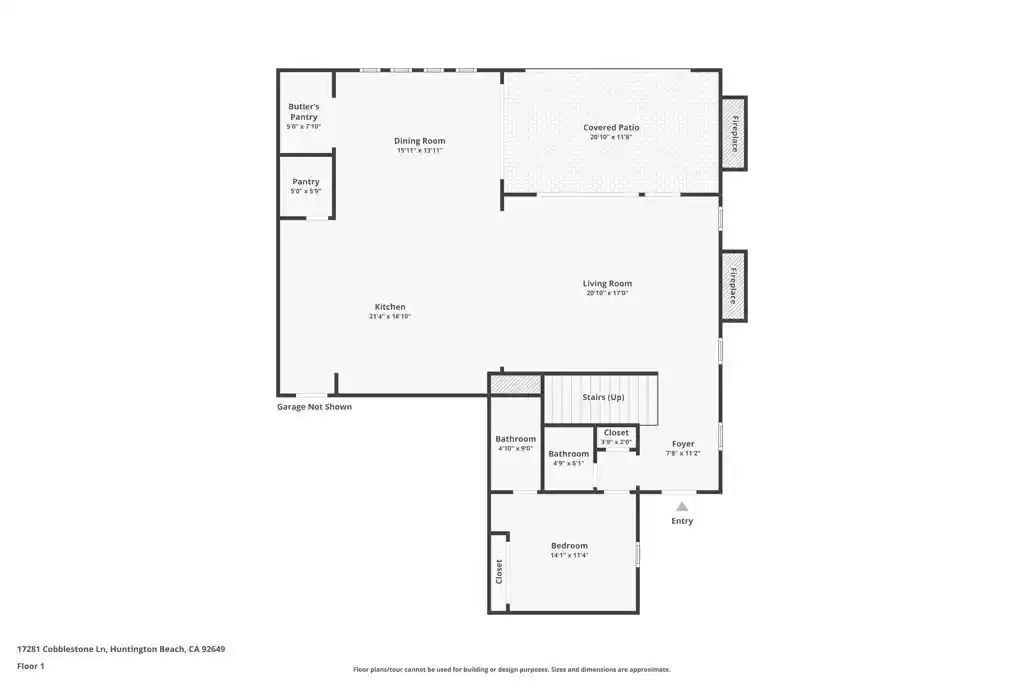
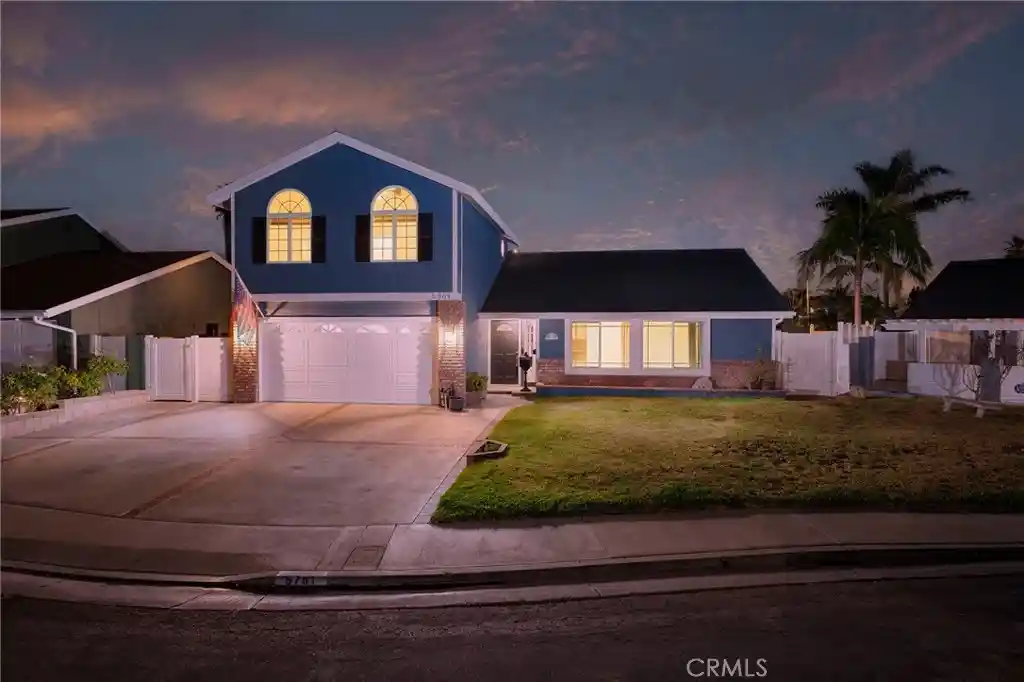
Welcome to contemporary coastal living in Parkside Estates. Built in 2021, this corner residence offers five bedrooms, five and a half baths, and approximately 3,761 square feet of living space. Soaring ceilings greet you at the entry, and a private main-level bedroom with its own bath and a separate powder room offer flexibility for guests.
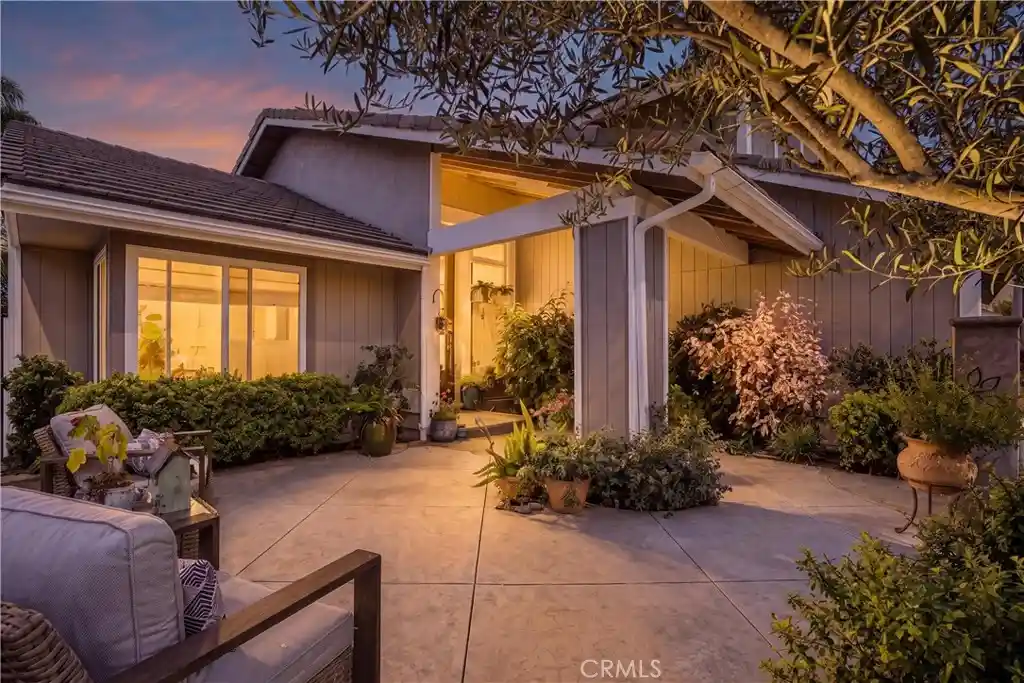
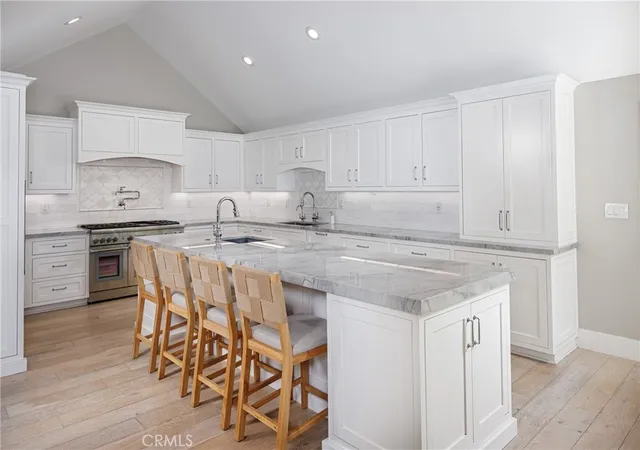
The open kitchen, dining, and living areas center around an oversized quartz island. The kitchen features a Sub-Zero refrigerator and freezer, ample cabinetry and prep space, water filtration, and a separate coffee and beverage station with a mini fridge. Expansive sliding glass doors open to a backyard with a pool, generous patio, and built-in barbecue for easy indoor-outdoor entertaining.
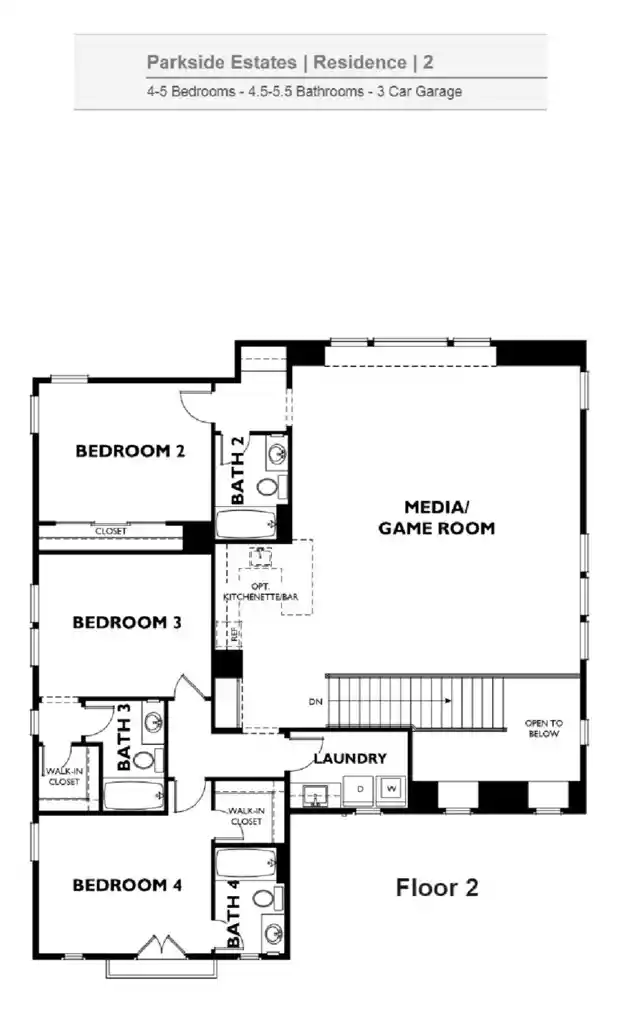
Upstairs, a versatile loft and dedicated laundry room complement the additional en-suite bedrooms. The spacious primary suite overlooks the pool and features a large walk-in shower and an oversized walk-in closet. A three-car garage with EV charging completes the home, within easy reach of Huntington Beach’s coastline.
- Houzeo last checked: 12 hours ago
- Listing updated: November 3, 2026 at 7:22 pm
- Source: California Regional MLS-CA | MLS#: OC26182034

Property Details
Status
Active
Type
Single Family Residence
No. of Stories
2
County
City
Neighborhood
Year Built
2021
HOA Fees
$252/mo
Finished Area
3,761 sqft
Lot Size
5,530 sqft lot
Basement Area
- sqft
MLS Name
California Regional MLS
MLS Number
OC26182034
MLS Status
Active
Days on Market
66
Cumulative Days on Market
66
Open House

Continue Your Journey in App
Find your dream home, receive real-time updates, and many more!
Continue Your Journey in App
Find your dream home, receive real-time updates, and many more!
Location
HOA Management
Parkside Estates
HOA Fees
$252/ Monthly
Amenities
 Amenities and services may be covered by one or multiple associations and service providers.
 Park Playground
Disclaimer: Amenities are based on third-party information and may vary; buyers must independently verify all amenities, as information is deemed reliable but not guaranteed.
Facts & Features
Rooms
Bedrooms & bathrooms
Bedrooms: 5
Bathrooms: 6
Interior
Interior Features
High Ceilings, Open Floorplan, Bedroom On Main Level, Loft, Primary Suite, Walk In Pantry, Wine Cellar, Walk In Closets
Appliances
Six Burner Stove, Double Oven, Dishwasher, Freezer, Gas Cooktop, Disposal, Microwave, Refrigerator, Range Hood, Water Purifier, Dryer, Washer
Sewer
Public Sewer
Cooling
Central Air
Utilities & Energy
Association Amenities
Playground
Water Source
Public
Laundry Features
Inside, Laundry Room, Upper Level
Fireplace Features
Living Room
Pool Features
In Ground, Private
Other Features
Lot Features
Zero To One Unit Acre
Subdivision Name
Parkside Classics (prkc)
Community Features
Curbs, Golf, Hiking, Park, Street Lights, Sidewalks
Price History
| Date | Event | Price |
|---|---|---|
08/29/2026 Source: | Listed for Sale | $3,399,000 $904/sqft |
08/19/2026 Source: | Coming Soon | $3,399,000 $904/sqft |

Nearby Homes
Find Homes by Property Features in Huntington Beach, CA


Based on information from California Regional Multiple Listing Service, Inc. as of Nov 02, 2026, 02:15PM and /or other sources. All data, including all measurements and calculations of area, is obtained from various sources and has not been, and will not be, verified by broker or MLS. All information should be independently reviewed and verified for accuracy. Properties may or may not be listed by the office/agent presenting the information. Information being provided is for consumers’ personal, non-commercial use and may not be used for any purpose other than to identify prospective properties consumers may be interested in purchasing. This website may not include listings or property addresses of sellers who have directed their listing brokers to withhold their listing or their property address from display on the Internet. © 2026 California Regional Multiple Listing Service. All Rights Reserved.
 Advertising Broker: William Johnson DRE #01463271 | William Johnson Brokerage
