Realty Solution
Powered by 
- 7
- Overview
- Description
- Property Details
- Location
- HOA Management
- Facts & Features
- Getting Around
- Nearby Homes


Street View
Listed by: Racquel Hedin (949) 278-7370 DRE #02005822 | Compass (949) 438-4340
$1,799,000
Monthly Est:$8,954
 4 Beds
 3 Baths
2 full baths + 1 half bath
 1,995sqft
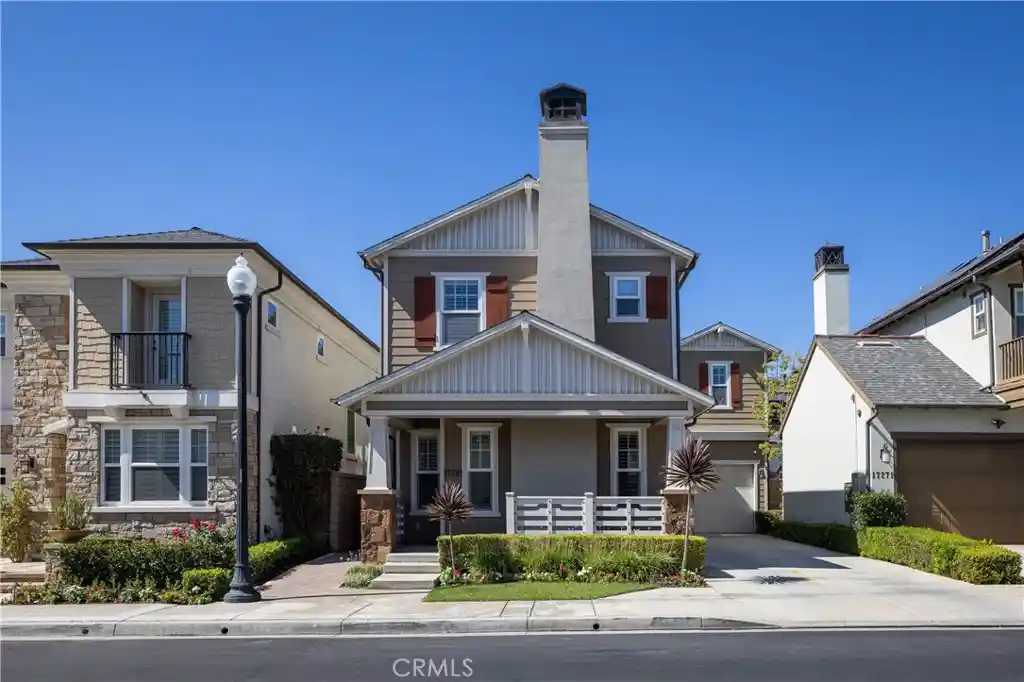
17281 Osterville Ln, Huntington Beach, CA 92649
$1,799,000
$8,954/moEst:
Get Pre-Approved
Single Family Residence
Built in 2011
$430/mo HOA
2,918 sqft lot
$902/sq.ft
Description
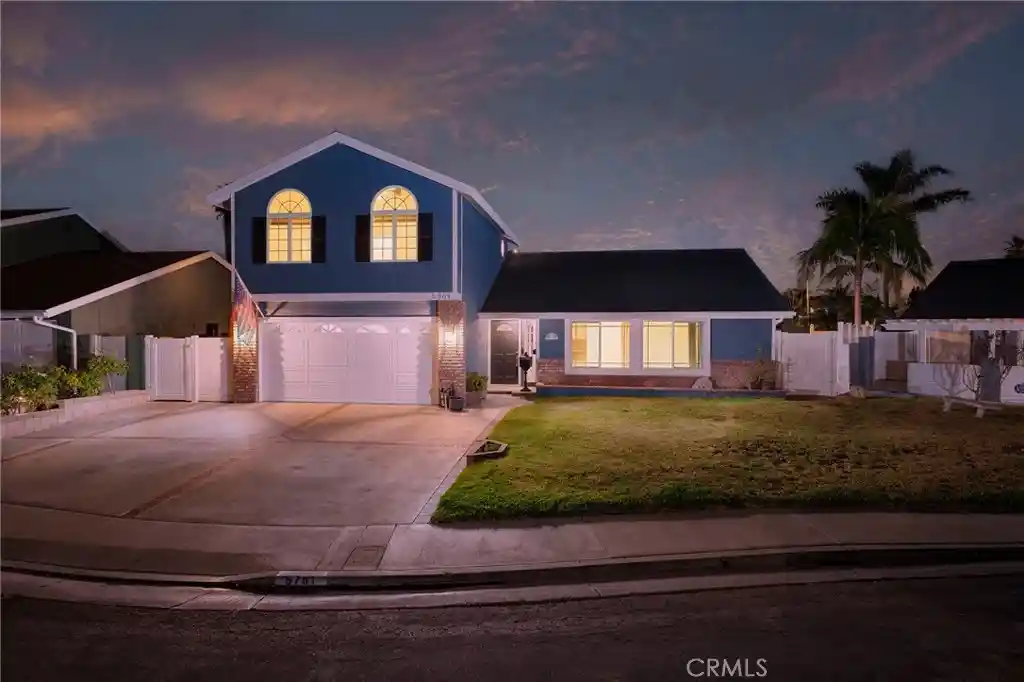
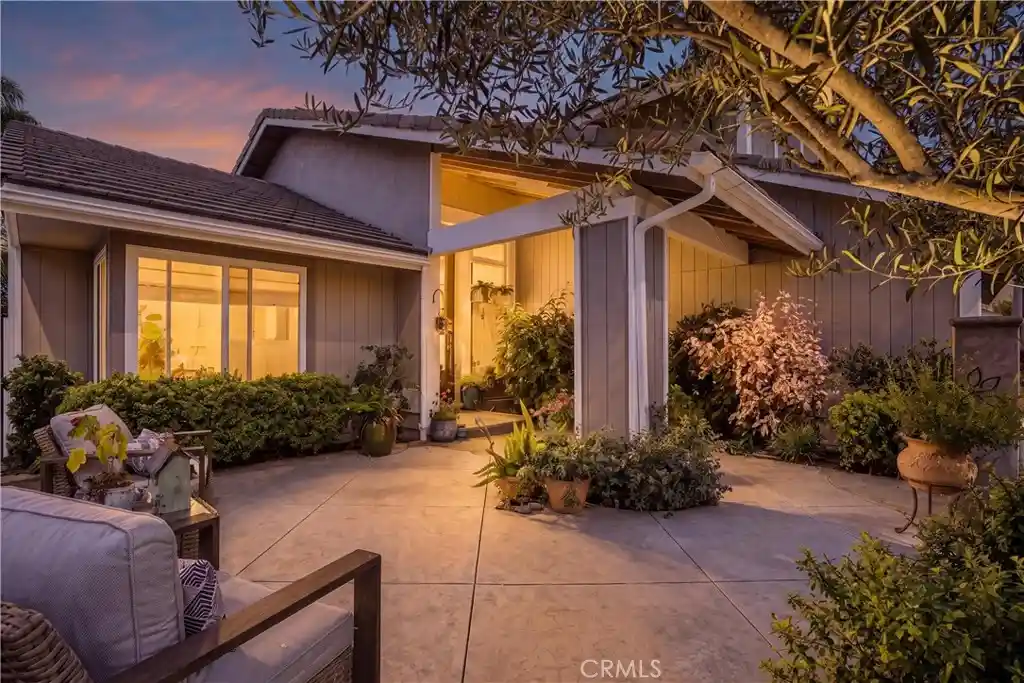
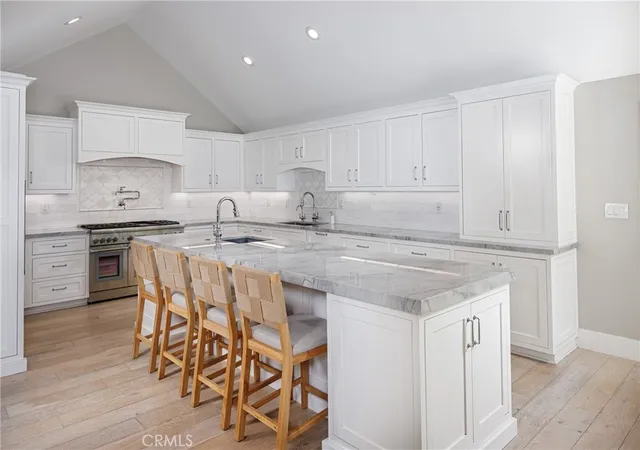
Located in the sought-after Brightwater community of Huntington Beach, this beautiful coastal home offers 4 bedrooms, 2.5 bathrooms, and a private patio with a custom spa. The bright and airy floorplan features high ceilings, custom finishes, and wood flooring throughout the main level. An inviting living room with a fireplace leads to the spacious kitchen, featuring stainless steel appliances, granite countertops, a built-in Sub-Zero refrigerator, and a large center island with seating. Thoughtful storage includes ceiling-height cabinetry, a built-in hutch at the breakfast nook, and a walk-in pantry beneath the staircase. The kitchen opens to a dining area with access to the private outdoor patio - ideal for entertaining or relaxing in the custom spa.
All four bedrooms are upstairs, including a spacious primary suite with a pitched ceiling, walk-in closet, and an en-suite bathroom with dual sinks, granite countertops, a soaking tub, and a custom-designed shower. Three additional bedrooms share a large bathroom with dual sinks. An upstairs laundry room with a sink and separate linen storage complete the second level. Additional highlights include a 2-car garage and an extra-long driveway with room for two additional vehicles.
Brightwater amenities include a clubhouse with a full kitchen, swimming pool and spa, fitness center, and five neighborhood parks, with access to scenic trails around the Bolsa Chica Ecological Reserve. Enjoy walks along the wetlands and easy access to Huntington Harbour, the beach, shopping, and dining - all from one of Huntington Beach’s most desirable coastal communities.
- Houzeo last checked: 12 hours ago
- Listing updated: October 31, 2026 at 9:15 pm
- Source: California Regional MLS-CA | MLS#: NP26216119

Property Details
Status
Active
Type
Single Family Residence
No. of Stories
2
County
City
Neighborhood
Year Built
2011
HOA Fees
$430/mo
Finished Area
1,995 sqft
Lot Size
2,918 sqft lot
Basement Area
- sqft
MLS Name
California Regional MLS
MLS Number
NP26216119
MLS Status
Active
Days on Market
26
Cumulative Days on Market
23

Continue Your Journey in App
Find your dream home, receive real-time updates, and many more!
Continue Your Journey in App
Find your dream home, receive real-time updates, and many more!
Location
HOA Management
Brightwater
HOA Fees
$325/ Monthly
Brightwater Community
HOA Fees
$105/ Monthly
Amenities
 Amenities and services may be covered by one or multiple associations and service providers.
 Pool
 Security Guard
 Gym
 Park Playground
 Spa
 Bike Trails
 Club House
 Meeting Room
OutdoorCookingArea
FirePit
PicnicArea
Barbecue
Disclaimer: Amenities are based on third-party information and may vary; buyers must independently verify all amenities, as information is deemed reliable but not guaranteed.
Facts & Features
Rooms
Bedrooms & bathrooms
Bedrooms: 4
Bathrooms: 3
Interior
Appliances
Six Burner Stove, Dishwasher, Freezer, Gas Oven, Gas Range, Microwave, Refrigerator
Interior Features
Separate Formal Dining Room, Eat In Kitchen, Granite Counters, Recessed Lighting, All Bedrooms Up
Flooring
Carpet, Tile, Wood
Heating
Central
Sewer
Public Sewer
Cooling
Central Air, Dual, Zoned
Construction
Year Built
Year Built: 2011
Home type
Single Family Residence
Architectural Style
Craftsman, Patio Home
Property Condition
Turnkey
Utilities & Energy
Pool Features
Community, Association
Laundry Features
Inside, Laundry Room
Parking Features
Driveway, Garage
Fireplace Features
Living Room
Water Source
Public
Association Amenities
Clubhouse, Fitness Center, Fire Pit, Meeting Banquet Party Room, Outdoor Cooking Area, Barbecue, Picnic Area, Playground, Pool, Guard, Spa Hot Tub, Security, Trails
Other Features
Subdivision Name
Brightwater
Community Features
Curbs, Gutters, Preserve Public Land, Street Lights, Sidewalks, Pool
Patio And Porch Features
Front Porch, Patio
Lot Features
Back Yard, Close To Clubhouse
Disclosures
Covenants Restrictions Disclosure, Easements
Price History
| Date | Event | Price |
|---|---|---|
10/08/2026 Source: | Listed for Sale | $1,799,000 +29883.33% $902/sqft |
08/28/2023 Source: | Price Decreased | $6,000 -99.48% $3/sqft |
03/14/2017 Source: | Sold | $1,149,000 $576/sqft |

Nearby Homes
Find Homes by Property Features in Huntington Beach, CA


Based on information from California Regional Multiple Listing Service, Inc. as of Nov 02, 2026, 02:15PM and /or other sources. All data, including all measurements and calculations of area, is obtained from various sources and has not been, and will not be, verified by broker or MLS. All information should be independently reviewed and verified for accuracy. Properties may or may not be listed by the office/agent presenting the information. Information being provided is for consumers’ personal, non-commercial use and may not be used for any purpose other than to identify prospective properties consumers may be interested in purchasing. This website may not include listings or property addresses of sellers who have directed their listing brokers to withhold their listing or their property address from display on the Internet. © 2026 California Regional Multiple Listing Service. All Rights Reserved.
 Advertising Broker: William Johnson DRE #01463271 | William Johnson Brokerage
