- Overview
- Description
- Property Details
- Location
- Facts & Features
- Getting Around
- Nearby Homes



$359,900
Monthly Est:$1,791
 3 Beds
 2 Baths
2 full baths
 1,500sqft
17287 SE 85th Willowick Cir, The Villages, FL 32162
$359,900
$1,791/moEst:
Get Pre-Approved
Single Family Residence
Built in 2002
$-- HOA
6,098 sqft lot
$240/sq.ft
Description
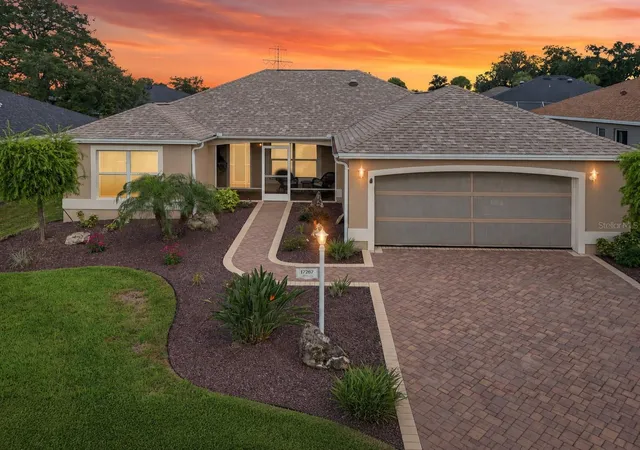
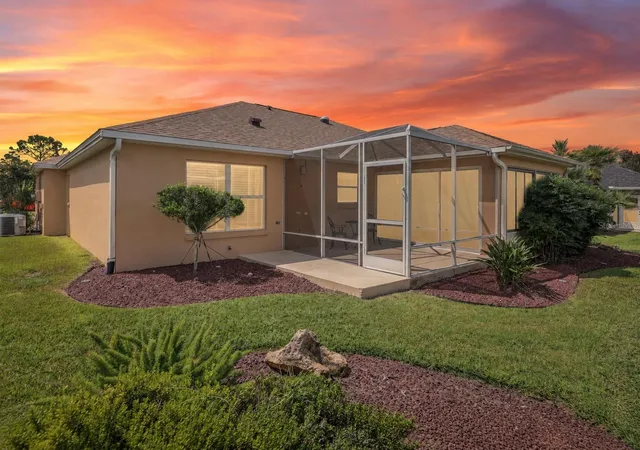
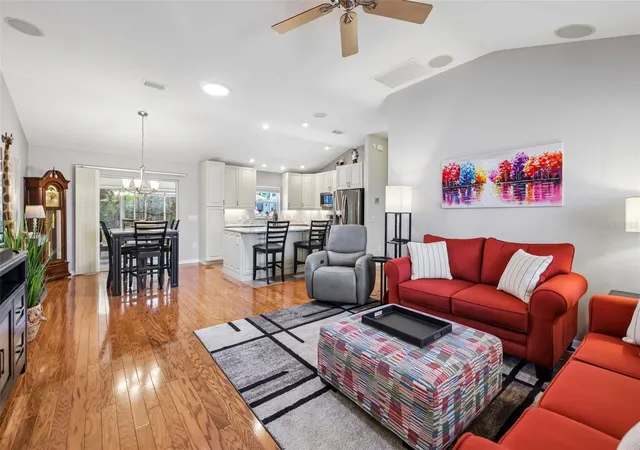
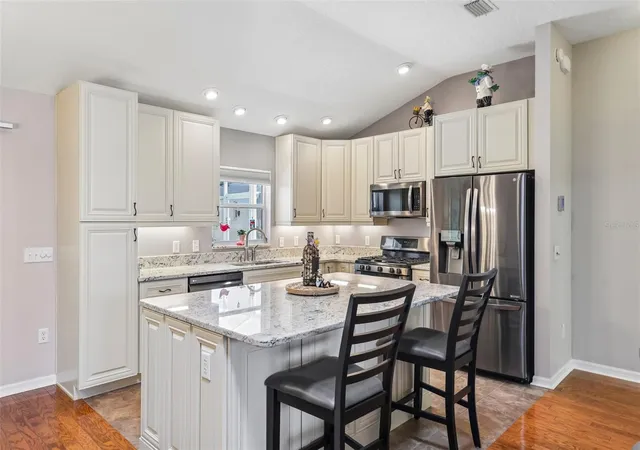
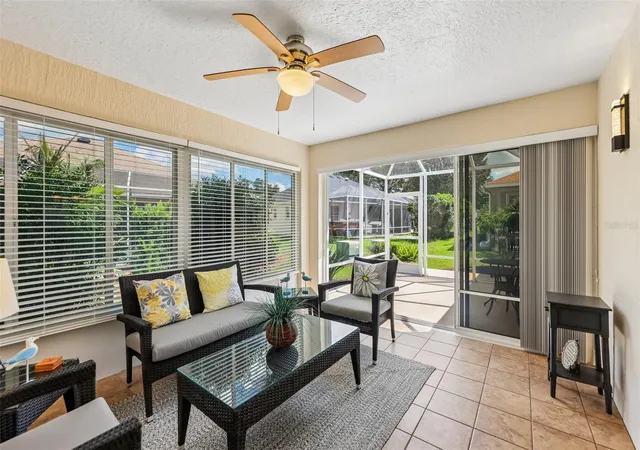
Under contract-accepting backup offers. MOVE-IN READY | BOND PAID | 2023 ROOF | UPDATED KITCHEN & BATHS | GAS COOKING | 1-YEAR HOME WARRANTY | 3BR/2BA ALLAMANDA | INSIDE LAUNDRY! Welcome to this beautifully maintained Allamanda Designer home in the Village of Briar Meadow, offering approximately 1,500 sq. ft., 3 bedrooms, 2 baths, a 2-car garage, enclosed Florida room and screened birdcage. From the moment you arrive, you'll appreciate the upgraded landscaping, paver driveway and walkway, screened front porch and attractive leaded-glass entry door. A TURNKEY PACKAGE IS AVAILABLE SEPARATELY, providing an easy option for buyers looking for a seasonal, second or full-time Florida home. The beautifully updated kitchen features 42" cabinetry, granite countertops, a large center island with seating, pantry cabinetry, soft-close features and LG appliances, plus the added benefit of GAS COOKING. Both bathrooms have been updated with granite countertops and cabinetry, while the primary bath features a double vanity and tiled walk-in shower. The open, split-bedroom floor plan includes cathedral ceilings, wood and tile flooring and convenient inside laundry. The enclosed Florida room provides additional flexible living space and opens directly to the screened birdcage—perfect for relaxing, entertaining or grilling. Additional features include rain gutters, whole-house Nova water filtration, overhead garage screen, epoxy garage floor, pull-down attic stairs and additional overhead garage storage. Conveniently located near Nancy Lopez Country Club, First Responders Recreation Center, Savannah Center and Mulberry Recreation Center, with access to golf, pools, recreation, dining, shopping and entertainment throughout the surrounding area. Easy access to Buena Vista Blvd. and Highways 42, 301 and 441. ONE-YEAR HOME WARRANTY INCLUDED! Offered at $359,900, this move-in-ready, updated, BOND PAID home offers an appealing combination of comfort, convenience, thoughtful upgrades and Florida lifestyle. Schedule an appointment today.
- Houzeo last checked: 3 minutes ago
- Listing updated: September 26, 2026 at 6:05 pm
- Listing Provided by: Cheryl Parisi-Ciolfi (352) 661-4126 | COLDWELL BANKER VANGUARD LIFESTYLE REALTY (352) 648-0096
- Source: Stellar MLS-FL as distributed by MLS GRID | MLS#: G5117715

Property Details
Status
Active Under Contract
Type
Single Family Residence
No. of Stories
1
County
City
Neighborhood
--
Year Built
2002
HOA Fees
-
Finished Area
1,500 sqft
Lot Size
6,098 sqft lot
Basement Area
- sqft
MLS Name
Stellar MLS
MLS Number
G5117715
MLS Status
Pending
Days on Market
53
Cumulative Days on Market
13

Continue Your Journey in App
Find your dream home, receive real-time updates, and many more!
Continue Your Journey in App
Find your dream home, receive real-time updates, and many more!
Location
Facts & Features
Rooms
Bedrooms & bathrooms
Bedrooms: 3
Bathrooms: 2
Kitchen
Level: First
Great Room
Level: First
Primary Bedroom
Level: First
Primary Bathroom
Level: First
Bedroom 2
Level: First
Bathroom 2
Level: First
Bedroom 3
Level: First
Florida Room
Level: First
Interior
Interior Features
Cathedral Ceiling(s), Ceiling Fans(s), Eat In Kitchen, Open Floorplan, Primary Bedroom Main Floor, Split Bedroom, Stone Counters, Thermostat, Walk In Closet(s)
Exterior Features
Rain Gutters, Sprinkler Metered
Sewer
Public Sewer
Flooring
Tile, Wood
Heating
Natural Gas
Cooling
Central Air
Appliances
Dishwasher, Dryer, Gas Water Heater, Microwave, Range, Refrigerator, Washer, Water Filtration System
Construction
Year Built
Year Built: 2002
Home type
Single Family Residence
Foundation Details
Slab
Roof
Shingle
Construction Materials
Block, Stucco
Architectural Style
Florida
Utilities & Energy
Laundry Features
Laundry Room
Water Source
Public
Utilities
Electricity Connected, Natural Gas Connected, Sewer Connected, Sprinkler Meter, Underground Utilities, Water Connected
Parking Features
Driveway, Garage Door Opener, Off Street
Other Features
Patio And Porch Features
Front Porch, Patio, Screened
Community Features
Deed Restrictions, Golf Carts Ok, Golf, Park, Playground, Pool, Special Community Restrictions, Tennis Court(s)
Lot Features
Landscaped, Paved
Subdivision Name
The Villages
Vegetation
Mature Landscaping, Trees/landscaped
Price History
| Date | Event | Price |
|---|---|---|
09/26/2026 Source: | Contingent (Active Under Contract) | $359,900 $240/sqft |
09/12/2026 Source: | Listed for Sale | $359,900 -15.32% $240/sqft |
11/25/2023 Source: | Listing Removed | $425,000 $283/sqft |

Nearby Homes










Find Homes by Property Features in The Villages, FL

Based on information from Stellar MLS® through Nov 05, 2026, 08:30AM as submitted to and distributed by MLS GRID. All data is obtained from various sources and may not have been verified by the broker or MLS GRID. Supplied Open House Information is subject to change without notice. All information should be independently reviewed and verified for accuracy. Properties may or may not be listed by the office/agent presenting the information. IDX information is provided exclusively for consumers’ personal non-commercial use. It may not be used for any purpose other than to identify prospective properties consumers may be interested in purchasing. The data is deemed reliable but is not guaranteed by MLS GRID. The use of the MLS GRID Data may be subject to an end-user license agreement prescribed by the Member Participant’s applicable MLS, if any, and as amended from time to time. © 2026 Stellar MLS. All Rights Reserved.
 Advertising Broker: Fred McGill | Simple Showing, Inc
