- Overview
- Description
- Property Details
- Location
- HOA Management
- Facts & Features
- Getting Around
- Nearby Homes

Street View
$439,000
Monthly Est:$2,185
 4 Beds
 2 Baths
2 full baths
 2,020sqft
173 Lavenna Ave, St Cloud, FL 34771
$439,000
$2,185/moEst:
Get Pre-Approved
Single Family Residence
Built in 2022
$60.33/mo HOA
7,638 sqft lot
$217/sq.ft
Description
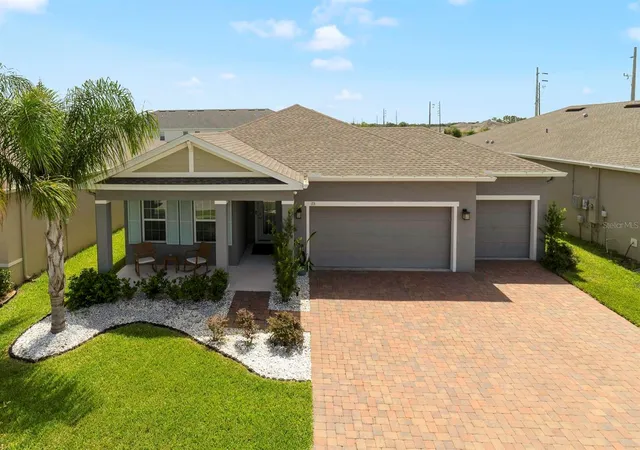
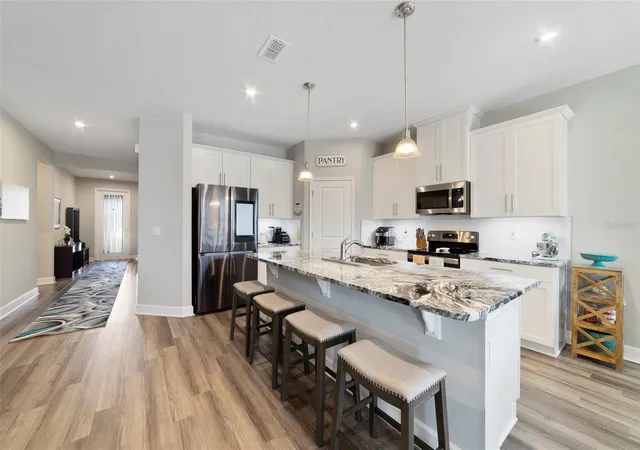
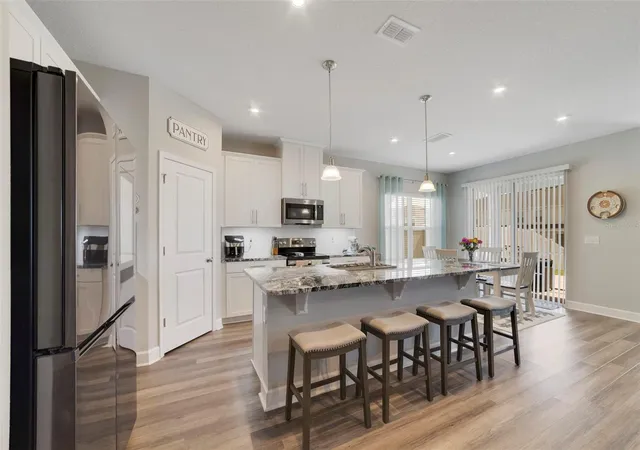
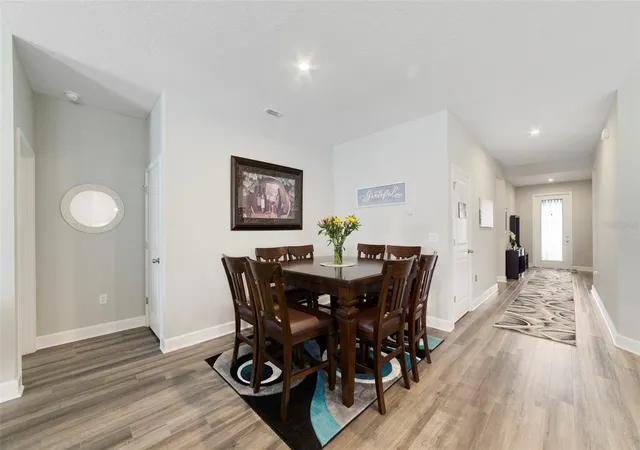
Welcome Home! This beautiful home has 3 car garage with epoxy flooring and a large brick paver driveway. Lot is 60’ wide. The kitchen has an upgraded granite countertop and appliances. Refrigerator and washer/dryer convey. Bathrooms have quartz countertops. Flooring is upgraded in the living areas with Luxury Vinyl Plank, tile in the wet areas, and plush carpet in the bedrooms.
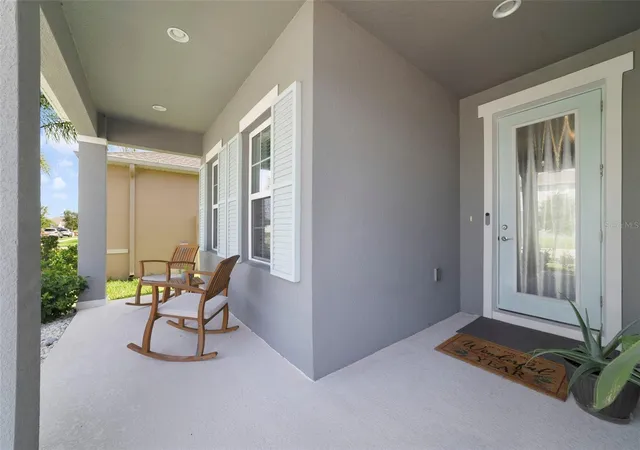
Has a privacy fenced yard, covered and screened patio and an extended 13 x 8 brick paver patio and a storage-shed. All bedrooms have ceiling fans. Good size master bedroom with tray ceiling and huge master closet. Master bathroom has tiled shower. NO CDD and very low HOA. THE SELLER IS OFFERING $7000 TOWARDS BUYER CLOSING COSTS AND A ONE YEAR HOME WARRANTY! . Come see it today before someone else is calling it home.
- Houzeo last checked: 15 minutes ago
- Listing updated: August 26, 2026 at 5:24 pm
- Listing Provided by: Tom Longmoore, LLC (407) 921-8062 | SELLSTATE INNOVATION REALTY (877) 325-2781
- Source: Stellar MLS-FL | MLS#: S5153972

Property Details
Status
Active
Type
Single Family Residence
No. of Stories
-
County
City
Neighborhood
--
Year Built
2022
HOA Fees
$60.33/mo
Finished Area
2,020 sqft
Lot Size
7,638 sqft lot
Basement Area
- sqft
MLS Name
Stellar MLS
MLS Number
S5153972
MLS Status
Active
Days on Market
81
Cumulative Days on Market
34

Continue Your Journey in App
Find your dream home, receive real-time updates, and many more!
Download App
Continue Your Journey in App
Find your dream home, receive real-time updates, and many more!
Location
HOA Management
Dionne Kucel
HOA Fees
$181.25/ Quarterly
Amenities
 Amenities and services may be covered by one or multiple associations and service providers.
 Park Playground
 Pool
Pool
Disclaimer: Amenities are based on third-party information and may vary; buyers must independently verify all amenities, as information is deemed reliable but not guaranteed.
Facts & Features
Rooms
Bedrooms & bathrooms
Bedrooms: 4
Bathrooms: 2
Living Room
Level: First
Area: 247.00 Square Feet
Dimensions: 13x19
Dining Room
Level: First
Area: 117.00 Square Feet
Dimensions: 9x13
Kitchen
Level: First
Area: 154.00 Square Feet
Dimensions: 11x14
Dinette
Level: First
Area: 99.00 Square Feet
Dimensions: 9x11
Primary Bedroom
Level: First
Area: 195.00 Square Feet
Dimensions: 13x15
Primary Bathroom
Level: First
Area: 48.00 Square Feet
Dimensions: 6x8
Bedroom 2
Level: First
Area: 120.00 Square Feet
Dimensions: 10x12
Bedroom 3
Level: First
Area: 110.00 Square Feet
Dimensions: 10x11
Bedroom 4
Level: First
Area: 100.00 Square Feet
Dimensions: 10x10
Interior
Sewer
Public Sewer
Appliances
Dishwasher, Dryer, Microwave, Range, Refrigerator, Washer
Window Features
Double Pane Windows
Cooling
Central Air
Exterior Features
Rain Gutters, Storage
Heating
Electric, Heat Pump
Interior Features
Ceiling Fans(s), Eat In Kitchen, Open Floorplan, Split Bedroom, Tray Ceiling(s), Walk In Closet(s)
Flooring
Carpet, Ceramic Tile, Luxury Vinyl
Construction
Year Built
Year Built: 2022
Home type
Single Family Residence
Architectural Style
Ranch
Foundation Details
Slab
Construction Materials
Block, Stucco
Roof
Shingle
Utilities & Energy
Laundry Features
Electric Dryer Hookup, Inside, Laundry Room
Water Source
Public
Association Amenities
Playground, Pool
Utilities
Bb/hs Internet Available, Cable Available, Underground Utilities
Other Features
Subdivision Name
Siena Reserve Phase 2a & 2b
Community Features
Deed Restrictions, Street Lights
Patio And Porch Features
Covered, Front Porch, Rear Porch, Screened
Vegetation
Trees/landscaped
Price History
| Date | Event | Price |
|---|---|---|
07/24/2026 Source: #MFRS5153972 | Listed for Sale | $439,000 $217/sqft |
07/19/2026 Source: | Listing Removed | $439,000 $217/sqft |

Nearby Homes
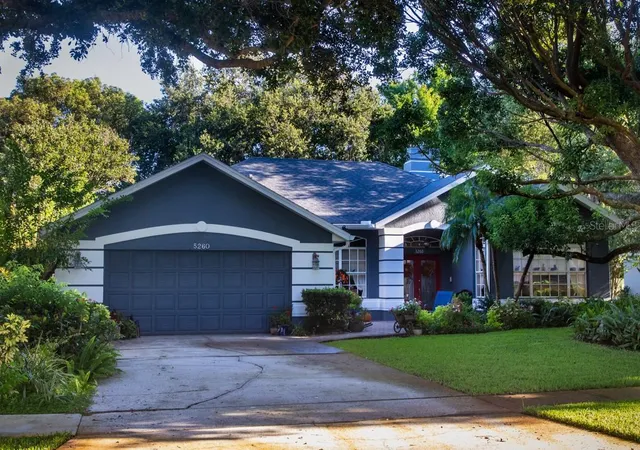
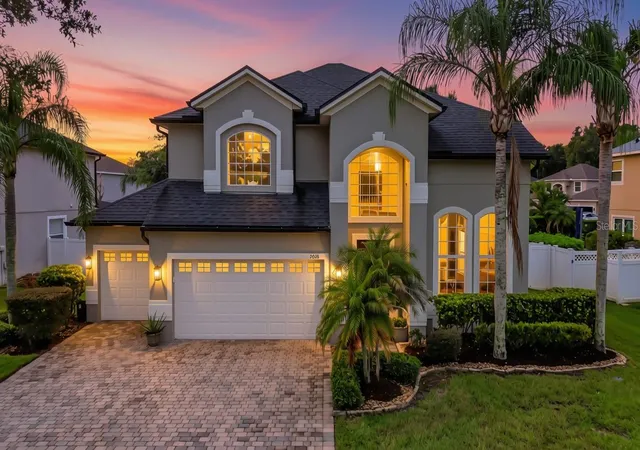
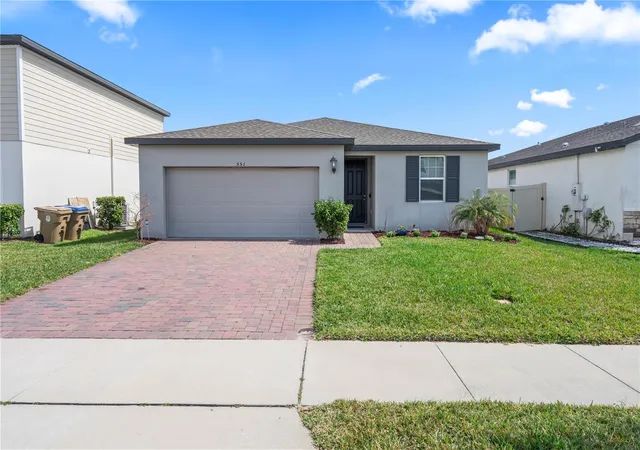
Find Homes by Property Features in St Cloud, FL
Nearby New Homes For Sale

Based on information from Stellar MLS® through Oct 08, 2026, 11:00AM as submitted to and distributed by MLS GRID. All data is obtained from various sources and may not have been verified by the broker or MLS GRID. Supplied Open House Information is subject to change without notice. All information should be independently reviewed and verified for accuracy. Properties may or may not be listed by the office/agent presenting the information. IDX information is provided exclusively for consumers’ personal non-commercial use. It may not be used for any purpose other than to identify prospective properties consumers may be interested in purchasing. The data is deemed reliable but is not guaranteed by MLS GRID. The use of the MLS GRID Data may be subject to an end-user license agreement prescribed by the Member Participant’s applicable MLS, if any, and as amended from time to time. © 2026 Stellar MLS. All Rights Reserved.
 Advertising Broker: Fred McGill | Simple Showing, Inc