- Overview
- Description
- Property Details
- Location
- Facts & Features
- Getting Around
- Nearby Homes


Street View
Listed by: Wyatt Berrier | Keller Williams Realty-Metropolitan (603) 232-8282
$475,000
Monthly Est:$2,364
 4 Beds
 2 Baths
1 full bath
 1,794sqft
173 Tamworth Rd, Tamworth, NH 03886
$475,000
$2,364/moEst:
Get Pre-Approved
Single Family Residence
Built in 1850
$-- HOA
1 acre lot
$265/sq.ft
Description
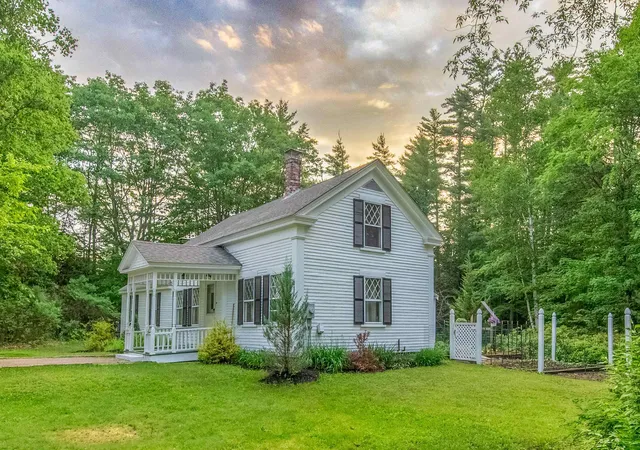
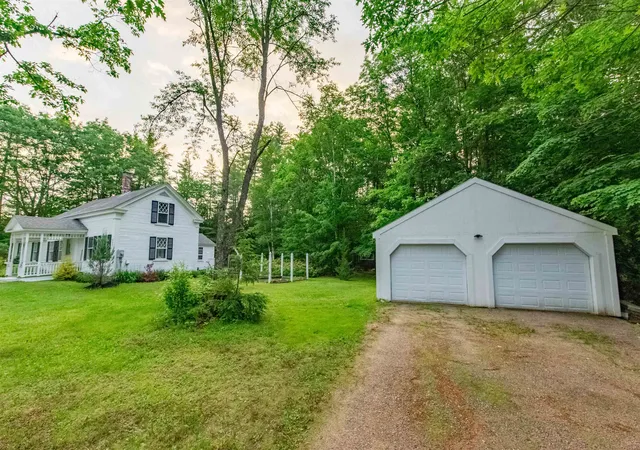
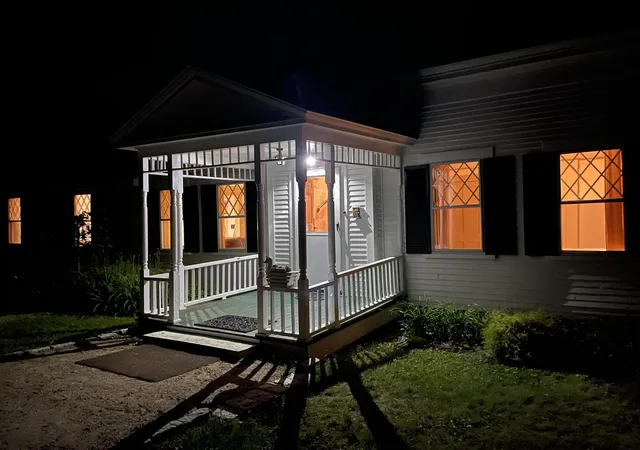
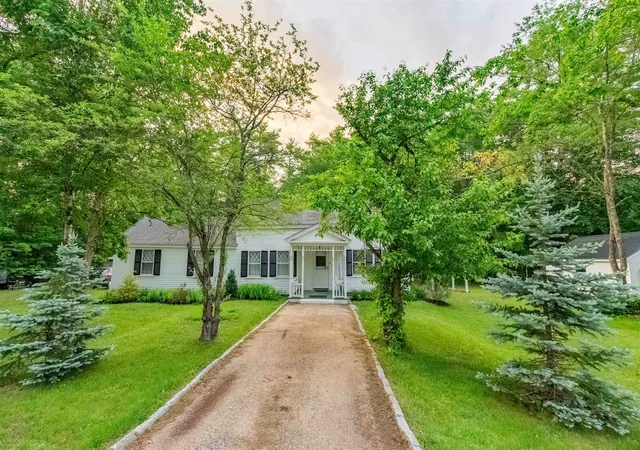
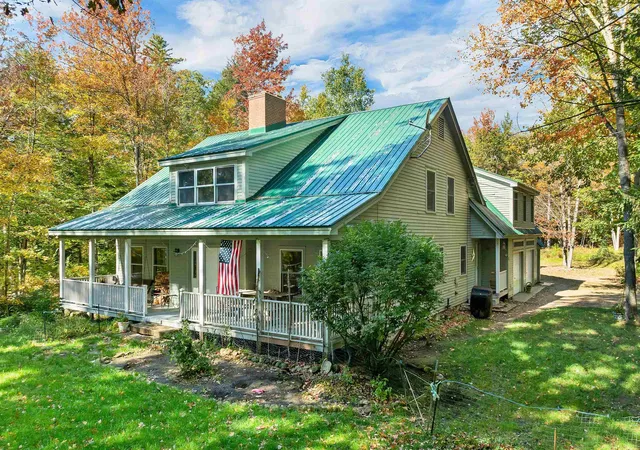
This one-of-a-kind property offers the ideal blend of location, antique home charm, and beauty. Diamond-shaped divided light windows adorn the front and side of this well-maintained Cape. The new roof and three African Moabi seating areas are just a few examples of the notable improvements made over the past several years. A vegetable & herb garden fits nicely into a nook between the house and addition, getting plenty of southern exposure to deliver a successful harvest later in the season! The brick patio and grassy firepit areas are private and quiet, nestled behind the house in an ideal spot for relaxation any time of day. Once inside the home, wide pine flooring brings you into the kitchen and sends your attention to the magnificent Sunny Glenwood cook stove with gleaming nickel-plated accents. The J-shaped polished granite countertop and lovely birch cabinetry truly elevate the kitchen. In the eastern addition, the largest bedroom is awash with light and views of the garden and patio, with its own private access to a small back deck. Each level of the home contains two bedrooms and one bathroom, with another studio-type bedroom in the picturesque cabin at the edge of the forest. Serene mossy ground surrounds this unique outbuilding, and sets a magical tone for the story to unfold. The conveniently located two-car garage is fully insulated and heated with attic space for storage, just a short walk away from the home, and utilizes one of three gravel entries to the property. Underground power to all three buildings ensures that cables will not distract from your experience. Just across from the post office and a short walk or bike ride from Main Street, the location is hard to beat! There is excellent visibility in both directions for pulling out onto Tamworth Road, with an awesome view of Mount Whittier as you begin heading south or Chocorua as you approach the village. According to Country Living Magazine, Tamworth is one of America's top 10 small towns!
- Houzeo last checked: 9 minutes ago
- Listing updated: September 18, 2026 at 5:10 pm
- Source: NEREN/Prime MLS-NH | MLS#: 5094884

Property Details
Status
Active
Type
Single Family Residence
No. of Stories
-
County
City
Neighborhood
--
Year Built
1850
HOA Fees
-
Finished Area
1,794 sqft
Lot Size
1 acre lot
Basement Area
- sqft
MLS Name
NEREN/Prime MLS
MLS Number
5094884
MLS Status
(10) Active - Active
Days on Market
140

Continue Your Journey in App
Find your dream home, receive real-time updates, and many more!
Continue Your Journey in App
Find your dream home, receive real-time updates, and many more!
Location
Facts & Features
Rooms
Bedrooms & bathrooms
Bedrooms: 4
Bathrooms: 2
Interior
Heating
Oil, Forced Air, Wood Stove
Interior Features
Dining Area, Draperies, Wood Fireplace, 2 Fireplaces, Kitchen/dining, Natural Light, Natural Woodwork
Exterior Features
Deck, Garden, Gazebo, Natural Shade, Outbuilding, Porch, Shed, Storage
Cooling
None
Flooring
Softwood
Sewer
Leach Field, Metal, Private
Appliances
Energy Star Qualified Dishwasher, Energy Star Qualified Dryer, Gas Range, Energy Star Qualified Refrigerator, Energy Star Qualified Washer, Wood Cook Stove, Water Heater
Construction
Year Built
Year Built: 1850
Home type
Single Family Residence
Property Condition
Existing
Foundation Details
Block, Granite, Poured Concrete
Construction Materials
Wood Frame, Wood Siding
Architectural Style
Cape, W/addition
Roof
Architectural Shingle
Utilities & Energy
Electric
150 Amp Service, Circuit Breakers, Underground
Water Source
Driven Point, Private
Basement
Bulkhead, Concrete Floor, Insulated, Unfinished, Interior Entry, Exterior Entry
Utilities
Propane, Phone Available, Underground Utilities
Parking Features
Driveway, Garage, Unpaved, Detached
Other Features
Lot Features
Country Setting, Landscaped, Level, Rural
Price History
| Date | Event | Price |
|---|---|---|
09/17/2026 Source: | Price Decreased | $475,000 -8.64% $265/sqft |
07/26/2026 Source: | Listed for Sale | $519,900 +225.14% $290/sqft |
04/25/2019 Source: | Sold | $159,900 $89/sqft |

Nearby Homes
Find Homes by Property Features in Tamworth, NH


Based on information from PrimeMLS Inc. through Nov 04, 2026, 02:31AM. This display of listings may or may not be the entire Compilation from the PrimeMLS database, and PrimeMLS does not guarantee the accuracy of such information. The listing broker's offer of compensation is made only to other real estate licensees who are participant members of PrimeMLS. This information is deemed reliable, but not guaranteed. The data relating to real estate displayed on this display comes in part from the IDX Program of PrimeMLS. The information being provided is for consumers' personal, non- commercial use and may not be used for any purpose other than to identify prospective properties consumers may be interested in purchasing. Data last updated Nov 04, 2026, 02:31AM. © 2026 PrimeMLS, Inc. All Rights Reserved.
 Advertising Broker: Derek Greene | The Greene Realty Group
