- Overview
- Description
- Property Details
- Location
- Facts & Features
- Getting Around
- Nearby Homes




Listed by: Pamela B Adami | KW Coastal and Lakes & Mountains Realty/N Conway (603) 730-5683
$274,900
Monthly Est:$1,368
 2 Beds
 3 Baths
1 full bath + 1 half bath
 1,340sqft
85 Elliott Ln, Tamworth, NH 03886
$274,900
$1,368/moEst:
Get Pre-Approved
Single Family Residence
Built in 2009
$-- HOA
9,583 sqft lot
$205/sq.ft
Description
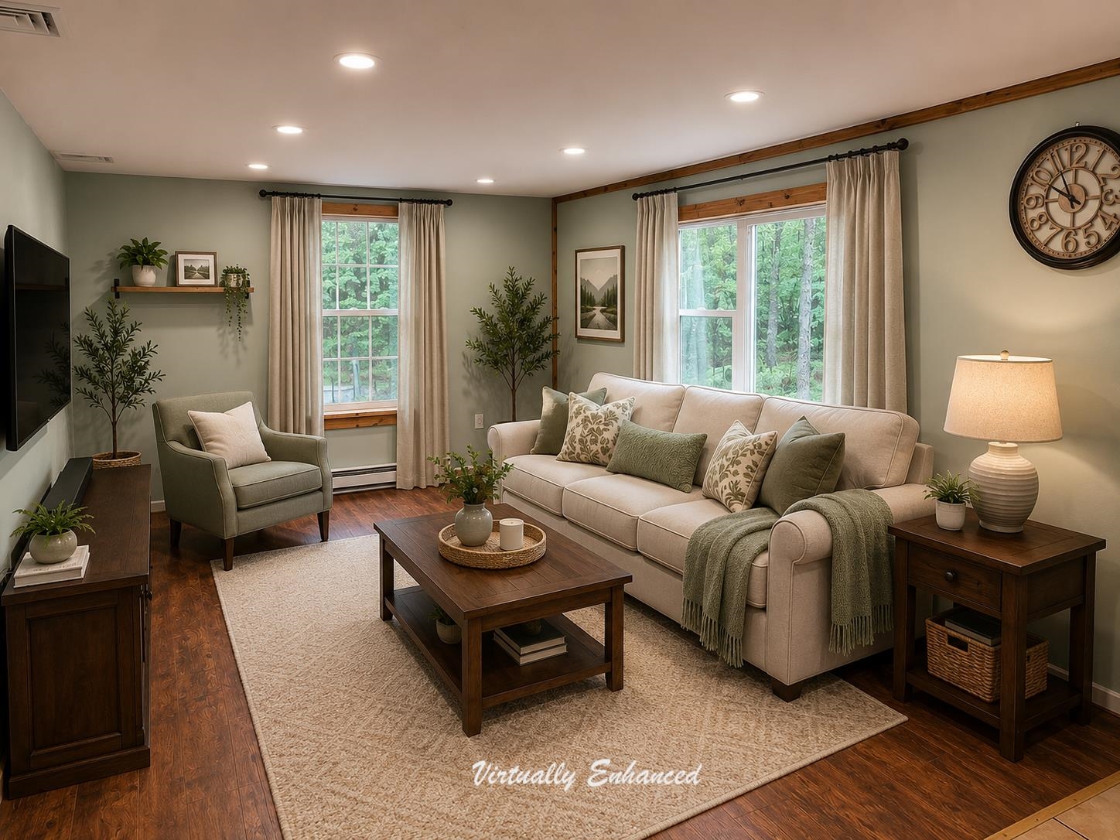
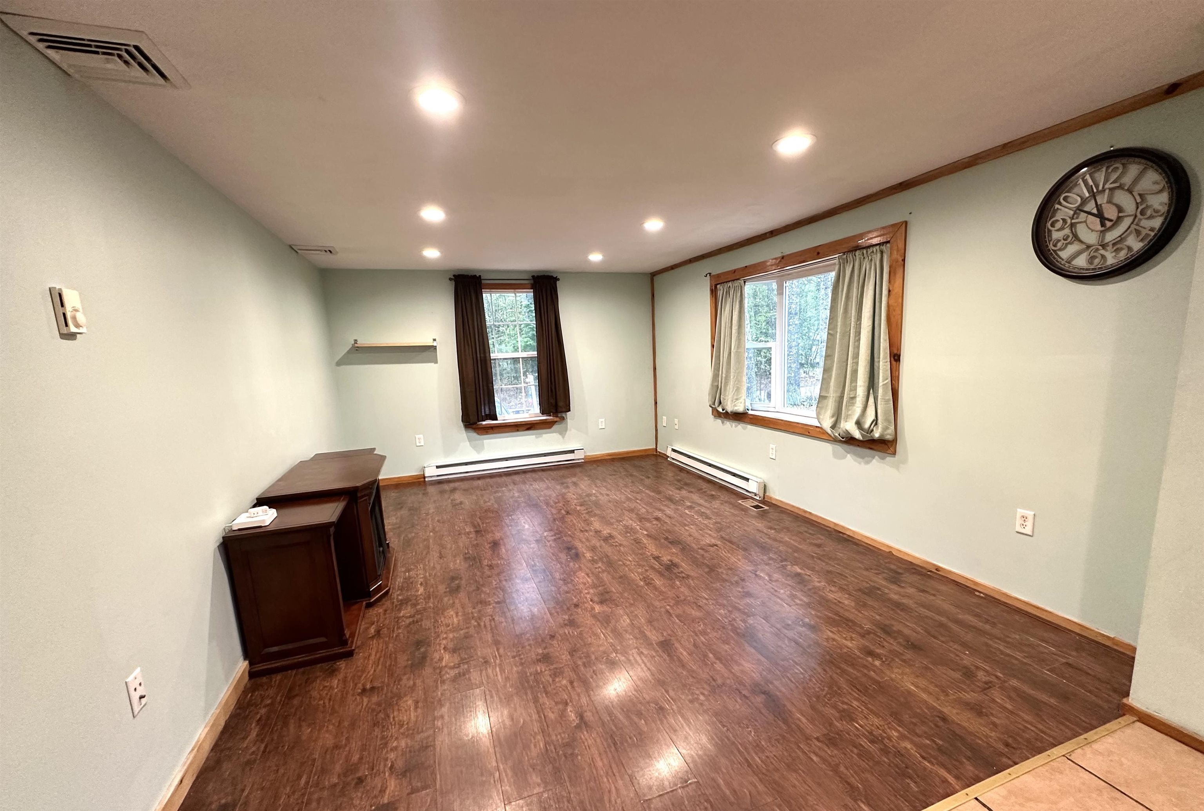
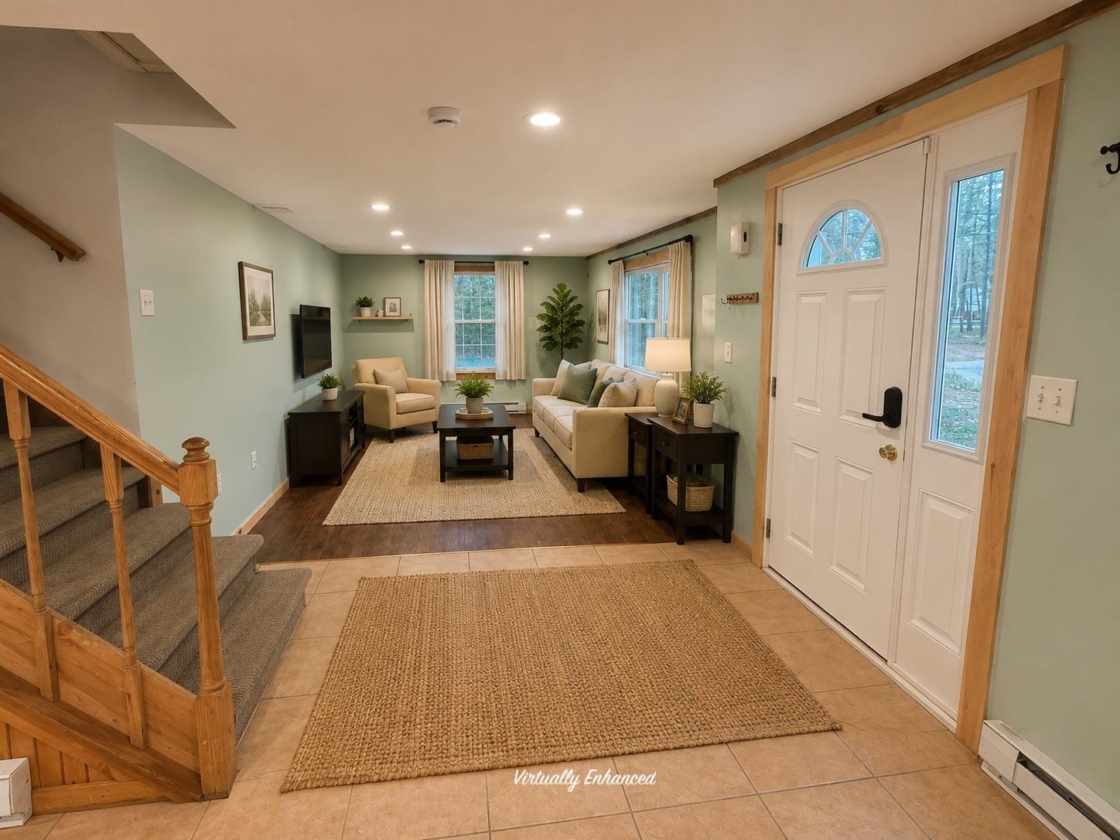
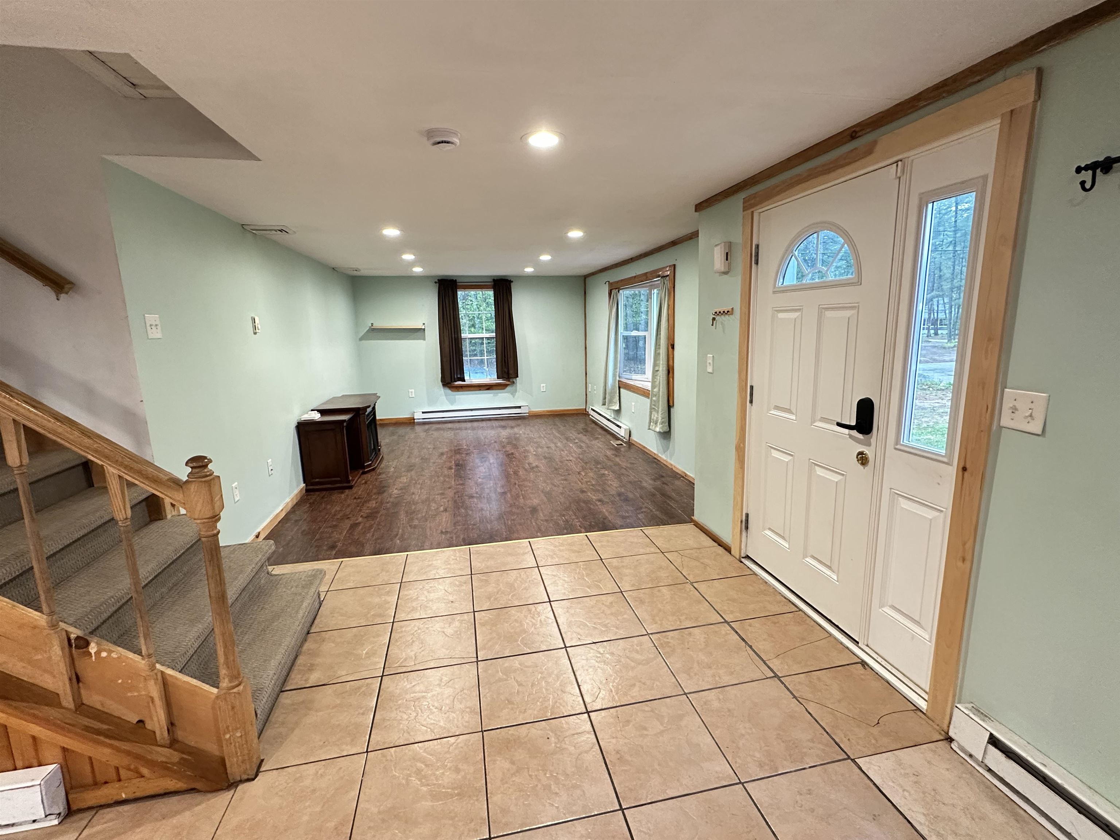
This thoughtfully designed contemporary saltbox offers a rare combination of comfort, functionality, and value in an approachable Tamworth setting near White Lake. Whether you're searching for your first home, a low-maintenance place to downsize, or an investment property with broad appeal, this turnkey home is easy to appreciate from the moment you arrive.
Inside, the open-concept main living area creates a comfortable flow between the kitchen, dining, and living spaces, making the home feel bright, efficient, and welcoming. A convenient first-floor half bath adds practicality for guests and everyday living, while the lower level offers useful storage space alongside the one-car garage underneath. A whole-house generator adds additional peace of mind and year-round convenience.
One of the home's standout features is the upstairs layout: both bedrooms include their own private bathrooms, a rare find in homes of this size and style. Whether used for family, guests, roommates, or work-from-home flexibility, the layout offers a level of comfort and privacy that's difficult to find at this price point.
Surrounded by mature pines and located just minutes from White Lake and countless outdoor recreation opportunities, this property offers easy access to everything that makes the Mount Washington Valley region such a special place to live and explore.
- Houzeo last checked: 2 hours ago
- Listing updated: October 29, 2026 at 3:41 pm
- Source: NEREN/Prime MLS-NH | MLS#: 5088912

Property Details
Status
Active
Type
Single Family Residence
No. of Stories
-
County
City
Neighborhood
--
Year Built
2009
HOA Fees
-
Finished Area
1,340 sqft
Lot Size
9,583 sqft lot
Basement Area
- sqft
MLS Name
NEREN/Prime MLS
MLS Number
5088912
MLS Status
(10) Active - Active
Days on Market
167

Continue Your Journey in App
Find your dream home, receive real-time updates, and many more!
Continue Your Journey in App
Find your dream home, receive real-time updates, and many more!
Location
Facts & Features
Rooms
Bedrooms & bathrooms
Bedrooms: 2
Bathrooms: 3
Interior
Interior Features
Blinds, Cathedral Ceiling(s), Ceiling Fan(s), Dining Area, Kitchen/dining, Laundry Hook Ups, Primary Br W/ Ba, Natural Light, Indoor Storage, Programmable Thermostat, Basement Laundry
Cooling
None
Appliances
Dryer, Electric Range, Refrigerator, Washer, Electric Water Heater, Tank Water Heater, Water Heater
Exterior Features
Deck, Natural Shade
Heating
Oil, Baseboard, Electric, Forced Air, Hot Air
Sewer
Private, Septic Tank
Flooring
Carpet, Laminate, Tile
Construction
Year Built
Year Built: 2009
Home type
Single Family Residence
Property Condition
Existing
Architectural Style
Contemporary, Saltbox
Foundation Details
Block, Concrete
Roof
Metal
Construction Materials
Wood Frame, Clapboard, Combination Exterior, Vertical Siding, Vinyl Siding, Wood Exterior
Utilities & Energy
Electric
Circuit Breakers
Basement
Concrete Floor, Exterior Entry, Interior Entry, Partial, Storage Space, Basement Stairs, Interior Stairs, Unfinished
Parking Features
Auto Open, Direct Access, Driveway, Garage, Off Street, Parking Spaces 4, Attached
Water Source
Drilled Well, Private, Reverse Osmosis
Utilities
Cable Available, Propane
Other Features
Lot Features
Corner Lot, Level, Rural
Subdivision Name
Candle Pine
Price History
| Date | Event | Price |
|---|---|---|
10/28/2026 Source: | Price Decreased | $274,900 -1.79% $205/sqft |
06/16/2026 Source: | Price Decreased | $279,900 -3.45% $209/sqft |
06/03/2026 Source: | Listed for Sale | $289,900 -3.33% $216/sqft |
05/13/2026 Source: | Coming Soon | $299,900 +17.19% $224/sqft |
11/18/2022 Source: | Sold | $255,900 $191/sqft |

Nearby Homes


Find Homes by Property Features in Tamworth, NH


Based on information from PrimeMLS Inc. through Oct 29, 2026, 02:16PM. This display of listings may or may not be the entire Compilation from the PrimeMLS database, and PrimeMLS does not guarantee the accuracy of such information. The listing broker's offer of compensation is made only to other real estate licensees who are participant members of PrimeMLS. This information is deemed reliable, but not guaranteed. The data relating to real estate displayed on this display comes in part from the IDX Program of PrimeMLS. The information being provided is for consumers' personal, non- commercial use and may not be used for any purpose other than to identify prospective properties consumers may be interested in purchasing. Data last updated Oct 29, 2026, 02:16PM. © 2026 PrimeMLS, Inc. All Rights Reserved.
 Advertising Broker: Derek Greene | The Greene Realty Group
