- Overview
- Description
- Property Details
- Location
- Facts & Features
- Getting Around
- Nearby Homes



Listed by: Charlotte L Gill | Oberg Insurance and Real Estate Agency, Inc. (207) 647-5551
$675,000
Monthly Est:$3,360
 3 Beds
 3 Baths
1 full bath
 1,546sqft
673 Page Hl Rd, Tamworth, NH 03886
$675,000
$3,360/moEst:
Get Pre-Approved
Single Family Residence
Built in 1973
$-- HOA
1.04 acres lot
$437/sq.ft
Description
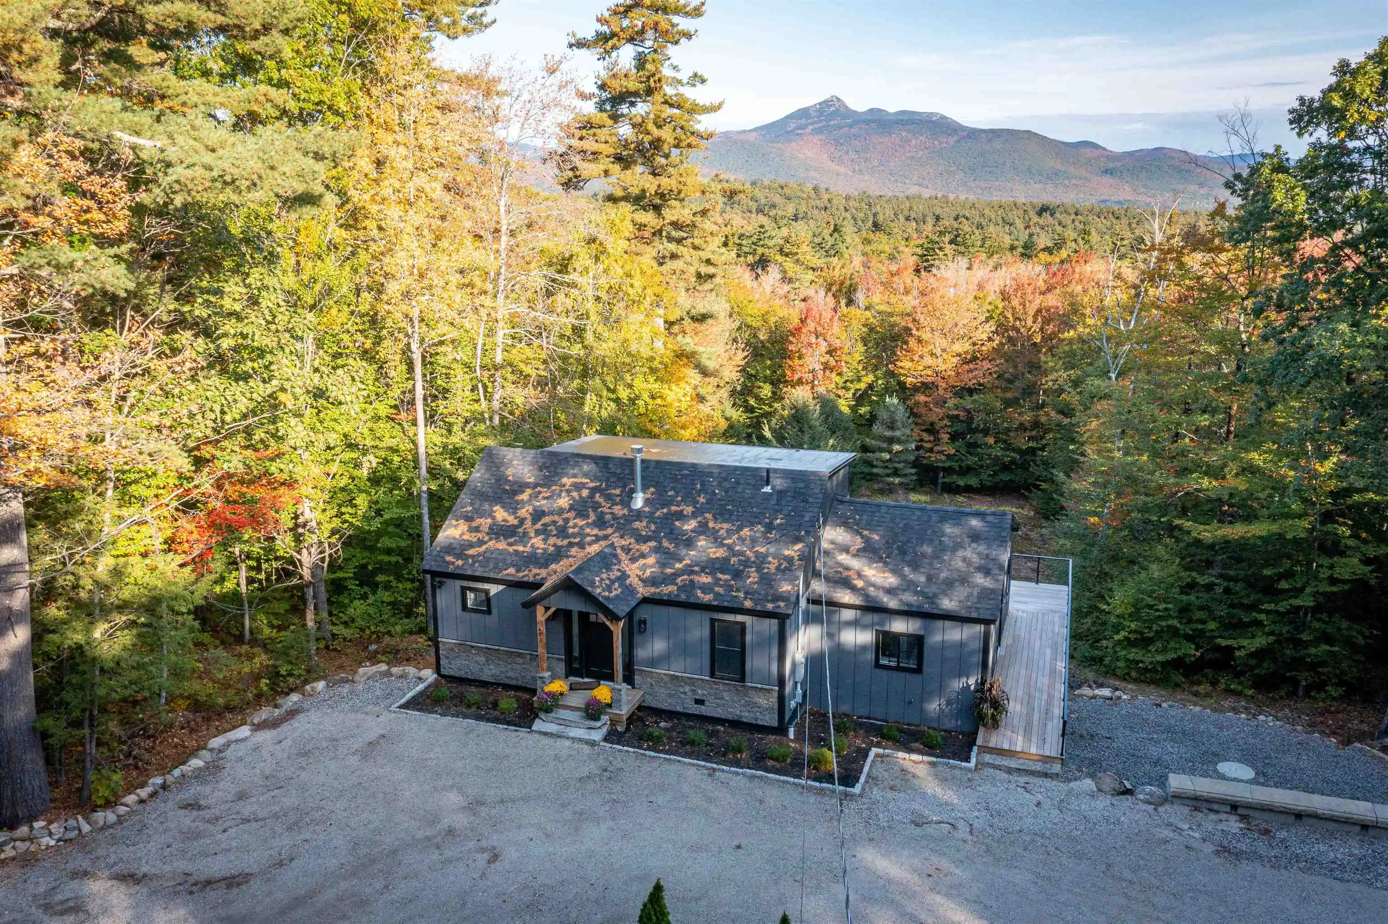
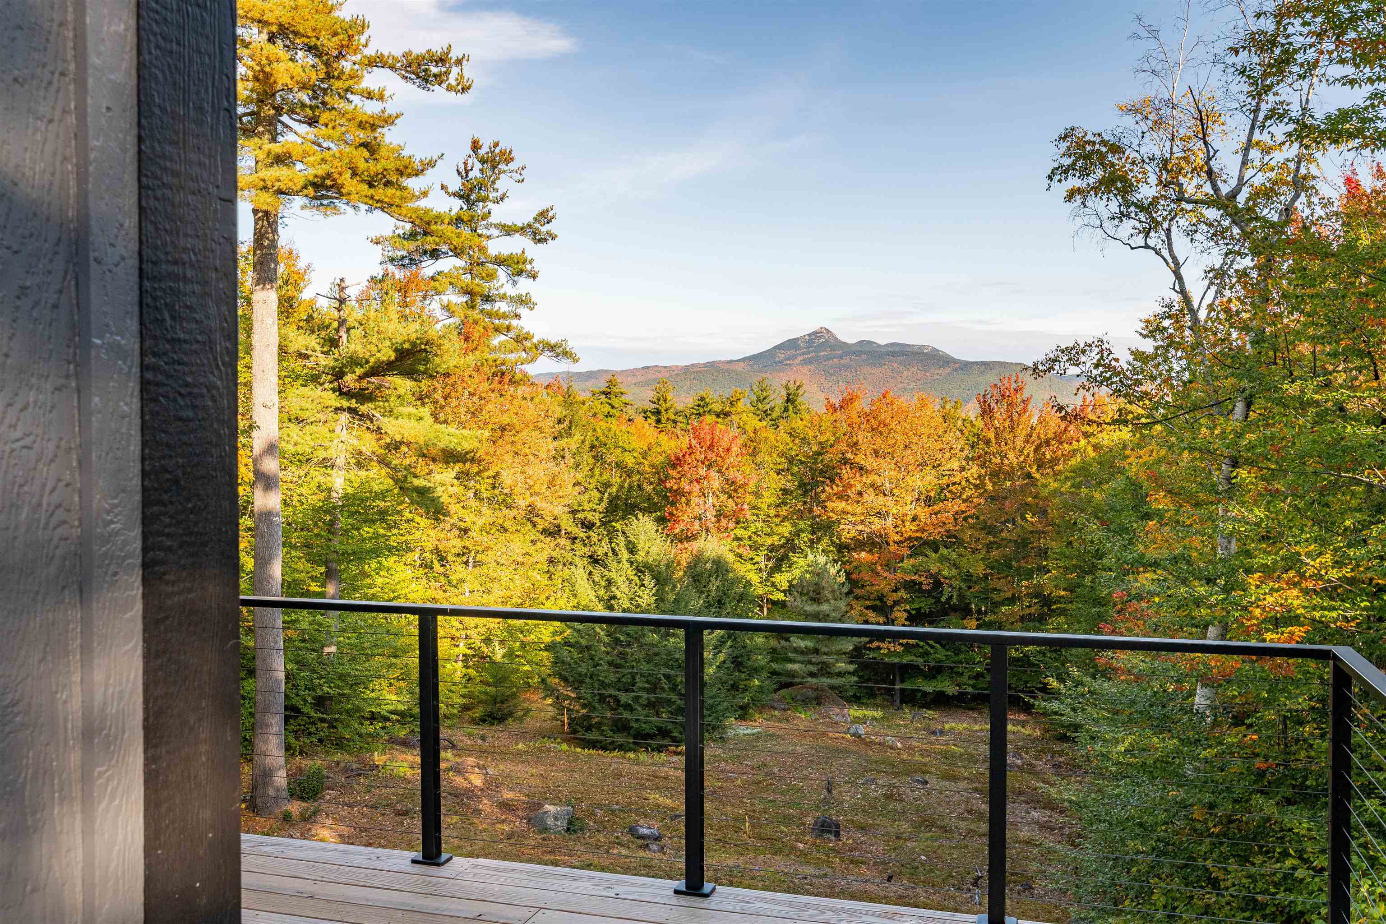
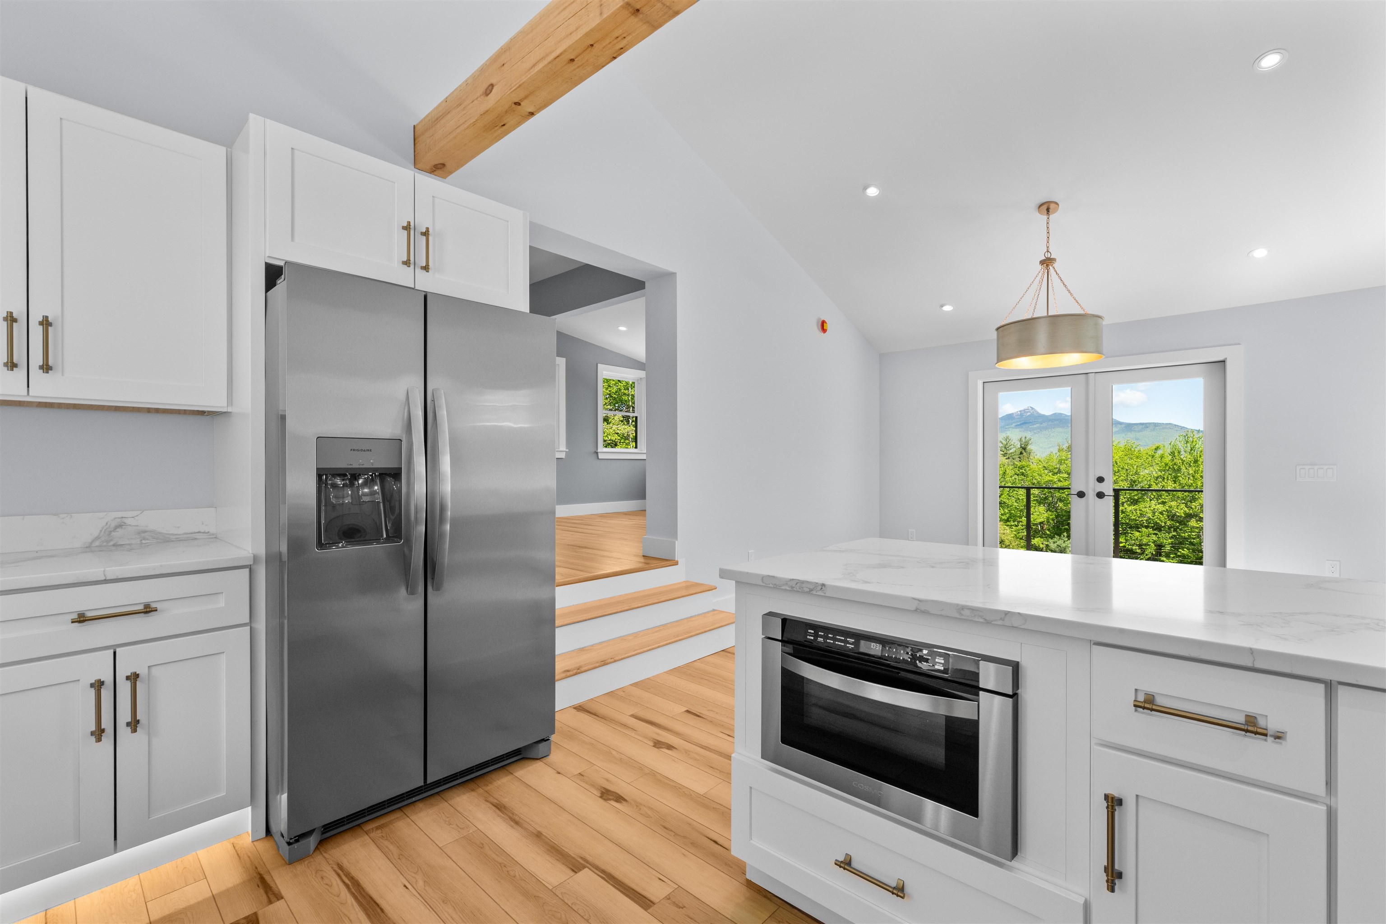
Enjoy Mt. Chocorua views from nearly every room in this home, rebuilt from top to bottom. This move-in-ready Cape in Tamworth, NH was comprehensively & thoughtfully gut renovated in 2025, with new systems throughout: roof, furnace, central A/C, electrical, plumbing, insulation, flooring, lighting, windows, doors, and deck. The new gas fireplace adds warmth and ambiance to the living room.
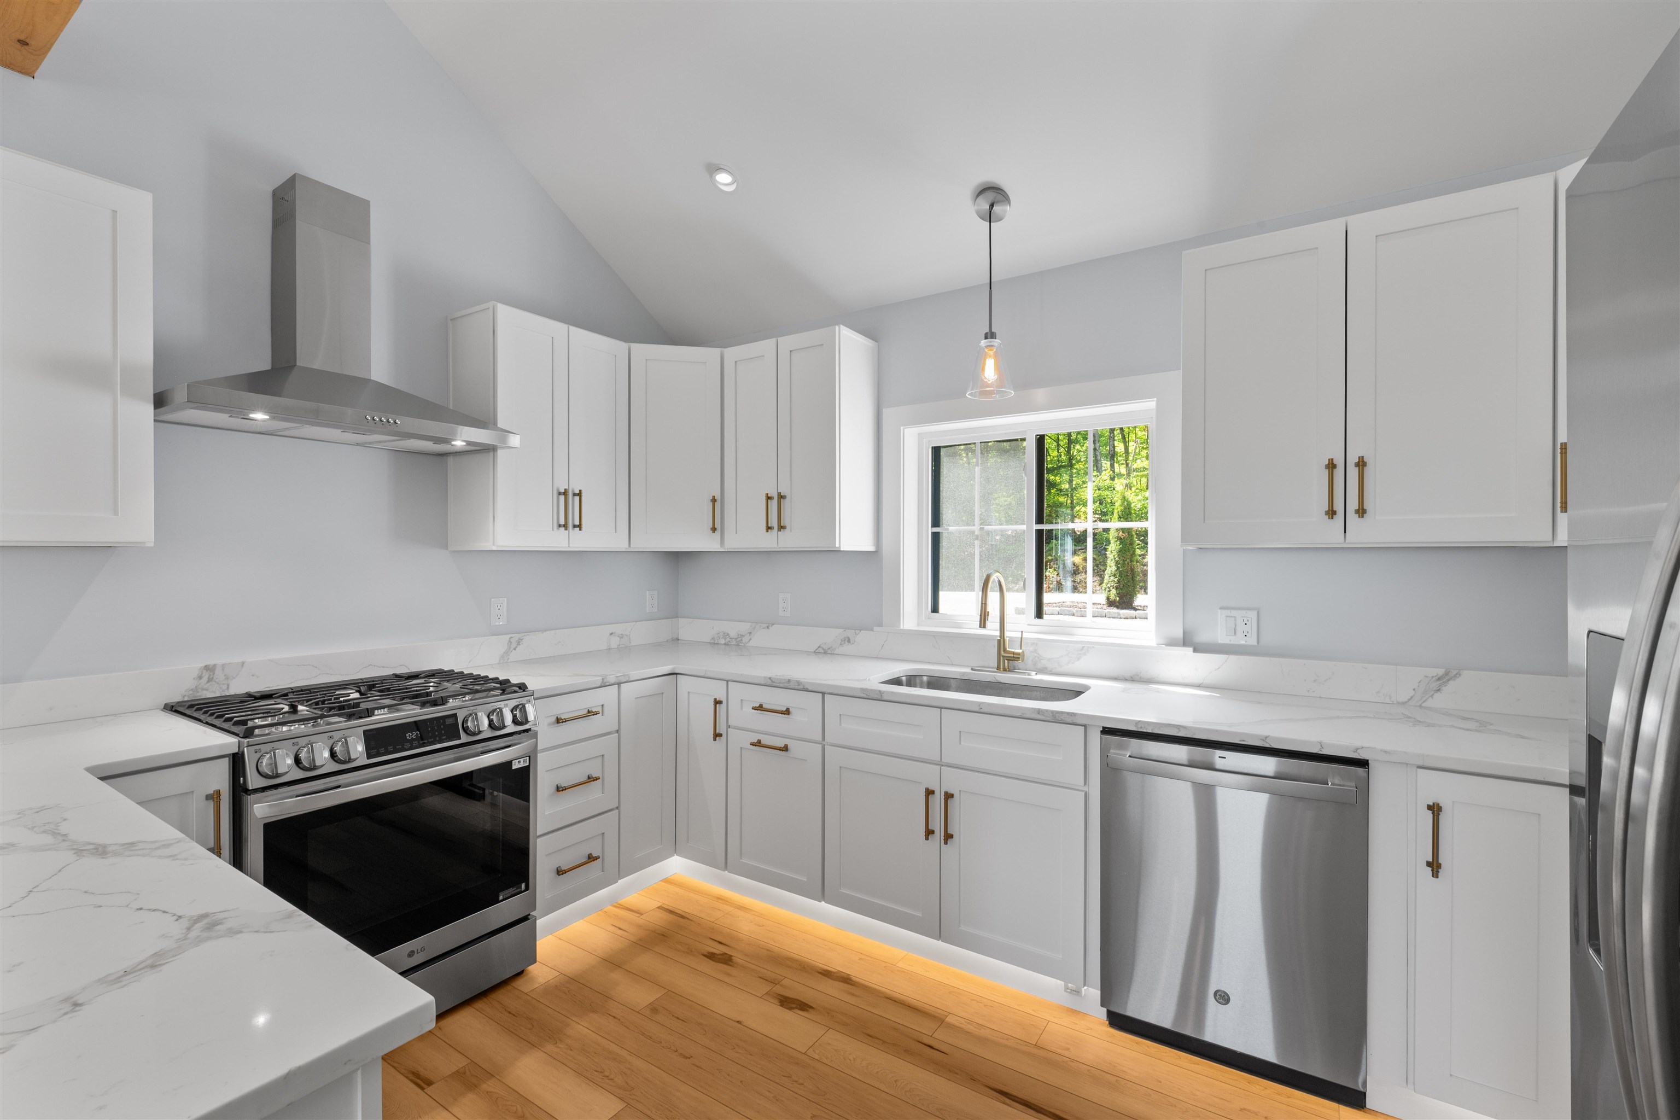
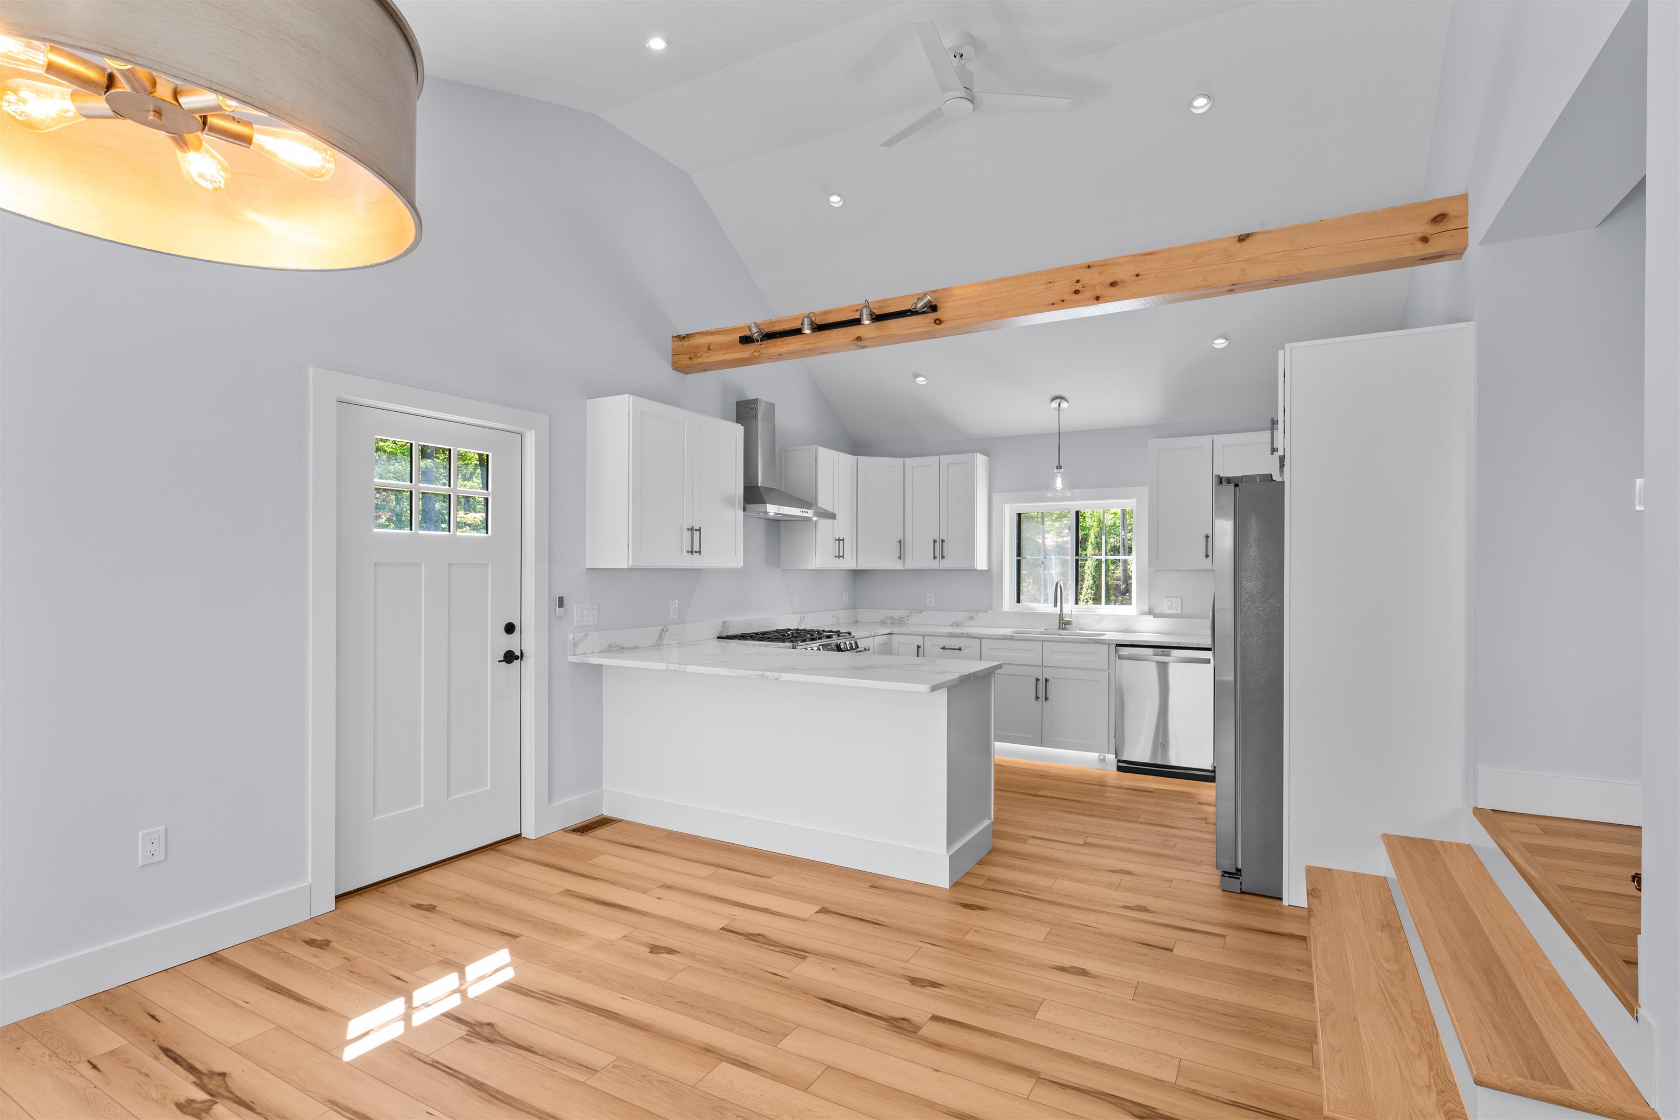
The chef-inspired kitchen has quartz countertops, stainless steel appliances, and designer finishes. It opens to the dining area and deck, where you can enjoy mountain views with your morning coffee. The first floor features a bedroom, a ¾ bath with laundry, and a coffee/wine bar.
Upstairs, the primary suite has mountain views and an ensuite bath with a soaking tub and separate shower. The daylight/walkout lower level adds a third bedroom with an ensuite bath, a finished bonus room, and plenty of storage for gear or a workshop.
A turnkey primary home, vacation retreat, or White Mountains getaway in the heart of the Mount Washington Valley, with year-round recreation, hiking and skiing close by. Tamworth Village, with its popular farmers’ market, Tamworth Distilling, The Farmstand, Tamworth Bakery, and Barnstormers Theatre, is just minutes away. North Conway shopping and dining is only 30 minutes away. Whether you live here year-round or escape for weekends, this beautifully renovated home with mountain views at every turn makes every day feel like a getaway.
- Houzeo last checked: 5 hours ago
- Listing updated: October 23, 2026 at 10:02 pm
- Source: NEREN/Prime MLS-NH | MLS#: 5114360

Property Details
Status
Active Under Contract
Type
Single Family Residence
No. of Stories
-
County
City
Neighborhood
--
Year Built
1973
HOA Fees
-
Finished Area
1,546 sqft
Lot Size
1.04 acres lot
Basement Area
- sqft
MLS Name
NEREN/Prime MLS
MLS Number
5114360
MLS Status
(31) Under Contract - Active Under Contract
Days on Market
14

Continue Your Journey in App
Find your dream home, receive real-time updates, and many more!
Continue Your Journey in App
Find your dream home, receive real-time updates, and many more!
Location
Facts & Features
Rooms
Bedrooms & bathrooms
Bedrooms: 3
Bathrooms: 3
Interior
Interior Features
Dining Area, Gas Fireplace, Kitchen/dining, Led Lighting, Primary Br W/ Ba, Natural Light, Security, Soaking Tub, Indoor Storage, Programmable Thermostat, 1st Floor Laundry, Smart Thermostat
Cooling
Central Air
Exterior Features
Deck, Energy Star Qual Doors, Storage, Window Screens, Double Pane Window(s), Energy Star Qual Windows
Heating
Propane, Forced Air, Gas Fireplace
Sewer
1000 Gallon, Drywell, On Site Septic Exists, Private
Flooring
Vinyl Plank
Construction
Year Built
Year Built: 1973
Home type
Single Family Residence
Property Condition
Existing
Architectural Style
Cape
Foundation Details
Concrete, Poured Concrete
Roof
Architectural Shingle
Construction Materials
Board & Batten Siding, Vertical Siding, Spray Foam Insulation
Utilities & Energy
Electric
200+ Amp Service, Circuit Breakers, Generator Ready
Basement
Climate Controlled, Concrete, Daylight, Exterior Entry, Full, Insulated, Interior Entry, Partially Finished, Storage Space, Interior Stairs, Walk Out Access
Parking Features
Driveway, On Site, Parking Spaces 1 10
Water Source
Drilled Well, On Site Well Exists, Private
Utilities
Cable, Cable At Site, Propane
Other Features
Lot Features
Country Setting, Landscaped, Mountain View, Sloped, Trail/near Trail, Views, Near Paths, Near Skiing, Near Snowmobile Trails, Rural
Price History
| Date | Event | Price |
|---|---|---|
10/23/2026 Source: | Contingent (Active Under Contract) | $675,000 +132.76% $437/sqft |
01/12/2024 Source: | Sold | $290,000 $188/sqft |

Nearby Homes



Find Homes by Property Features in Tamworth, NH


Based on information from PrimeMLS Inc. through Oct 29, 2026, 02:16PM. This display of listings may or may not be the entire Compilation from the PrimeMLS database, and PrimeMLS does not guarantee the accuracy of such information. The listing broker's offer of compensation is made only to other real estate licensees who are participant members of PrimeMLS. This information is deemed reliable, but not guaranteed. The data relating to real estate displayed on this display comes in part from the IDX Program of PrimeMLS. The information being provided is for consumers' personal, non- commercial use and may not be used for any purpose other than to identify prospective properties consumers may be interested in purchasing. Data last updated Oct 29, 2026, 02:16PM. © 2026 PrimeMLS, Inc. All Rights Reserved.
 Advertising Broker: Derek Greene | The Greene Realty Group
