- Overview
- Description
- Property Details
- Location
- HOA Management
- Facts & Features
- Getting Around
- Nearby Homes

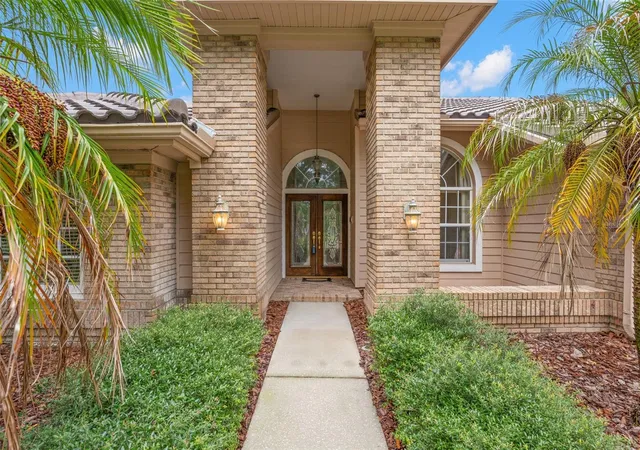


$745,000
Monthly Est:$3,708
 4 Beds
 3 Baths
3 full baths
 2,523sqft
1730 Captiva Dr, Oldsmar, FL 34677
$745,000
$3,708/moEst:
Get Pre-Approved
Single Family Residence
Built in 1991
$235/mo HOA
13,024 sqft lot
$295/sq.ft
Description
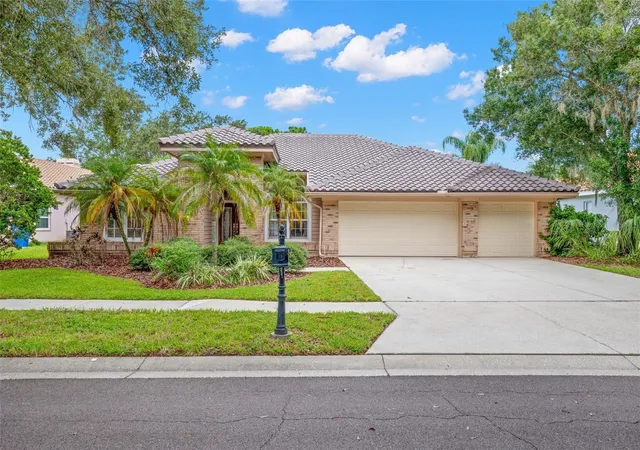
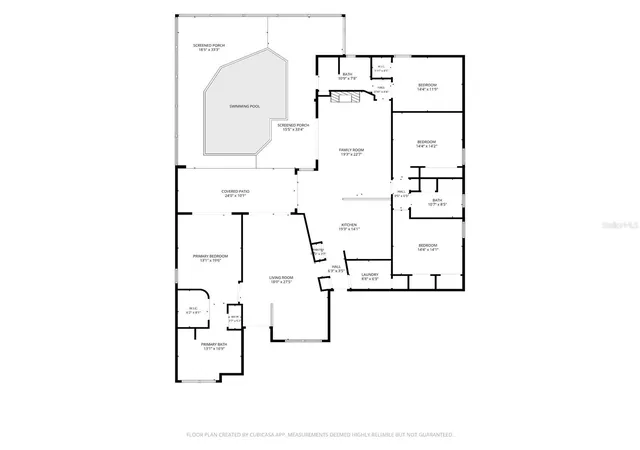
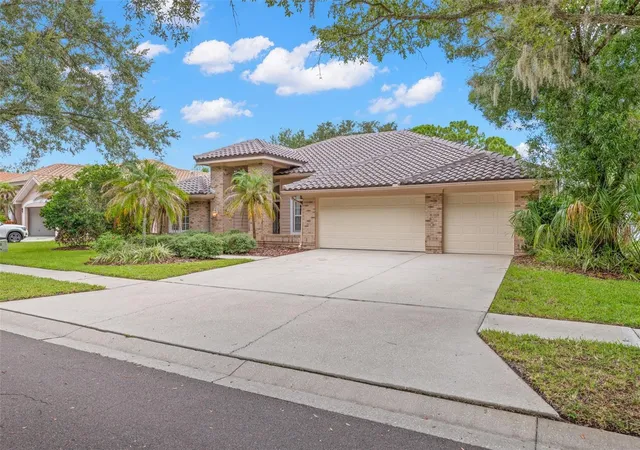
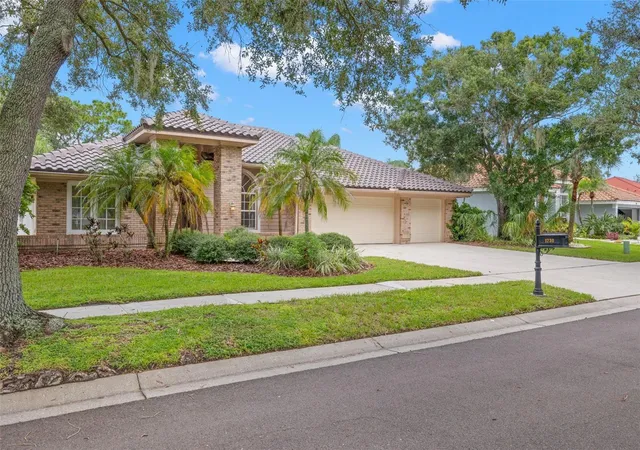
Under contract-accepting backup offers. Virtually Staged. UNBELIEVEABLE PRICE DROP! WITH A VISION, YOU CAN MAKE THIS HOME INTO A DREAM HOME!! This is a must-see former model home in the gated Cross Pointe neighborhood of East Lake Woodlands, a premier country club community with abundant green space & optional membership amenities. This 4-bedroom, 3-bath home offers a private backyard retreat with a beautiful Pebble Tec pool w/spillover feature & new pool cage screening, creating a perfect setting for relaxing or entertaining outdoors. The covered patio just outside the sliding doors of the house has hookups for TV & space for your table & chairs for outdoor dining. The popular three-way split floor plan provides excellent gathering spaces, including formal living room & dining rooms plus an open kitchen, dinette & family room. The family room is the heart of the home, featuring a warm wood-burning fireplace flanked by built-in bookshelves. The kitchen offers granite countertops, generous amounts of raised panel cabinetry, a large island-style sink area with seating, ample workspace, a closet pantry, a built-in desk & a breakfast area overlooking the pool & patio. A private guest bedroom sits at the rear of the home directly across from the pool bath, making it ideal for visitors or a home office. Two more spacious bedrooms are found on the opposite side of the family room. The primary suite is set apart on the other side of the home & features plenty of space, a walk-in closet, & a lovely rose toned bath with dual sinks, a soaking tub, a separate shower & a private water closet. Optional membership is available at Ardea Country Club which unlocks an impressive array of amenities, including golf, tennis, pickleball, an Olympic sized pool + a second smaller pool, splash area, a cafe & a restaurant, a fitness center, & year-round social events. Contact Ardea Country Club for details. This exceptional property offers peace & tranquility while keeping you close to the world class beaches of Pinellas County. You will love living here! Yes, there are updates needed but the bones are good: Move in with confidence thanks to major updates including a new roof in 2026, a 50-gallon water heater 2021, a Square D electrical panel, & HVAC 2016, pool surface refreshed, new pool cage screening, AND NOT IN A FLOOD ZONE! PLUS, we are priced WELL UNDER homes nearby!! Make this your home and you will not be sorry!
- Houzeo last checked: 4 hours ago
- Listing updated: September 22, 2026 at 12:19 am
- Listing Provided by: Cathy McCarthy (727) 452-9339 | RE/MAX REALTEC GROUP INC (727) 789-5555
- Source: Stellar MLS-FL | MLS#: TB8537101

Property Details
Status
Active Under Contract
Type
Single Family Residence
No. of Stories
1
County
City
Neighborhood
--
Year Built
1991
HOA Fees
$235/mo
Finished Area
2,523 sqft
Lot Size
13,024 sqft lot
Basement Area
- sqft
MLS Name
Stellar MLS
MLS Number
TB8537101
MLS Status
Pending
Days on Market
43
Cumulative Days on Market
26

Continue Your Journey in App
Find your dream home, receive real-time updates, and many more!
Download App
Continue Your Journey in App
Find your dream home, receive real-time updates, and many more!
Location
HOA Management
Monica D'Ambrosia/Carla Lanziolotta-Varas
HOA Fees
$900/ Semi-Annually
ELWCA
HOA Fees
$255.48/ Quarterly
Amenities
 Amenities and services may be covered by one or multiple associations and service providers.
 Security Guard
 Security Gate
 Common Area Taxes
Escrow Reserves Fund
Management
Private Road
Disclaimer: Amenities are based on third-party information and may vary; buyers must independently verify all amenities, as information is deemed reliable but not guaranteed.
Facts & Features
Rooms
Bedrooms & bathrooms
Bedrooms: 4
Bathrooms: 3
Florida Room
Level: First
Area: 240.00 Square Feet
Dimensions: 16x15
Bedroom 4
Level: First
Area: 180.00 Square Feet
Dimensions: 15x12
Kitchen
Level: First
Area: 210.00 Square Feet
Dimensions: 15x14
Laundry
Level: First
Area: 36.00 Square Feet
Dimensions: 9x4
Dinette
Level: First
Area: 132.00 Square Feet
Dimensions: 12x11
Living Room
Level: First
Area: 210.00 Square Feet
Dimensions: 15x14
Dining Room
Level: First
Area: 132.00 Square Feet
Dimensions: 12x11
Primary Bedroom
Level: First
Area: 208.00 Square Feet
Dimensions: 16x13
Bedroom 2
Level: First
Area: 168.00 Square Feet
Dimensions: 14x12
Bedroom 3
Level: First
Area: 182.00 Square Feet
Dimensions: 14x13
Interior
Exterior Features
Rain Gutters, Sidewalk
Flooring
Carpet, Tile
Sewer
Public Sewer
Appliances
Dishwasher, Disposal, Dryer, Electric Water Heater, Microwave, Range, Refrigerator, Washer
Cooling
Central Air
Interior Features
Built In Features, Ceiling Fans(s), High Ceilings, Kitchen/family Room Combo, Split Bedroom, Stone Counters, Tray Ceiling(s), Vaulted Ceiling(s), Walk In Closet(s)
Heating
Central, Electric
Construction
Year Built
Year Built: 1991
Home type
Single Family Residence
Roof
Tile
Foundation Details
Slab
Construction Materials
Block
Utilities & Energy
Utilities
Public
Pool Features
Gunite, In Ground, Screen Enclosure
Water Source
Public
Security Features
Gated Community
Laundry Features
Laundry Room
Association Amenities
Gated
Parking Features
Garage Door Opener
Fireplace Features
Family Room, Wood Burning
Other Features
Subdivision Name
Cross Pointe
Community Features
Buyer Approval Required, Deed Restrictions, Gated Community Guard, Golf Carts Ok, Sidewalks
Patio And Porch Features
Covered, Screened
Price History
| Date | Event | Price |
|---|---|---|
09/22/2026 Source: | Contingent (Active Under Contract) | $745,000 $295/sqft |
09/15/2026 Source: | Price Decreased | $745,000 -3.87% $295/sqft |
09/06/2026 Source: | Price Decreased | $775,000 -3.00% $307/sqft |
08/26/2026 Source: | Listed for Sale | $799,000 $317/sqft |

Nearby Homes
Find Homes by Property Features in Oldsmar, FL

Based on information from Stellar MLS® through Oct 08, 2026, 11:00AM as submitted to and distributed by MLS GRID. All data is obtained from various sources and may not have been verified by the broker or MLS GRID. Supplied Open House Information is subject to change without notice. All information should be independently reviewed and verified for accuracy. Properties may or may not be listed by the office/agent presenting the information. IDX information is provided exclusively for consumers’ personal non-commercial use. It may not be used for any purpose other than to identify prospective properties consumers may be interested in purchasing. The data is deemed reliable but is not guaranteed by MLS GRID. The use of the MLS GRID Data may be subject to an end-user license agreement prescribed by the Member Participant’s applicable MLS, if any, and as amended from time to time. © 2026 Stellar MLS. All Rights Reserved.
 Advertising Broker: Fred McGill | Simple Showing, Inc