- 0
- 2
- Overview
- Description
- Property Details
- Location
- Facts & Features
- Getting Around
- Nearby Homes
 15 hours ago


Street View
$199,000
Monthly Est:$990
 3 Beds
 2 Baths
1 full bath + 1 half bath
 1,468sqft
1730 Texas Ave, West Mifflin, PA 15122
$199,000
$990/moEst:
Get Pre-Approved
Single Family Residence
Built in 1926
$-- HOA
0.18 acre lot
$136/sq.ft
Description
Welcome to 1730 Texas Avenue, a spacious brick home filled with warmth, natural light, and original character. The inviting sunroom opens into an expansive living room, where natural light and a gas fireplace create a bright, comfortable space. A generous dining room offers plenty of room for entertaining, while the cozy kitchen retains its classic charm and is ready for your personal touch. Upstairs, you’ll find three spacious bedrooms, a beautifully renovated full bathroom completed in 2025, and access to an unfinished walk-up attic offering exceptional storage. Meaningful improvements include updated electrical throughout, updated doors, windows and awnings, plus a dur...
Continue Reading- Houzeo last checked: 0 minutes ago
- Listing updated: September 16, 2026 at 2:56 pm
- Listing Provided by: Alexandra Brown (724) 841-0088 DRE #RS354093 | RE/MAX INFINITY (724) 841-0088
- Source: West Penn MLS-PA | MLS#: 1774650

Property Details
Status
Active
Type
Single Family Residence
No. of Stories
2
County
City
Neighborhood
--
Year Built
1926
HOA Fees
-
Finished Area
1,468 sqft
Lot Size
0.18 acre lot
Basement Area
- sqft
MLS Name
West Penn MLS
MLS Number
1774650
MLS Status
Active
Days on Market
1

Continue Your Journey in App
Find your dream home, receive real-time updates, and many more!
Download App
Continue Your Journey in App
Find your dream home, receive real-time updates, and many more!
Facts & Features
Rooms
Bedrooms & bathrooms
Bedrooms: 3
Bathrooms: 2
BonusRoom
Level: Lower
Area: 748.00 Square Feet
Dimensions: 22x34
Bedroom3
Level: Upper
Area: 154.00 Square Feet
Dimensions: 14x11
Bedroom2
Level: Upper
Area: 165.00 Square Feet
Dimensions: 15x11
PrimaryBedroom
Level: Upper
Area: 165.00 Square Feet
Dimensions: 15x11
BonusRoom
Level: Main
Area: 198.00 Square Feet
Dimensions: 22x9
Kitchen
Level: Main
Area: 170.00 Square Feet
Dimensions: 10x17
DiningRoom
Level: Main
Area: 255.00 Square Feet
Dimensions: 15x17
LivingRoom
Level: Main
Area: 280.00 Square Feet
Dimensions: 20x14
Interior
Cooling
Wall Window Units
Window Features
Window Treatments
Heating
Gas, Hot Water
Appliances
Some Gas Appliances, Dryer, Microwave, Refrigerator, Stove, Washer
Sewer
Public Sewer
Interior Features
Window Treatments
Flooring
Carpet
Construction
Year Built
Year Built: 1926
Home type
Single Family Residence
Roof
Metal
Construction Materials
Brick
Property Condition
Resale
Architectural Style
Two Story
Utilities & Energy
Basement
Unfinished, Walk Out Access
Parking Features
Off Street
Fireplace Features
Gas
Water Source
Public
Price History
| Date | Event | Price |
|---|---|---|
09/16/2026 Source: | Listed for Sale | $199,000 $136/sqft |

Nearby Homes


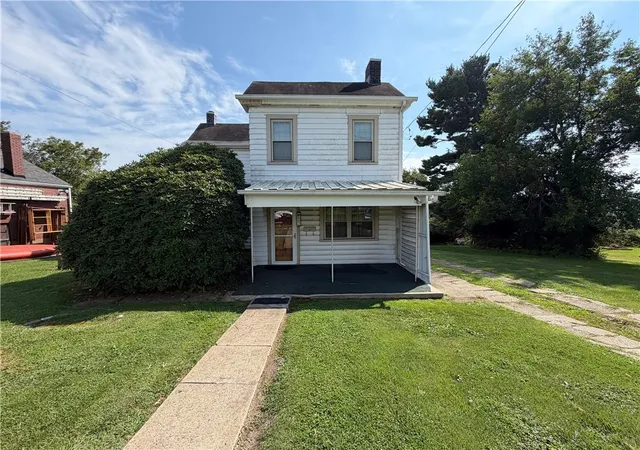
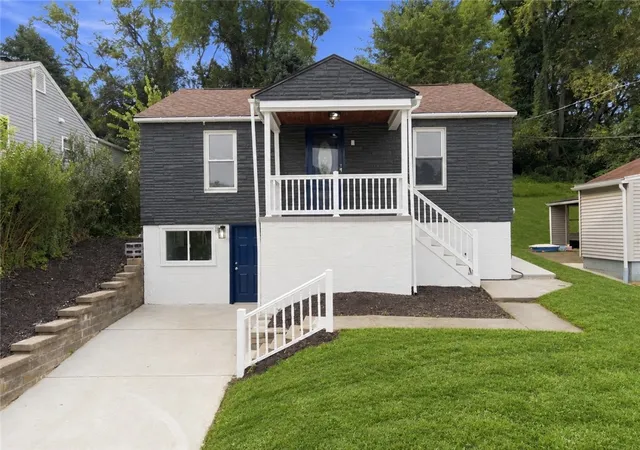
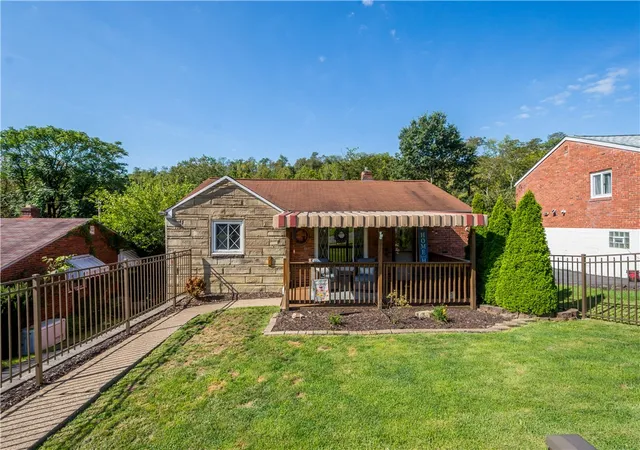
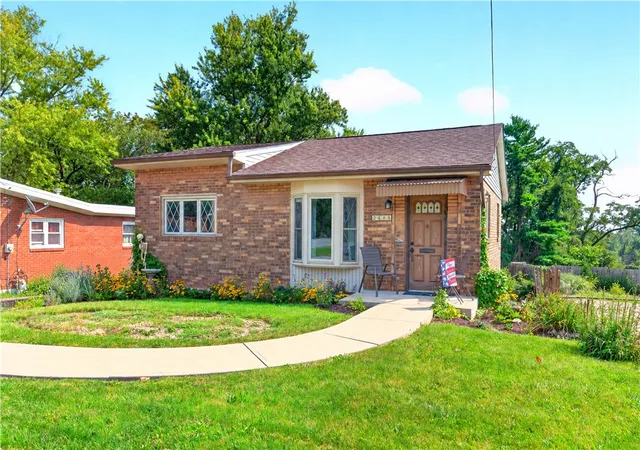
Find Homes by Property Features in West Mifflin, PA

Based on information from the West Penn Mutli-List, INC through Sep 17, 2026, 02:30AM. Information is provided exclusively for consumers’ personal, non-commercial use and may not be used for any purpose other than to identify prospective properties consumers may be interested in purchasing. Information is deemed reliable but not guaranteed. © 2026 West Penn Multi-List, Inc. All Rights Reserved.
 Advertising Broker: Daniel Demers | Sell Your Home Services

Love this home?
Here's 4 things you can do

Your local real estate expert. Speak directly with agent about the home & pricing.

Book your private tour
as early as Tomorrow at 09:00 AM

Rates starting from 6.8%. Secure financing early to move quickly when you're ready.

Fastest way to get your offer in. Speak directly with agent to negotiate the offer.
Houzeo Corp. holds real estate brokerage licenses in Alabama (License No. 000157023 - 0) and Texas (License No. 9013396)
TREC: Info About Brokerage Services, Consumer Protection Notice.
§ 442‑H New York Standard Operating Procedure.
New York State Fair Housing Notice.


