- Overview
- Description
- Property Details
- Location
- Facts & Features
- Getting Around
- Nearby Homes



$244,900
Monthly Est:$1,219
 3 Beds
 2 Baths
2 full baths
 --sqft
4732 Greensprings Ave, West Mifflin, PA 15122
$244,900
$1,219/moEst:
Get Pre-Approved
Single Family Residence
Built in 1939
$-- HOA
0.21 acre lot
--/sqft
Description
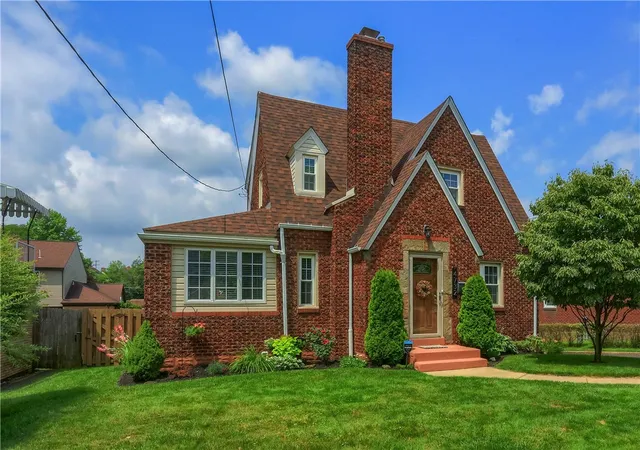
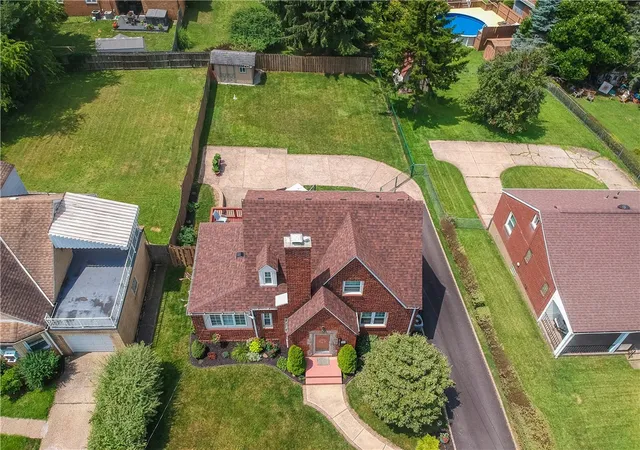
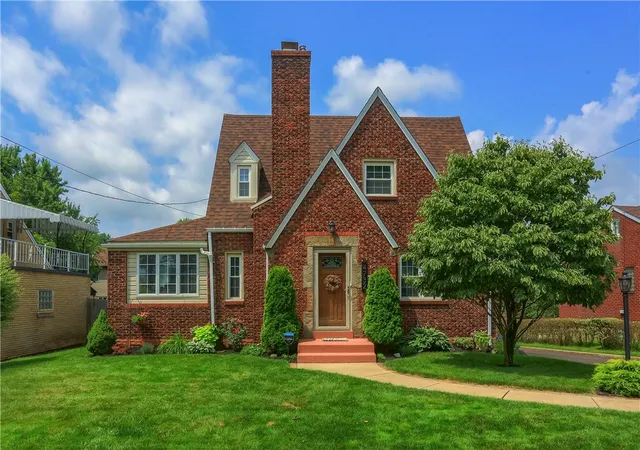
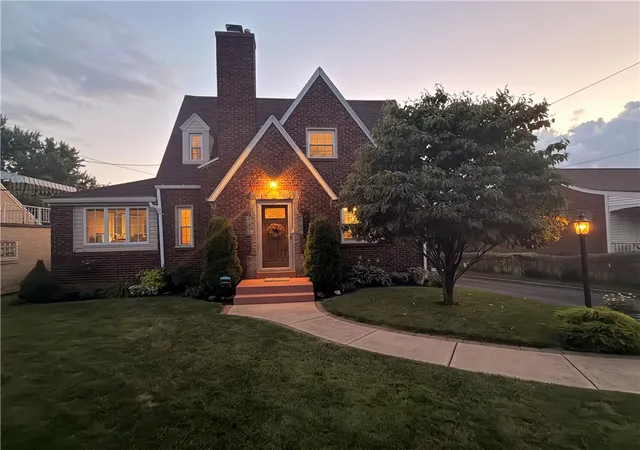
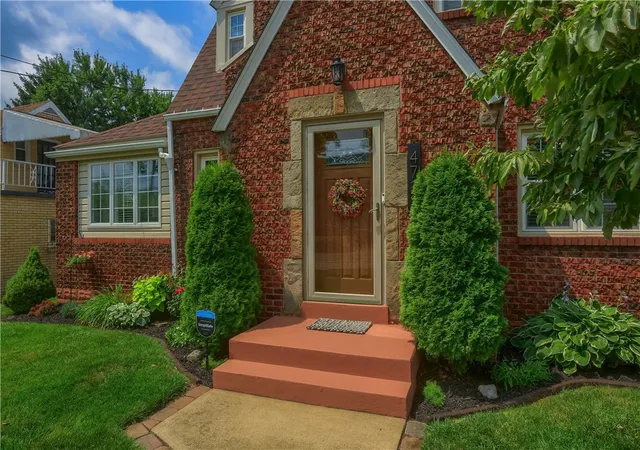
Welcome back! Reintroduced to the market following a brief pause to accommodate the seller’s preferred timing, this home is once again available for showings. This beautifully maintained brick home where timeless character, thoughtful updates, and functional living spaces come together to create the perfect place to call home. From the meticulously landscaped grounds and attractive stone walkway to the inviting outdoor living spaces, every detail has been carefully maintained to offer exceptional curb appeal and everyday comfort. Step inside to a welcoming entry featuring rich hardwood flooring and a convenient coat closet, setting the stage for the warm, inviting interior that continues throughout much of the home. The spacious family room serves as the heart of the home, highlighted by gleaming hardwood floors, recessed lighting, and a striking stone gas fireplace that creates an impressive focal point while providing a cozy gathering space for family and friends. A dedicated home office offers the flexibility today's buyers desire, complete with modern flooring, crown molding, recessed lighting, a ceiling fan, abundant natural light, and direct access to the rear deck, making it an ideal space for working from home or enjoying a quiet retreat. The kitchen is designed for both everyday living and entertaining, featuring stainless steel appliances, durable tile flooring, an attractive tile backsplash, generous workspace and convenient exterior access. Adjacent to the kitchen, the dining area showcases hardwood flooring, crown molding, and modern lighting, creating an elegant setting for casual meals, family dinners, or holiday gatherings. Upstairs, the spacious primary bedroom offers hardwood flooring, a ceiling fan, generous closet space, and a peaceful atmosphere for relaxation. A second well-appointed bedroom also features hardwood flooring, a ceiling fan, and abundant natural light. The full hall bathroom is finished with a tiled tub and shower combination and a window that fills the space with natural light. The lower level adds valuable living space with exceptional versatility. A private bedroom area provides comfortable accommodations for guests or extended family, while an additional room offers endless possibilities as a family room, game room, fitness area, or hobby space. A second full bathroom with a walk-in shower, dedicated laundry area, and additional storage further enhance the home's functionality. Outside, the beautifully landscaped yard continues to impress with a spacious deck overlooking the private outdoor setting, creating the perfect space for morning coffee, outdoor dining, summer barbecues, or relaxing evenings. An attached garage provides additional convenience along with extra storage space. Combining classic brick construction, quality finishes, flexible living areas, and inviting indoor and outdoor spaces, this move-in ready home offers the ideal blend of comfort, functionality, and timeless appeal.
- Houzeo last checked: 12 hours ago
- Listing updated: October 7, 2026 at 5:33 pm
- Listing Provided by: Pierre Khoury (724) 776-3686 DRE #RS293615 | BERKSHIRE HATHAWAY THE PREFERRED REALTY (724) 776-3686
- Source: West Penn MLS-PA | MLS#: 1765193

Property Details
Status
Active
Type
Single Family Residence
No. of Stories
2
County
City
Neighborhood
--
Year Built
1939
HOA Fees
-
Finished Area
- sqft
Lot Size
0.21 acre lot
Basement Area
- sqft
MLS Name
West Penn MLS
MLS Number
1765193
MLS Status
Active
Days on Market
83
Open House

Continue Your Journey in App
Find your dream home, receive real-time updates, and many more!
Download App
Continue Your Journey in App
Find your dream home, receive real-time updates, and many more!
Location
Facts & Features
Rooms
Bedrooms & bathrooms
Bedrooms: 3
Bathrooms: 2
Laundry
Level: Lower
BonusRoom
Level: Lower
Area: 240.00 Square Feet
Dimensions: 16x15
Bedroom3
Level: Lower
Area: 120.00 Square Feet
Dimensions: 12x10
Bedroom2
Level: Upper
Area: 156.00 Square Feet
Dimensions: 13x12
PrimaryBedroom
Level: Upper
Area: 169.00 Square Feet
Dimensions: 13x13
DiningRoom
Level: Main
Area: 104.00 Square Feet
Dimensions: 13x8
Kitchen
Level: Main
Area: 130.00 Square Feet
Dimensions: 13x10
Den
Level: Main
Area: 136.00 Square Feet
Dimensions: 17x8
EntryFoyer
Level: Main
FamilyRoom
Level: Main
Area: 208.00 Square Feet
Dimensions: 16x13
Interior
Heating
Forced Air, Gas
Appliances
Some Gas Appliances, Dishwasher, Disposal, Stove
Flooring
Hardwood, Tile
Sewer
Public Sewer
Cooling
Central Air
Construction
Year Built
Year Built: 1939
Home type
Single Family Residence
Property Condition
Resale
Construction Materials
Brick
Roof
Composition
Architectural Style
Colonial, Two Story
Utilities & Energy
Water Source
Public
Parking Features
Off Street
Fireplace Features
Family Living Great Room
Basement
Finished, Walk Out Access
Other Features
Subdivision Name
Mifflin Manor
Price History
| Date | Event | Price |
|---|---|---|
10/06/2026 Source: | Listed for Sale | $244,900 $0/sqft |
07/29/2026 Source: | Off Market | $244,900 $0/sqft |

Nearby Homes




Find Homes by Property Features in West Mifflin, PA

Based on information from the West Penn Mutli-List, INC through Oct 07, 2026, 06:00AM. Information is provided exclusively for consumers’ personal, non-commercial use and may not be used for any purpose other than to identify prospective properties consumers may be interested in purchasing. Information is deemed reliable but not guaranteed. © 2026 West Penn Multi-List, Inc. All Rights Reserved.
 Advertising Broker: Daniel Demers | Sell Your Home Services