- Overview
- Description
- Property Details
- Location
- HOA Management
- Facts & Features
- Getting Around
- Nearby Homes
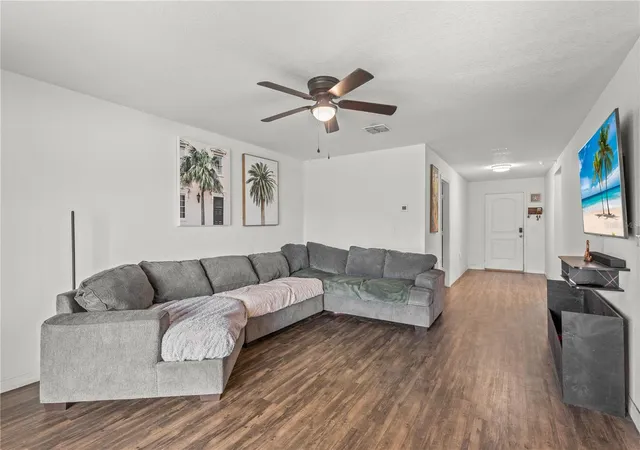

Street View
$239,950
Monthly Est:$1,194
 3 Beds
 2 Baths
2 full baths
 1,404sqft
1731 Chatham Green Cir, Ruskin, FL 33570
$239,950
$1,194/moEst:
Get Pre-Approved
Single Family Residence
Built in 2019
$29.17/mo HOA
5,500 sqft lot
$171/sq.ft
Description
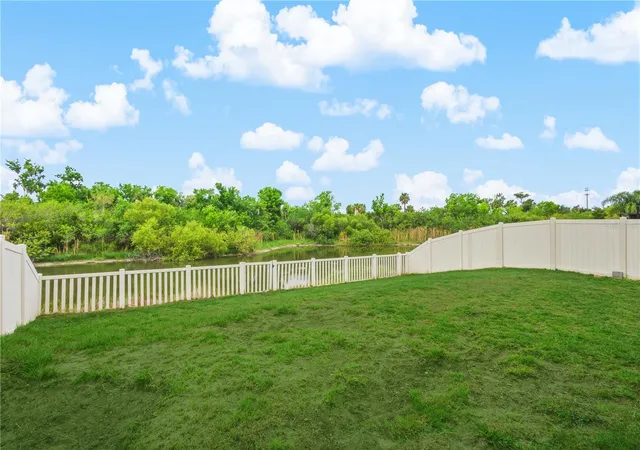
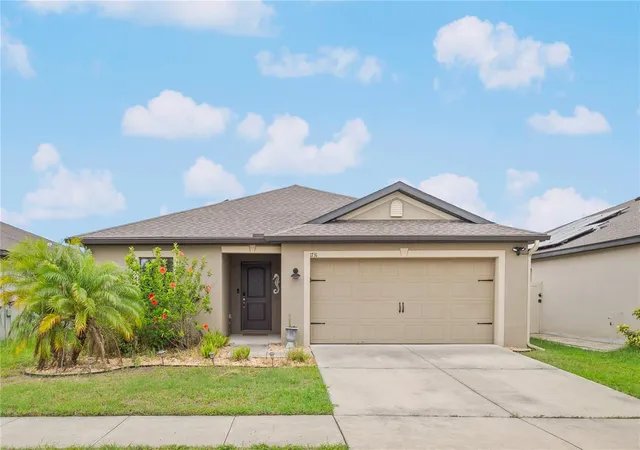
Under contract-accepting backup offers. Short Sale. Beautiful and peaceful lakeview home OPPORTUNITY! Nestled in the quaint Chatham Walk community, this charming 3-bedroom, 2-bathroom home offers the perfect blend of comfort, convenience, and Florida lifestyle living. Enjoy peaceful water views from your backyard and the privacy of a completely vinyl-fenced yard, creating an ideal space for pets, play, entertaining, or simply relaxing while taking in the tranquil surroundings.
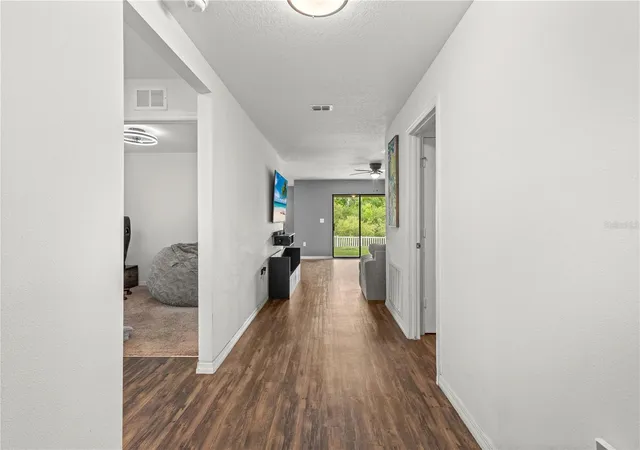
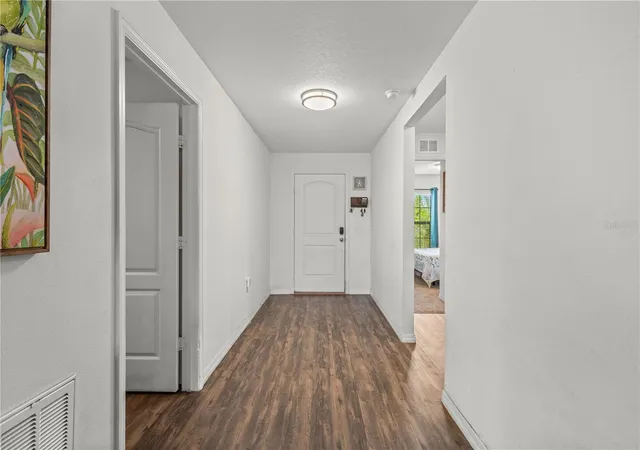
Inside, you'll find a thoughtfully designed split-bedroom floor plan that provides privacy and functionality for family members and guests alike. The spacious primary suite features an ensuite bathroom and a large walk-in closet, creating a comfortable retreat at the end of the day. The open living areas are filled with natural light and offer beautiful views of the lake.
Whether you're enjoying your morning coffee overlooking the water, casting a fishing line, launching a kayak, or unwinding as the sun sets across the lake, this home offers a lifestyle that is hard to find at this price point.
Residents of Chatham Walk enjoy access to outstanding community amenities, including a swimming pool, playground, and dog park, providing fun and recreation for all ages just a short walk from home.
Conveniently located with easy access to Tampa, Sarasota, shopping, dining, entertainment, and some of Florida's most beautiful Gulf Coast beaches, you'll enjoy both peaceful waterfront living and proximity to everything the area has to offer.
This lakefront short-sale opportunity presents exceptional value for buyers seeking waterfront living. The seller and lender are working cooperatively and are motivated to facilitate a successful transaction, creating a unique opportunity to secure a desirable waterfront property at an attractive price. Don't miss your chance to make this beautiful lakeside home your own!
- Houzeo last checked: 10 hours ago
- Listing updated: August 13, 2026 at 9:56 pm
- Listing Provided by: Adam Carrier, PA (954) 600-8070 | RE/MAX ALLIANCE GROUP (941) 758-7777
- Source: Stellar MLS-FL | MLS#: A4696032

Property Details
Status
Active Under Contract
Type
Single Family Residence
No. of Stories
1
County
City
Neighborhood
--
Year Built
2019
HOA Fees
$29.17/mo
Finished Area
1,404 sqft
Lot Size
5,500 sqft lot
Basement Area
- sqft
MLS Name
Stellar MLS
MLS Number
A4696032
MLS Status
Pending
Days on Market
127
Cumulative Days on Market
70

Continue Your Journey in App
Find your dream home, receive real-time updates, and many more!
Download App
Continue Your Journey in App
Find your dream home, receive real-time updates, and many more!
Location
HOA Management
Real Manage
HOA Fees
$350/ Annually
Amenities
 Amenities and services may be covered by one or multiple associations and service providers.
 Park Playground
 Pool
Pool
 Recreational Facilities
Common Area Taxes
Disclaimer: Amenities are based on third-party information and may vary; buyers must independently verify all amenities, as information is deemed reliable but not guaranteed.
Facts & Features
Rooms
Bedrooms & bathrooms
Bedrooms: 3
Bathrooms: 2
Primary Bedroom
Level: First
Kitchen
Level: First
Bedroom 2
Level: First
Bedroom 3
Level: First
Bathroom 1
Level: First
Bathroom 2
Level: First
Living Room
Level: First
Interior
Flooring
Carpet, Luxury Vinyl
Sewer
Public Sewer
Appliances
Dishwasher, Disposal, Dryer, Electric Water Heater, Freezer, Ice Maker, Microwave, Range, Refrigerator, Washer, Water Softener
Exterior Features
Rain Gutters, Sidewalk, Sliding Doors
Interior Features
Ceiling Fans(s), L Dining, Open Floorplan, Primary Bedroom Main Floor, Walk In Closet(s)
Heating
Central
Cooling
Central Air
Construction
Year Built
Year Built: 2019
Home type
Single Family Residence
Foundation Details
Slab
Architectural Style
Ranch
Roof
Membrane, Shingle
Construction Materials
Block, Stucco
Utilities & Energy
Association Amenities
Playground, Pool
Parking Features
Garage Door Opener
Water Source
Public
Laundry Features
Laundry Room
Utilities
Cable Connected, Electricity Connected, Fire Hydrant
Other Features
Subdivision Name
Wynnmere West Ph 2 & 3
Community Features
Dog Park, Golf Carts Ok, Playground, Pool, Sidewalks
Patio And Porch Features
Patio
Price History
| Date | Event | Price |
|---|---|---|
08/13/2026 Source: | Contingent (Active Under Contract) | $239,950 $171/sqft |
07/30/2026 Source: | Price Decreased | $239,950 -4.00% $171/sqft |
07/07/2026 Source: | Price Decreased | $249,950 -3.85% $178/sqft |
06/04/2026 Source: | Listed for Sale | $259,950 $185/sqft |
06/04/2026 Source: | Price Decreased | $259,950 -21.23% $185/sqft |

Show more
Getting Around 1731 Chatham Green Cir
Bike Score®

Somewhat Bikeable
37/100
Walk Score®

Car-Dependent
15/100
Data provided by Redfin
Nearby Homes
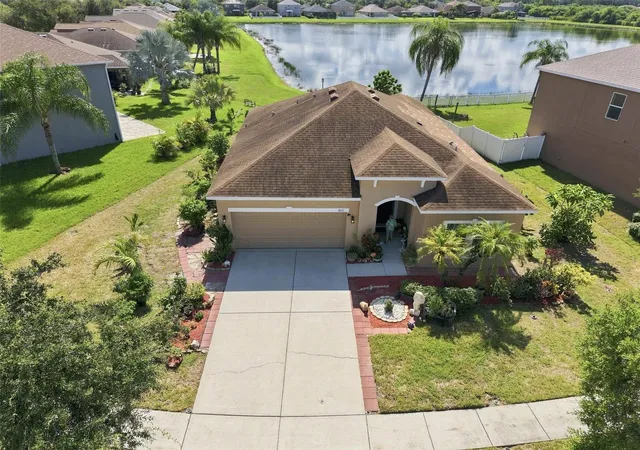
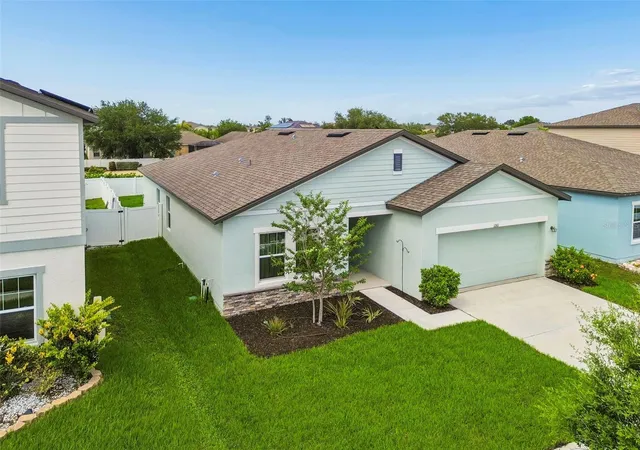
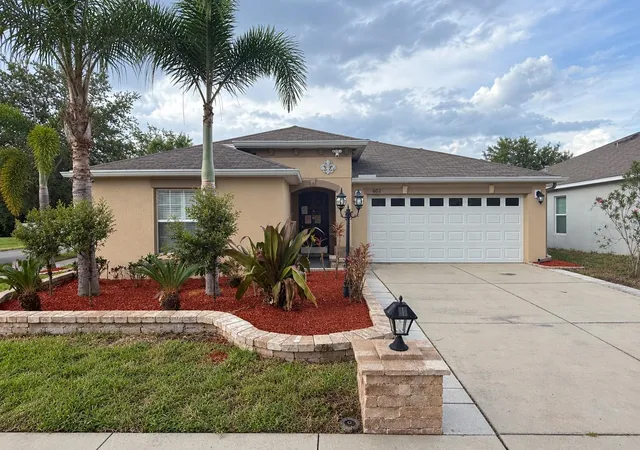
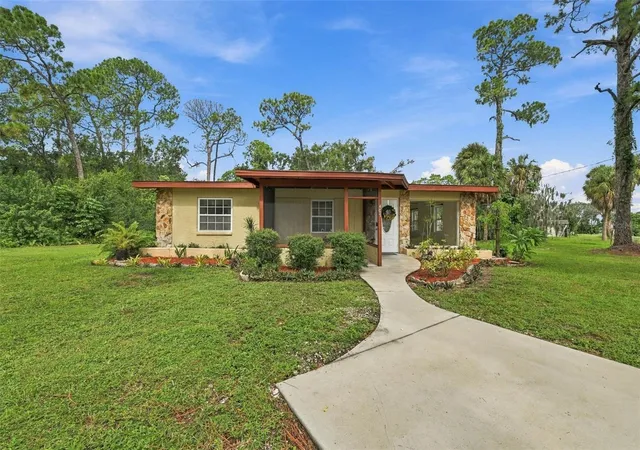
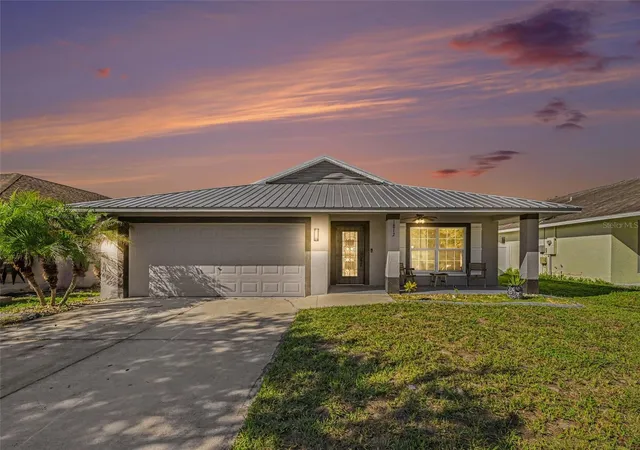
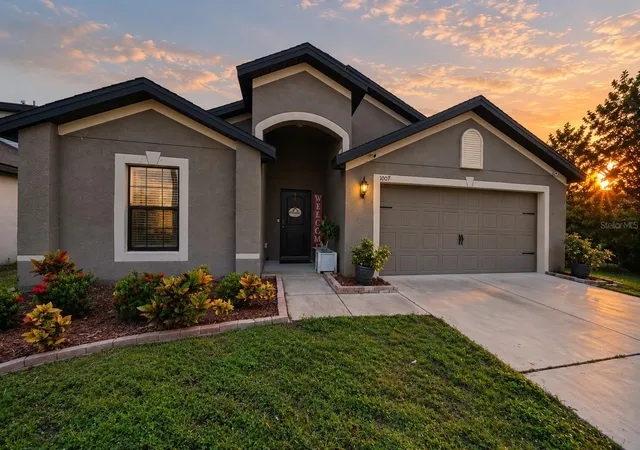
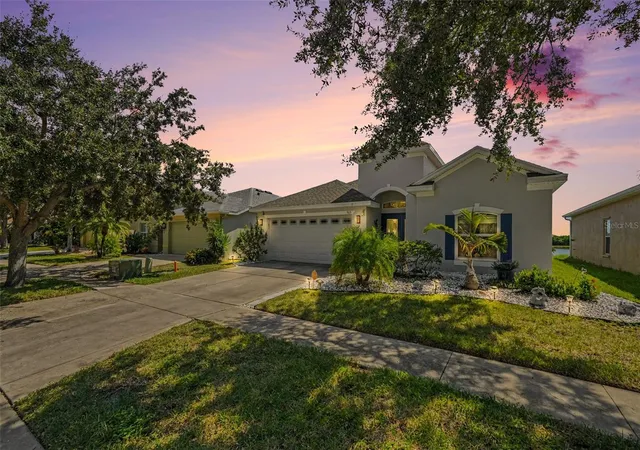
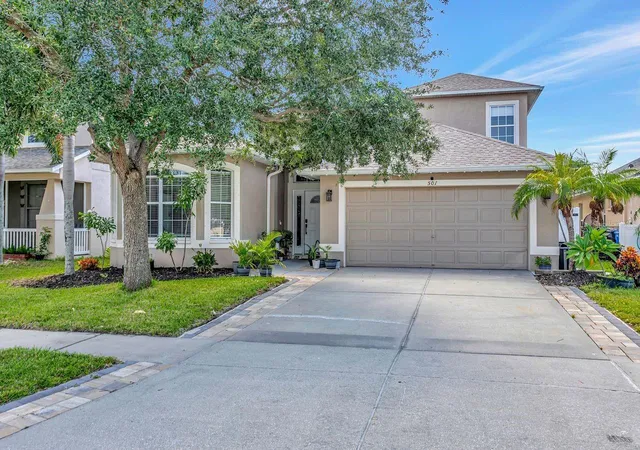
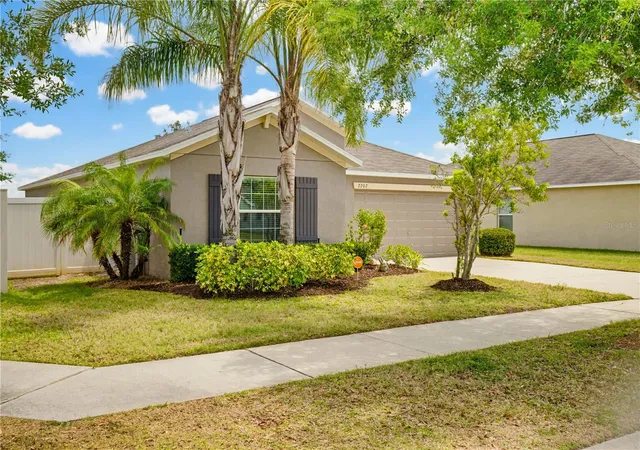
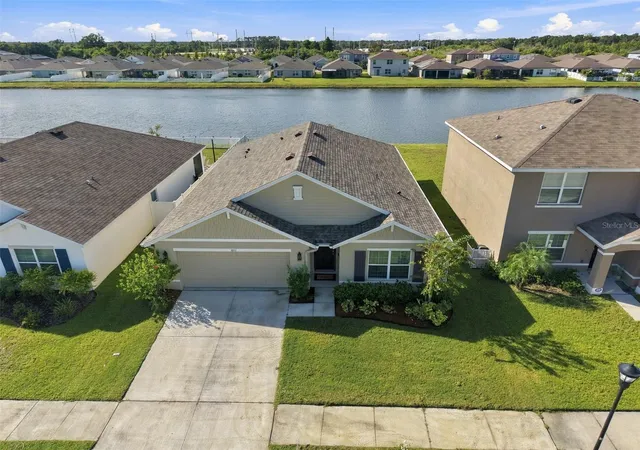
Find Homes by Property Features in Ruskin, FL
Nearby New Homes For Sale

Based on information from Stellar MLS® through Oct 09, 2026, 02:30PM as submitted to and distributed by MLS GRID. All data is obtained from various sources and may not have been verified by the broker or MLS GRID. Supplied Open House Information is subject to change without notice. All information should be independently reviewed and verified for accuracy. Properties may or may not be listed by the office/agent presenting the information. IDX information is provided exclusively for consumers’ personal non-commercial use. It may not be used for any purpose other than to identify prospective properties consumers may be interested in purchasing. The data is deemed reliable but is not guaranteed by MLS GRID. The use of the MLS GRID Data may be subject to an end-user license agreement prescribed by the Member Participant’s applicable MLS, if any, and as amended from time to time. © 2026 Stellar MLS. All Rights Reserved.
 Advertising Broker: Fred McGill | Simple Showing, Inc