- Overview
- Description
- Property Details
- Location
- Facts & Features
- Getting Around
- Nearby Homes




$5,250,000
Monthly Est:$26,131
 6 Beds
 10 Baths
7 full baths + 3 half baths
 13,643sqft
1731 Red Hawk, Bethlehem, PA 18015
$5,250,000
$26,131/moEst:
Get Pre-Approved
Single Family Residence
Built in 2007
$-- HOA
8.64 acres lot
$385/sq.ft
Description
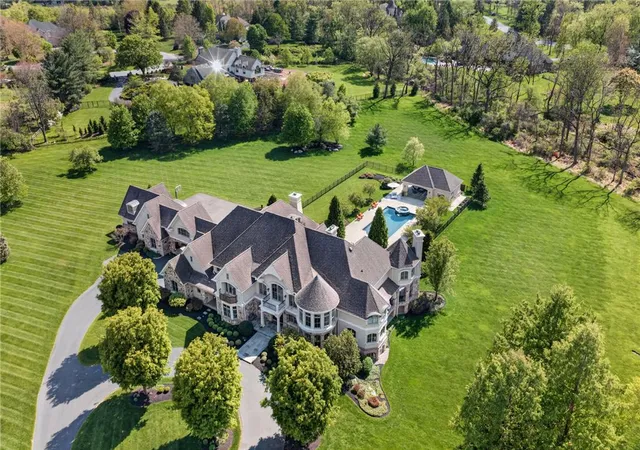
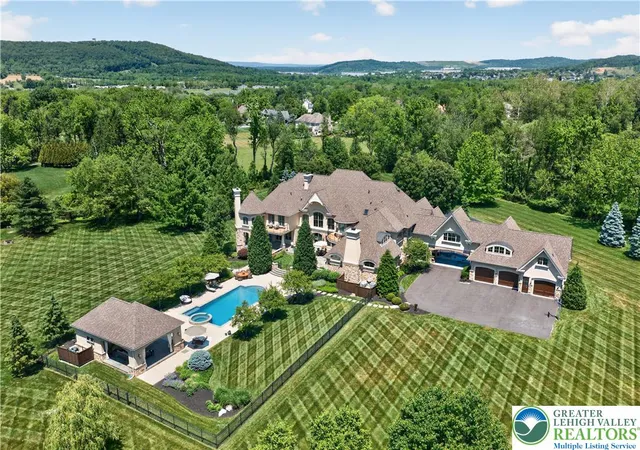
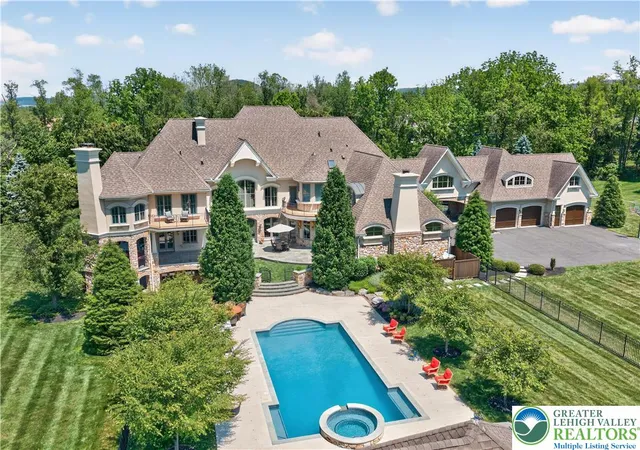
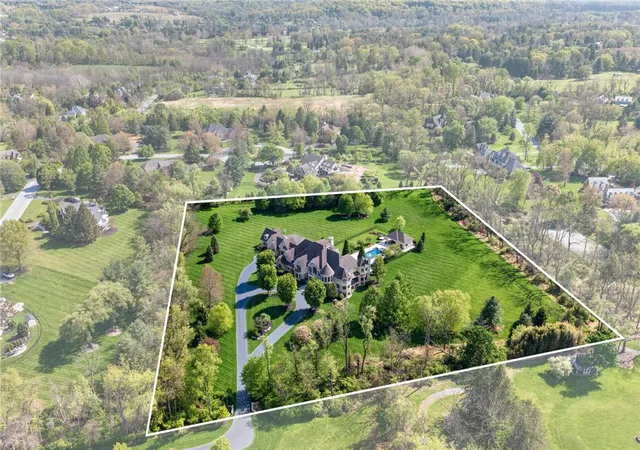
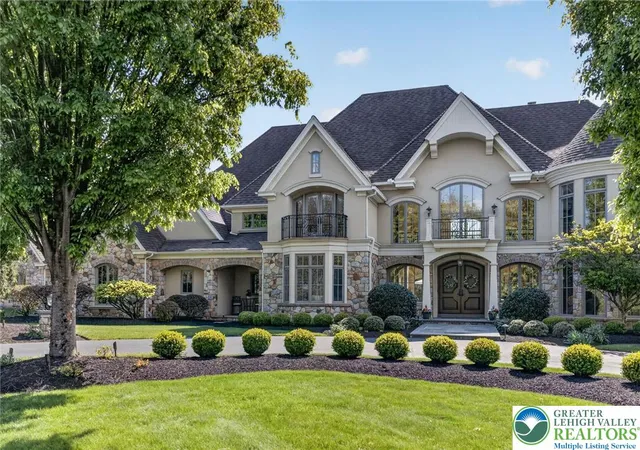
Set on nearly 9 EXQUISITELY LANDSCAPED ACRES in one of Saucon Valley’s most DESIRABLE LOCATIONS, experience this BREATHTAKING CUSTOM ESTATE where TIMELESS ARCHITECTURE, EXCEPTIONAL CRAFTSMANSHIP, and RESORT-STYLE LIVING come together in extraordinary fashion. Designed with both GRANDEUR and LIVABILITY in mind, this meticulously maintained residence showcases impeccable attention to detail at every turn — from the STRIKING STONE EXTERIOR and TURRETED ARCHITECTURAL ELEMENTS to extensive CUSTOM MILLWORK, INTRICATE MOLDINGS, ARCHED OPENINGS, COFFERED CEILINGS, and finely crafted BUILT-INS throughout. Offering 5 BEDROOMS, 6 full and 2 half BATHS, TWO PRIVATE OFFICES, and additional guest quarters with another full bath and SEPARATE ENTRANCE, the home provides exceptional flexibility for family, guests, work, and extended stays. A dramatic entry introduces interiors filled with ELEGANCE, WARMTH, and NATURAL LIGHT, while expansive living and entertaining spaces flow effortlessly throughout the main level. The breathtaking DESIGNER KITCHEN opens seamlessly to inviting gathering areas designed for both INTIMATE EVENINGS and LARGE-SCALE ENTERTAINING. The LUXURIOUS PRIMARY SUITE serves as a PRIVATE RETREAT, while generously sized secondary bedrooms and beautifully appointed baths provide comfort and privacy. The WALKOUT LOWER LEVEL is equally impressive, featuring a MOVIE THEATER, GYM, and additional recreation and entertaining space. Outside, the property becomes a PRIVATE OUTDOOR RETREAT with MANICURED GROUNDS, a SPECTACULAR POOL and SPA, and POOL CABANA with a half bath. A covered WRAPAROUND TERRACE and a beautifully crafted stone wood-burning FIREPLACE extends the living space outdoors, offering sheltered areas for dining and lounging. The 5-CAR GARAGING is exceptional, with extra-deep bays offering ample space for bikes, sports equipment, workshop needs, or your favorite hobby. The setting is SERENE, PRIVATE, and UNFORGETTABLE — opportunities to own a property of this caliber are EXCEEDINGLY RARE. Located just 90 minutes from NYC, 5 minutes from the SAUCON VALLEY CC, and within the highly regarded SAUCON VALLEY SCHOOL DISTRICT, this EXCEPTIONAL ESTATE represents a RARE OPPORTUNITY to own one of the Lehigh Valley’s finest luxury residences. For added peace of mind, pre-listing home and stucco inspections are available upon request. Also available for $4,950,000 on 6.1 acres.
- Houzeo last checked: 0 minutes ago
- Listing updated: September 18, 2026 at 7:30 am
- Listing Provided by: Rebecca L. Francis (484) 280-6212 | BHHS Fox & Roach Center Valley (610) 282-4444
- Source: Greater Lehigh Valley MLS-PA | MLS#: 778107

Property Details
Status
Active
Type
Single Family Residence
No. of Stories
2
County
City
Neighborhood
--
Year Built
2007
HOA Fees
-
Finished Area
13,643 sqft
Lot Size
8.64 acres lot
Basement Area
- sqft
MLS Name
Greater Lehigh Valley MLS
MLS Number
778107
MLS Status
Active
Days on Market
128

Continue Your Journey in App
Find your dream home, receive real-time updates, and many more!
Download App
Continue Your Journey in App
Find your dream home, receive real-time updates, and many more!
Location
Facts & Features
Rooms
Bedrooms & bathrooms
Bedrooms: 6
Bathrooms: 10
Bedroom
Level: Second
Area: 182.00 Square Feet
Dimensions: 14.00 x 13.00
LivingRoom
Level: Second
Area: 320.00 Square Feet
Dimensions: 20.00 x 16.00
Other
Level: Second
Area: 304.00 Square Feet
Dimensions: 16.00 x 19.00
Other
Level: Second
Area: 120.00 Square Feet
Dimensions: 12.00 x 10.00
FullBath
Level: Second
Area: 63.00 Square Feet
Dimensions: 9.00 x 7.00
Other
Level: Second
Area: 20.00 Square Feet
Dimensions: 4.00 x 5.00
Bedroom
Level: Second
Area: 306.00 Square Feet
Dimensions: 17.00 x 18.00
Laundry
Level: Second
Area: 56.00 Square Feet
Dimensions: 7.00 x 8.00
FullBath
Level: Second
Area: 54.00 Square Feet
Dimensions: 9.00 x 6.00
Other
Level: Second
Area: 25.00 Square Feet
Dimensions: 5.00 x 5.00
Other
Level: Second
Area: 64.00 Square Feet
Dimensions: 8.00 x 8.00
Bedroom
Level: Second
Area: 196.00 Square Feet
Dimensions: 14.00 x 14.00
Other
Level: Second
Area: 35.00 Square Feet
Dimensions: 5.00 x 7.00
Other
Level: Second
Area: 225.00 Square Feet
Dimensions: 15.00 x 15.00
PrimaryBedroom
Level: Second
Area: 418.00 Square Feet
Dimensions: 22.00 x 19.00
HalfBath
Level: First
Area: 56.00 Square Feet
Dimensions: 7.00 x 8.00
Den
Level: First
Area: 320.00 Square Feet
Dimensions: 20.00 x 16.00
Foyer
Level: First
Area: 270.00 Square Feet
Dimensions: 27.00 x 10.00
HalfBath
Level: First
Area: 80.00 Square Feet
Dimensions: 8.00 x 10.00
FullBath
Level: Lower
Area: 90.00 Square Feet
Dimensions: 9.00 x 10.00
MediaRoom
Level: Lower
Area: 406.00 Square Feet
Dimensions: 14.00 x 29.00
Other
Level: Lower
Area: 168.00 Square Feet
Dimensions: 12.00 x 14.00
Recreation
Level: Lower
Area: 460.00 Square Feet
Dimensions: 23.00 x 20.00
FamilyRoom
Level: Lower
Area: 336.00 Square Feet
Dimensions: 21.00 x 16.00
Other
Level: Lower
Area: 270.00 Square Feet
Dimensions: 18.00 x 15.00
FullBath
Level: Second
Area: 90.00 Square Feet
Dimensions: 10.00 x 9.00
FullBath
Level: Second
Area: 42.00 Square Feet
Dimensions: 6.00 x 7.00
Bedroom
Level: Second
Area: 225.00 Square Feet
Dimensions: 15.00 x 15.00
HalfBath
Level: First
Area: 35.00 Square Feet
Dimensions: 7.00 x 5.00
Laundry
Level: First
Area: 96.00 Square Feet
Dimensions: 12.00 x 8.00
FullBath
Level: First
Area: 70.00 Square Feet
Dimensions: 10.00 x 7.00
Other
Level: First
Area: 36.00 Square Feet
Dimensions: 4.00 x 9.00
Bedroom
Level: First
Area: 300.00 Square Feet
Dimensions: 15.00 x 20.00
Other
Level: First
Area: 81.00 Square Feet
Dimensions: 9.00 x 9.00
FamilyRoom
Level: First
Area: 780.00 Square Feet
Dimensions: 30.00 x 26.00
Den
Level: First
Area: 144.00 Square Feet
Dimensions: 12.00 x 12.00
BreakfastRoomNook
Level: First
Area: 100.00 Square Feet
Dimensions: 10.00 x 10.00
Kitchen
Level: First
Area: 400.00 Square Feet
Dimensions: 20.00 x 20.00
LivingRoom
Level: First
Area: 540.00 Square Feet
Dimensions: 27.00 x 20.00
DiningRoom
Level: First
Area: 304.00 Square Feet
Dimensions: 16.00 x 19.00
Other
Level: Second
Area: 63.00 Square Feet
Dimensions: 7.00 x 9.00
Other
Level: Second
Area: 91.00 Square Feet
Dimensions: 7.00 x 13.00
PrimaryBathroom
Level: Second
Area: 84.00 Square Feet
Dimensions: 14.00 x 6.00
Interior
Exterior Features
Balcony, Deck, Pool, Patio
Sewer
Public Sewer
Interior Features
Attic, Wet Bar, Breakfast Area, Cathedral Ceilings, Dining Area, Separate Formal Dining Room, Entrance Foyer, Eat In Kitchen, Family Room Lower Level, Game Room, High Ceilings, Home Office, In Law Floorplan, Jetted Tub, Kitchen Island, Mud Room, Family Room Main Level, Storage, Utility Room, Vaulted Ceilings, Walk In Closets
Heating
Forced Air, Gas, Radiant, Zoned
Flooring
Carpet, Ceramic Tile, Hardwood, Marble
Appliances
Built In Oven, Double Oven, Dishwasher, Electric Dryer, Gas Cooktop, Disposal, Gas Water Heater, Microwave, Refrigerator, Washer
Cooling
Attic Fan, Central Air, Ceiling Fans, Zoned
Construction
Year Built
Year Built: 2007
Home type
Single Family Residence
Architectural Style
Other
Roof
Asphalt, Fiberglass
Construction Materials
Stone, Stucco
Utilities & Energy
Basement
Daylight, Exterior Entry, Full, Finished, Other, Walk Out Access
Water Source
Public
Utilities
Cable Available, Fiber Optic Available
Laundry Features
Washer Hookup, Dryer Hookup, Electric Dryer Hookup, Main Level, Upper Level
Fireplace Features
Family Room, Gas Log, Lower Level, Living Room, Wood Burning
Parking Features
Attached, Driveway, Detached, Garage, Garage Door Opener
Pool Features
In Ground
Security Features
Security System, Closed Circuit Cameras, Smoke Detectors
Electric
Amps600, Circuit Breakers, Generator
Other Features
Lot Features
Cul De Sac, Flat, Not In Subdivision, Views, Wooded
Subdivision Name
Not In Development
Vegetation
Partially Wooded
Patio And Porch Features
Balcony, Covered, Deck, Patio
Price History
| Date | Event | Price |
|---|---|---|
06/01/2026 Source: | Coming Soon | $5,250,000 $385/sqft |
06/01/2026 Source: | Listed for Sale | $5,250,000 $385/sqft |

Nearby Homes





Find Homes by Property Features in Bethlehem, PA
Nearby New Homes For Sale


Based on information from the Greater Lehigh Valley Realtors, Inc. (GLVR) from the Multiple Listing Service through Oct 08, 2026, 06:15PM. MLS Listing Information has not been verified and is not guaranteed by MLS. Information is provided exclusively for consumers’ personal, non-commercial use, it may not be used for any purpose other than to identify prospective properties consumers may be interested in purchasing. The data is deemed reliable but is not guaranteed to be accurate by the MLS. This website may not include listings or property addresses of sellers who have directed their listing brokers to withhold their listing or their property address from display on the Internet. The data relating to real estate for sale on this website comes in part from the IDX program of the GLVR MLS. Real estate listings held by brokerage firms other than Sell Your Home Services.com include the name of the listing broker. © 2026 Greater Lehigh Valley REALTORS® Multiple Listing Service - All Rights Reserved.
 Advertising Broker: Daniel Demers | Sell Your Home Services