- Overview
- Description
- Property Details
- Location
- HOA Management
- Facts & Features
- Getting Around
- Nearby Homes

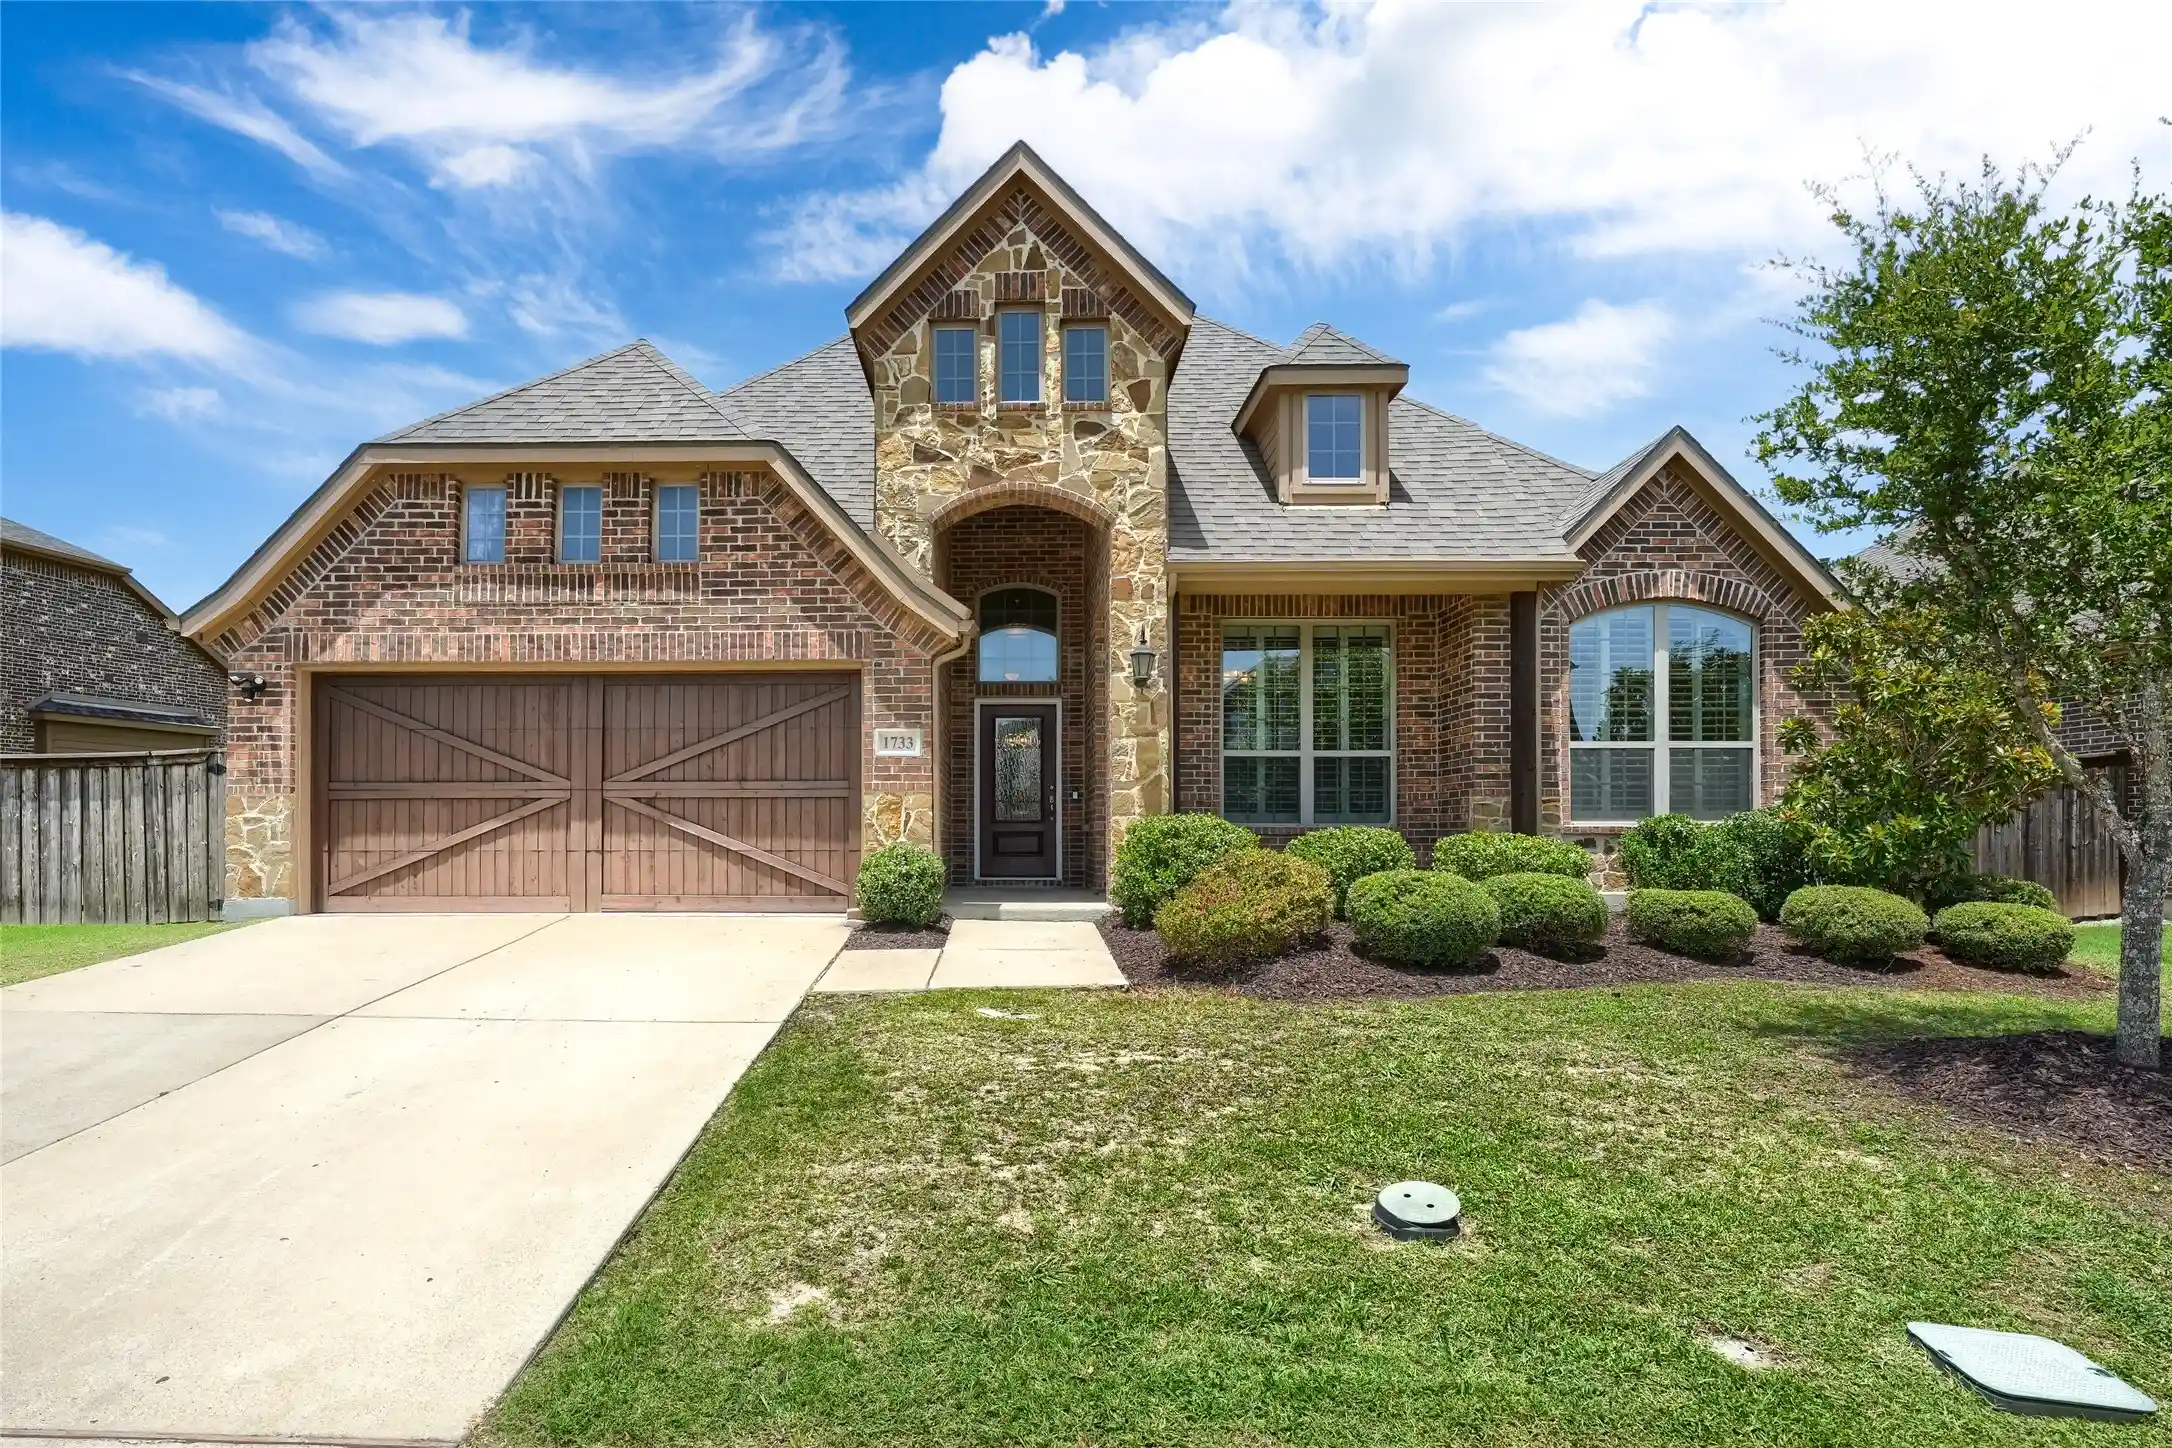


$389,999
Monthly Est:$1,941
 4 Beds
 2 Baths
2 full baths
 2,066sqft
1733 Amalfi Dr, Rockwall, TX 75032
$389,999
$1,941/moEst:
Get Pre-Approved
Single Family Residence
Built in 2018
$83/mo HOA
0.18 acre lot
$189/sq.ft
Description
Move-in ready, loaded with upgrades, and a community that does it all. This is 1733 Amalfi. Here you get wood-look tile running through the main living areas to pull off that warm, woodgrain look while shrugging off everything a busy household throws at it. And those plantation shutters in almost every room? That's the kind of upgrade you notice the moment you walk in and appreciate every day after.
The heart of the home is wide open. The kitchen and living room flow into each other so you're never stuck missing the conversation while you cook. The kitchen means business: granite counters, stainless appliances, a gas range for the people who actually like to cook, a center island with electricity, and a sunny breakfast nook wrapped in shutters.
Around the corner, a gas fireplace gives the living room a cozy anchor, while a separate dining room framed by arches and columns brings a little drama for the dinners that deserve it.
Need a home office? There's a flex room ready for it. Don't need a home office but would rather a 4th bedroom? You get that here.
The details add up: new carpet installed June 2026, updated lighting, epoxied garage floors, and mature trees out front. Even better, the fridge, washer, and dryer all stay so you can move in and start living.
Then there's the neighborhood, which competes with a small resort: a community pool, walking trails, courts for basketball, tennis, and volleyball, two playgrounds, a dog park, and a catch-and-release pond for slow evenings.
Come see why this one's different.
- Houzeo last checked: 1 hour ago
- Listing updated: October 23, 2026 at 10:16 pm
- Listing Provided by: Jennifer Shannon (214) 803-4444 | Keller Williams Rockwall (972) 772-7000
- Source: NTREIS MLS-TX | MLS#: 21317728

Property Details
Status
Active
Type
Single Family Residence
No. of Stories
1
County
City
Neighborhood
--
Year Built
2018
HOA Fees
$83/mo
Finished Area
2,066 sqft
Lot Size
0.18 acre lot
Basement Area
- sqft
MLS Name
NTREIS MLS
MLS Number
21317728
MLS Status
Active
Cumulative Days on Market
115

Continue Your Journey in App
Find your dream home, receive real-time updates, and many more!
Continue Your Journey in App
Find your dream home, receive real-time updates, and many more!
Location
HOA Management
CCMC
HOA Fees
$996/ Annually
Amenities
 Amenities and services may be covered by one or multiple associations and service providers.
 AllFacilities
AssociationManagement
Disclaimer: Amenities are based on third-party information and may vary; buyers must independently verify all amenities, as information is deemed reliable but not guaranteed.
Facts & Features
Rooms
Bedrooms & bathrooms
Bedrooms: 4
Bathrooms: 2
DiningRoom
Level: First
Area: 132.00 Square Feet
Dimensions: 12 x 11
BreakfastRoomNook
Level: First
Area: 108.00 Square Feet
Dimensions: 12 x 9
UtilityRoom
Level: First
Area: 48.00 Square Feet
Dimensions: 8 x 6
Kitchen
Level: First
Area: 144.00 Square Feet
Dimensions: 12 x 12
FullBath
Level: First
Area: 45.00 Square Feet
Dimensions: 9 x 5
FullBath
Level: First
Area: 81.00 Square Feet
Dimensions: 9 x 9
Bedroom
Level: First
Area: 121.00 Square Feet
Dimensions: 11 x 11
Bedroom
Level: First
Area: 120.00 Square Feet
Dimensions: 10 x 12
Bedroom
Level: First
Area: 120.00 Square Feet
Dimensions: 10 x 12
LivingRoom
Level: First
Area: 340.00 Square Feet
Dimensions: 20 x 17
PrimaryBedroom
Level: First
Area: 224.00 Square Feet
Dimensions: 16 x 14
Interior
Flooring
Carpet, Ceramic Tile
Exterior Features
Rain Gutters
Window Features
Shutters, Window Coverings
Interior Features
Decorative Designer Lighting Fixtures, Granite Counters, High Speed Internet, Kitchen Island, Pantry, Cable Tv, Walk In Closets
Heating
Natural Gas
Cooling
Central Air, Ceiling Fans, Electric
Appliances
Some Gas Appliances, Dishwasher, Disposal, Gas Range, Microwave, Plumbed For Gas, Refrigerator
Construction
Year Built
Year Built: 2018
Home type
Single Family Residence
Construction Materials
Brick
Architectural Style
Traditional, Detached
Foundation Details
Slab
Property Condition
Resale
Roof
Composition
Utilities & Energy
Pool Features
None, Community
Laundry Features
Washer Hookup, Dryer Hookup, Electric Dryer Hookup, Laundry In Utility Room
Fireplace Features
Gas, Gas Log
Parking Features
Epoxy Flooring, Garage Faces Front, Garage, Garage Door Opener
Utilities
Electricity Available, Natural Gas Available, Separate Meters, Underground Utilities, Cable Available
Other Features
Lot Features
Back Yard, Lawn, Subdivision, Sprinkler System
Patio And Porch Features
Front Porch, Patio, Covered
Subdivision Name
Sonoma Verde Ph 1b
Community Features
Fishing, Other, Playground, Park, Pool, Tennis Courts, Trails Paths, Curbs, Sidewalks
Price History
| Date | Event | Price |
|---|---|---|
10/02/2026 Source: | Price Decreased | $399,900 -1.87% $194/sqft |
09/11/2026 Source: | Price Decreased | $407,500 -1.69% $197/sqft |
08/21/2026 Source: | Price Decreased | $414,500 -1.19% $201/sqft |
07/16/2026 Source: #21317728 | Price Increased | $419,500 +7.56% $203/sqft |
06/30/2026 Source: | Price Decreased | $389,999 -9.30% $189/sqft |

Show more
Nearby Homes
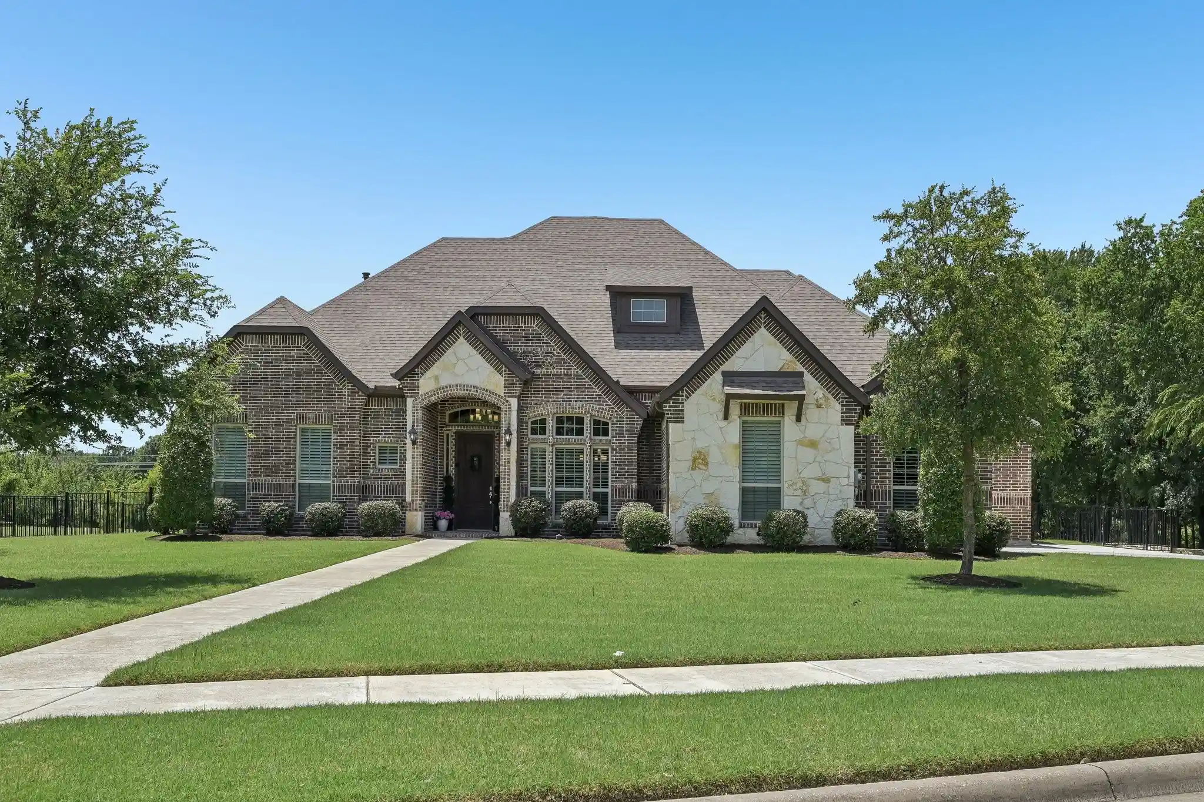
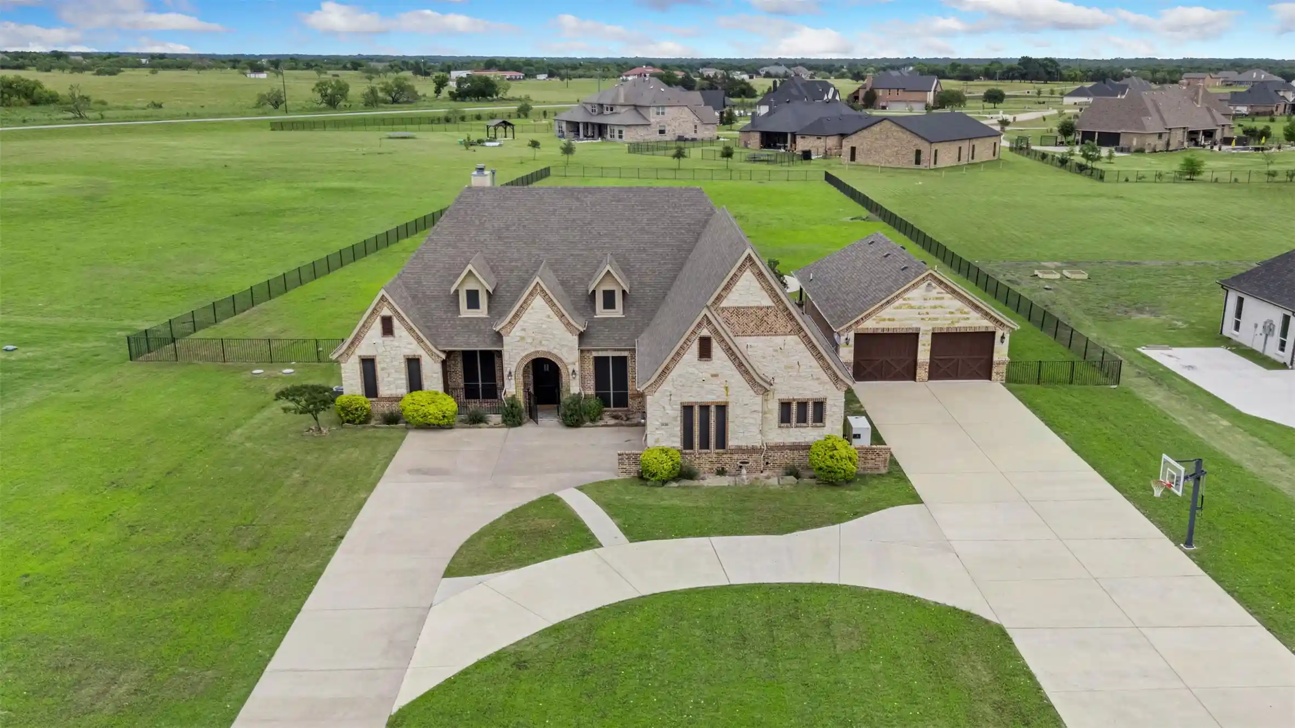
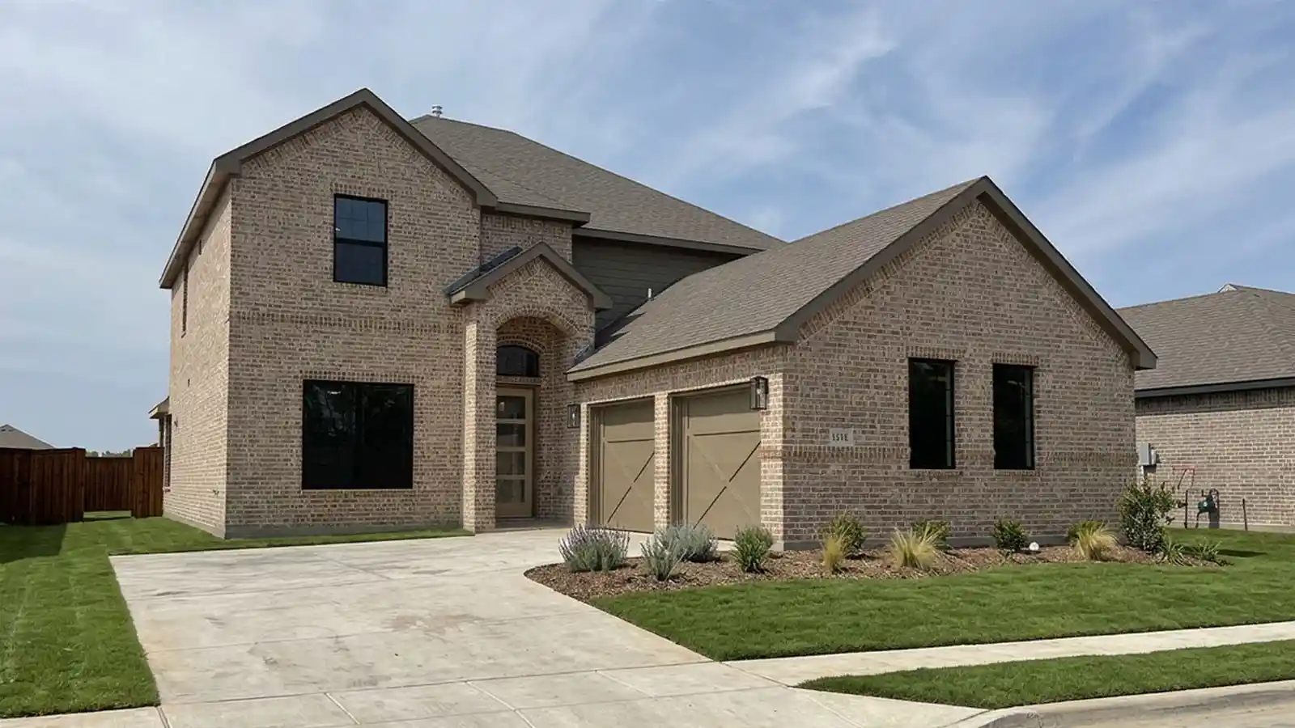
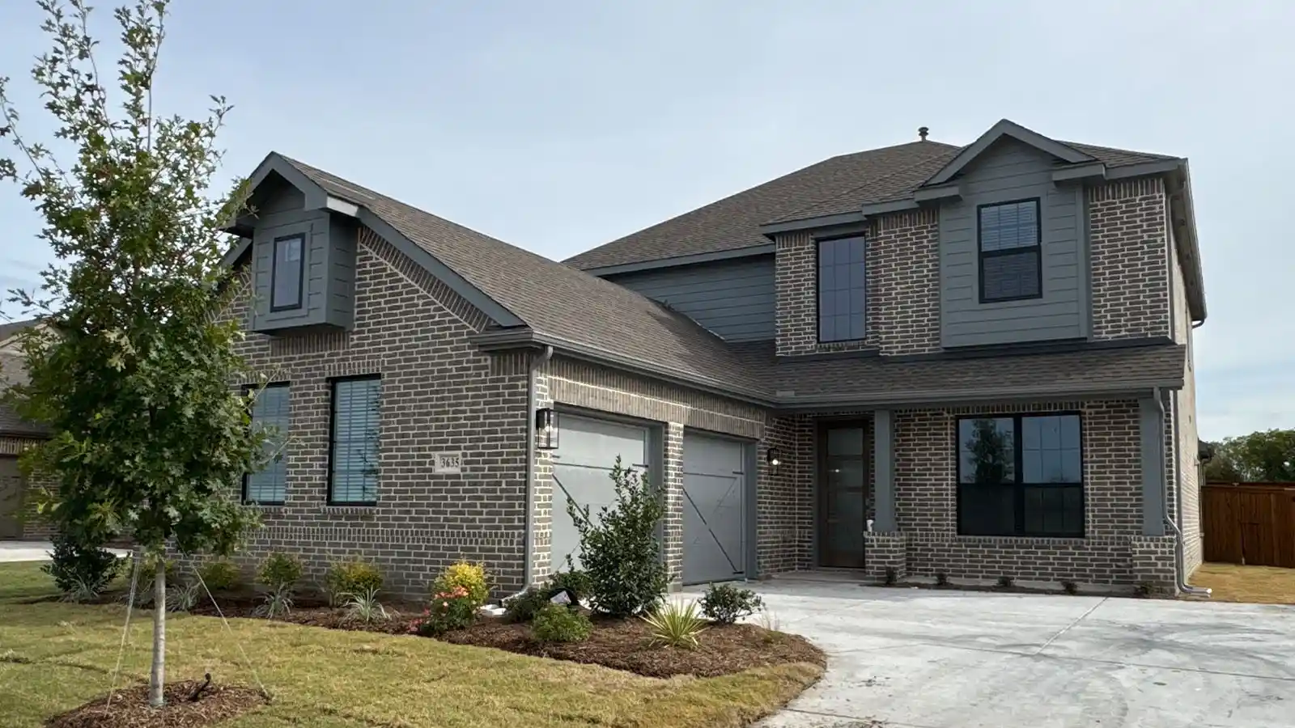
Find Homes by Property Features in Rockwall, TX
Nearby New Homes For Sale

Based on information from the North Texas Real Estate Information Systems, Inc., through Nov 05, 2026, 12:45PM. Information is provided exclusively for consumers’ personal, non-commercial use. It may not be used for any purpose other than to identify prospective properties consumers may be interested in purchasing. Data is deemed reliable but is not guaranteed accurate. This website may not include listings or property addresses of sellers who have directed their listing brokers to withhold their listing or their property address from display on the Internet. ©2026 North Texas Real Estate Information Systems, Inc. All Rights Reserved.
 Advertising Broker: Michelle Brecker | Pathway To Home Realty
