Realty Solution
Powered by 
- 12
- Overview
- Description
- Property Details
- Location
- Facts & Features
- Getting Around
- Nearby Homes
 No HOA


Street View
Listed by: Lori Schulte (562) 522-1333 DRE #01361983, Maty Guiza DRE #01936056 | Realty One Group West (714) 698-5300
$2,598,000
Monthly Est:$12,931
 4 Beds
 3 Baths
3 full baths
 2,541sqft
1737 Catalina, Seal Beach, CA 90740
$2,598,000
$12,931/moEst:
Get Pre-Approved
Single Family Residence
Built in 1966
$-- HOA
5,100 sqft lot
$1,022/sq.ft
Description
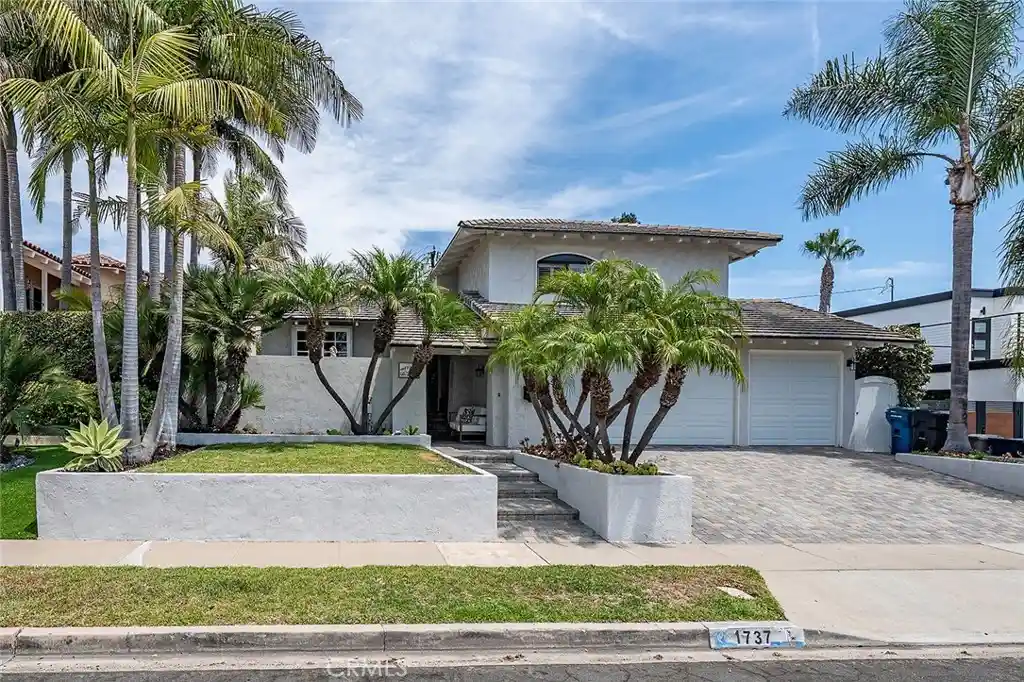
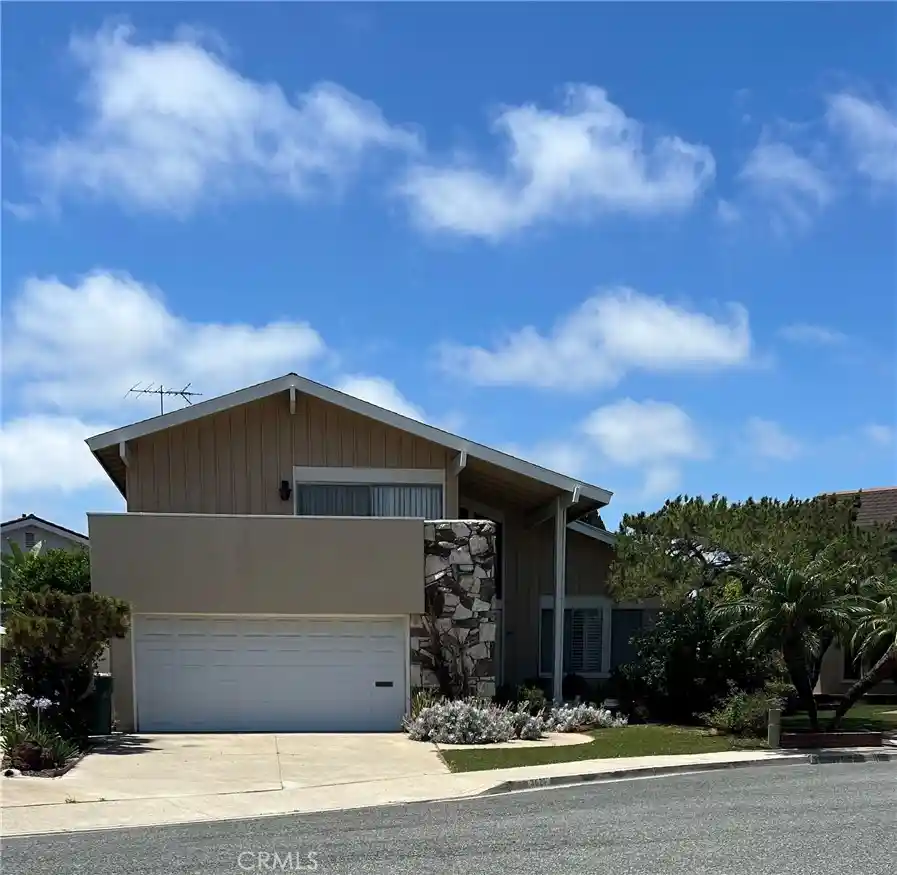
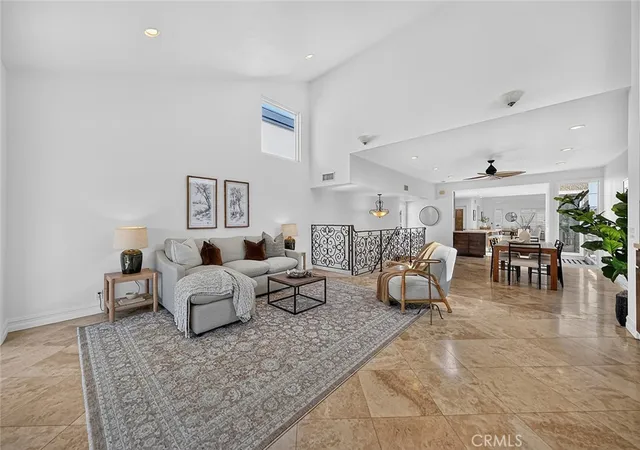
**BACK ON THE MARKET—A SECOND CHANCE TO CALL THIS SPECIAL SEAL BEACH HOME YOUR OWN!** Ideally located at the top of “The Hill” with a cul-de-sac, this light-filled 4-Bedroom, 3-Bath home with Office (1bed/1bath downstairs welcomes you with a wonderful sense of space, warmth, and effortless coastal living. From the moment you step inside, high ceilings, skylights, abundant windows, and beautiful hardwood floors fill the home with natural light and create a bright & airy atmosphere. The open floor plan flows naturally from one inviting space to the next, creating a cohesive connection throughout the home. The spacious kitchen features white cabinetry, granite countertops, a center island, and abundant storage. A large bay window fills the kitchen with additional natural light and opens to a front patio—an inviting spot to enjoy morning coffee or the coastal breeze. From the kitchen, the home flows into an open dining area with a fireplace, then into two spacious family rooms that provide comfortable places to gather, relax, and entertain. From there, the living spaces open to the lush backyard, extending the home's relaxed indoor-outdoor lifestyle.
A downstairs bedroom and full bath with private entry offer wonderful privacy for guests, extended family, or a peaceful retreat. A separate office/bonus room provides additional space for working from home, hobbies, or everyday needs. Upstairs, each bedroom features custom closet built-ins, while the Primary Suite includes a custom-designed walk-in closet with cabinetry and pull-out drawers. Outside, the private backyard offers an inviting setting for entertaining, dining al fresco, or simply relaxing in the Southern California sunshine. A spacious side yard adds even more possibilities—perfect for play, a garden, or a private patio retreat for the downstairs bedroom. A hard-to-find 3-car garage with epoxy flooring, extensive built-in cabinetry, and a workbench adds exceptional storage and functionality. Located within the award-winning Los Alamitos Unified School District and just a short walk to McGaugh Elementary, the beach, Seal Beach Pier, and the shops and restaurants on Main Street in Old Town.
- Houzeo last checked: 12 hours ago
- Listing updated: October 18, 2026 at 11:19 pm
- Source: California Regional MLS-CA | MLS#: OC26188246

Property Details
Status
Active
Type
Single Family Residence
No. of Stories
2
County
City
Neighborhood
--
Year Built
1966
HOA Fees
-
Finished Area
2,541 sqft
Lot Size
5,100 sqft lot
Basement Area
- sqft
MLS Name
California Regional MLS
MLS Number
OC26188246
MLS Status
Active
Days on Market
67
Cumulative Days on Market
51

Continue Your Journey in App
Find your dream home, receive real-time updates, and many more!
Continue Your Journey in App
Find your dream home, receive real-time updates, and many more!
Location
Facts & Features
Rooms
Bedrooms & bathrooms
Bedrooms: 4
Bathrooms: 3
Interior
Flooring
Carpet, Tile, Wood
Sewer
Public Sewer
Cooling
Central Air
Exterior Features
Lighting, Rain Gutters
Appliances
Dishwasher, Electric Range, Free Standing Range, Disposal, Gas Range, Refrigerator, Self Cleaning Oven, Vented Exhaust Fan, Dryer, Washer
Heating
Central, Fireplaces
Interior Features
Beamed Ceilings, Breakfast Bar, Built In Features, Ceiling Fans, Crown Molding, Separate Formal Dining Room, Granite Counters, High Ceilings, Open Floorplan, Stone Counters, Recessed Lighting, Storage, Sunken Living Room, Main Level Primary, Primary Suite, Walk In Pantry, Walk In Closets
Window Features
Bay Windows, Screens, Skylights, Shutters
Construction
Year Built
Year Built: 1966
Home type
Single Family Residence
Property Condition
Updated Remodeled
Utilities & Energy
Pool Features
None
Fireplace Features
Dining Room
Water Source
Public
Laundry Features
Electric Dryer Hookup, Gas Dryer Hookup, In Garage
Parking Features
Door Multi, Direct Access, Door Single, Driveway, Garage Faces Front, Garage, Garage Door Opener, Paved, Storage, Workshop In Garage
Utilities
Cable Available, Electricity Connected, Natural Gas Connected, Phone Available, Sewer Connected, Water Connected
Security Features
Fire Sprinkler System, Smoke Detectors
Other Features
Lot Features
Back Yard, Front Yard, Lawn, Landscaped, Sprinklers Timer, Sprinkler System, Trees
Community Features
Biking, Curbs, Dog Park, Fishing, Hiking, Preserve Public Land, Storm Drains, Street Lights, Suburban, Sidewalks
Patio And Porch Features
Covered, Front Porch, Open, Patio
Subdivision Name
The Hill (th)
Disclosures
Coastal Zone, Familial Relation, Principal Is Real Estate Licensed
Price History
| Date | Event | Price |
|---|---|---|
09/27/2026 Source: | Listed for Sale | $2,598,000 $1,022/sqft |
09/19/2026 Source: | Contingent (Active Under Contract) | $2,598,000 $1,022/sqft |

Nearby Homes
Find Homes by Property Features in Seal Beach, CA


Based on information from California Regional Multiple Listing Service, Inc. as of Nov 02, 2026, 02:15PM and /or other sources. All data, including all measurements and calculations of area, is obtained from various sources and has not been, and will not be, verified by broker or MLS. All information should be independently reviewed and verified for accuracy. Properties may or may not be listed by the office/agent presenting the information. Information being provided is for consumers’ personal, non-commercial use and may not be used for any purpose other than to identify prospective properties consumers may be interested in purchasing. This website may not include listings or property addresses of sellers who have directed their listing brokers to withhold their listing or their property address from display on the Internet. © 2026 California Regional Multiple Listing Service. All Rights Reserved.
 Advertising Broker: William Johnson DRE #01463271 | William Johnson Brokerage
