Realty Solution
Powered by 
- 8
- Overview
- Description
- Property Details
- Location
- Facts & Features
- Getting Around
- Nearby Homes




Listed by: Lori Soliz (951) 733-7351 DRE #01718644 | KW College Park (909) 625-8400
$2,990,000
Monthly Est:$14,882
 5 Beds
 6 Baths
5 full baths
 6,843sqft
1737 Green Orchard Pl, Riverside, CA 92508
$2,990,000
$14,882/moEst:
Get Pre-Approved
Single Family Residence
Built in 2003
$-- HOA
1.03 acres lot
$437/sq.ft
Description
WHY VACATION WHEN YOU CAN LIVE LIKE YOU’RE ON ONE?
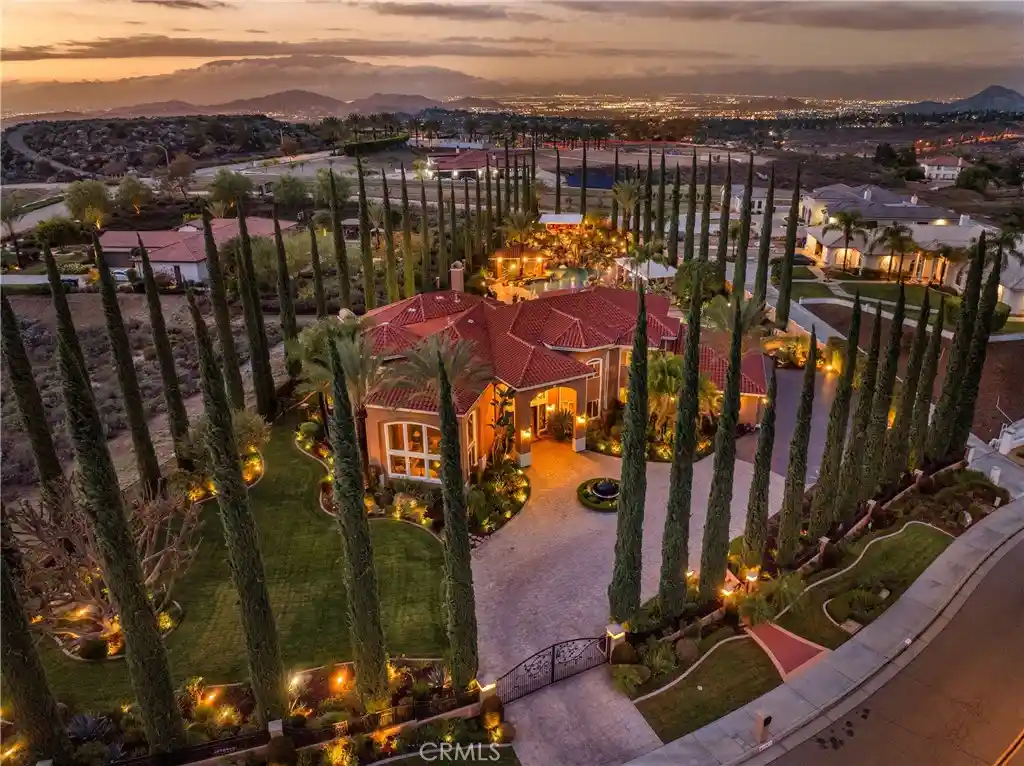
Experience resort-style living at its finest in this extraordinary estate in prestigious Alessandro Heights, perched atop Overlook Drive. Set on just over an acre of lush landscaping, this private retreat is designed for luxurious living and unforgettable entertaining.
The spectacular backyard features a large pool with a swim-up bar, grotto, rock slide, spa and cascading waterfall. Entertain beneath the covered BBQ area, enjoy basketball or volleyball on the lighted sports court, or unwind beneath the gazebo while taking in the beautiful surroundings.
Inside, dramatic 24-foot vaulted ceilings, coffered ceilings, crown molding, and custom finishes create an elegant atmosphere. The gourmet kitchen boasts high-end stainless steel appliances, double ovens, and an integrated refrigerator, granite countertops, two breakfast bars, and a walk-in pantry.
With five bedrooms, each featuring a private en-suite bathroom, the home offers comfort and privacy for family and guests. Two of the bedrooms are downstairs/3 upstairs. The spacious primary suite includes a workout area, office, library, and private balcony overlooking the resort-inspired grounds with beautiful mountain views.
More than a home—it’s your own private resort. Experience the luxury, privacy, and lifestyle of a permanent vacation in this exceptional Alessandro Heights estate.
- Houzeo last checked: 31 minutes ago
- Listing updated: November 3, 2026 at 9:02 pm
- Source: California Regional MLS-CA | MLS#: IG26232849

Property Details
Status
Active
Type
Single Family Residence
No. of Stories
2
County
City
Neighborhood
Year Built
2003
HOA Fees
-
Finished Area
6,843 sqft
Lot Size
1.03 acres lot
Basement Area
- sqft
MLS Name
California Regional MLS
MLS Number
IG26232849
MLS Status
Active
Days on Market
2
Cumulative Days on Market
1

Continue Your Journey in App
Find your dream home, receive real-time updates, and many more!
Continue Your Journey in App
Find your dream home, receive real-time updates, and many more!
Location
Facts & Features
Rooms
Bedrooms & bathrooms
Bedrooms: 5
Bathrooms: 6
Interior
Window Features
Custom Coverings, Drapes, Plantation Shutters, Screens, Tinted Windows
Heating
Central
Appliances
Built In Range, Double Oven, Dishwasher, Disposal, Microwave, Refrigerator, Range Hood
Sewer
Septic Tank
Cooling
Central Air, Dual
Exterior Features
Rain Gutters, Sport Court
Flooring
Carpet, Stone, Tile
Interior Features
Beamed Ceilings, Breakfast Bar, Built In Features, Balcony, Ceiling Fans, Crown Molding, Cathedral Ceilings, Coffered Ceilings, Separate Formal Dining Room, Granite Counters, High Ceilings, Intercom, Pantry, Recessed Lighting, Primary Suite, Walk In Pantry, Walk In Closets
Construction
Year Built
Year Built: 2003
Home type
Single Family Residence
Architectural Style
Custom
Property Condition
Updated Remodeled
Roof
Tile
Utilities & Energy
Parking Features
Direct Access, Driveway, Garage, Garage Door Opener, Gated, Paved, Private, Garage Faces Side
Pool Features
In Ground, Private, Waterfall
Fireplace Features
Family Room, Gas, Outside
Water Source
Public
Laundry Features
Inside, Laundry Room
Utilities
Cable Available
Security Features
Prewired, Carbon Monoxide Detectors, Smoke Detectors
Other Features
Lot Features
Back Yard, Sprinkler System
Patio And Porch Features
Concrete, Covered, Deck, Patio
Community Features
Curbs
Price History
| Date | Event | Price |
|---|---|---|
11/02/2026 Source: | Listed for Sale | $2,990,000 $437/sqft |

Nearby Homes
Find Homes by Property Features in Riverside, CA
Nearby New Homes For Sale


Based on information from California Regional Multiple Listing Service, Inc. as of Nov 05, 2026, 12:45PM and /or other sources. All data, including all measurements and calculations of area, is obtained from various sources and has not been, and will not be, verified by broker or MLS. All information should be independently reviewed and verified for accuracy. Properties may or may not be listed by the office/agent presenting the information. Information being provided is for consumers’ personal, non-commercial use and may not be used for any purpose other than to identify prospective properties consumers may be interested in purchasing. This website may not include listings or property addresses of sellers who have directed their listing brokers to withhold their listing or their property address from display on the Internet. © 2026 California Regional Multiple Listing Service. All Rights Reserved.
 Advertising Broker: William Johnson DRE #01463271 | William Johnson Brokerage
