Realty Solution
Powered by 
- 2
- Overview
- Description
- Property Details
- Location
- HOA Management
- Facts & Features
- Getting Around
- Nearby Homes

 Price Drop: $25K (11/04)
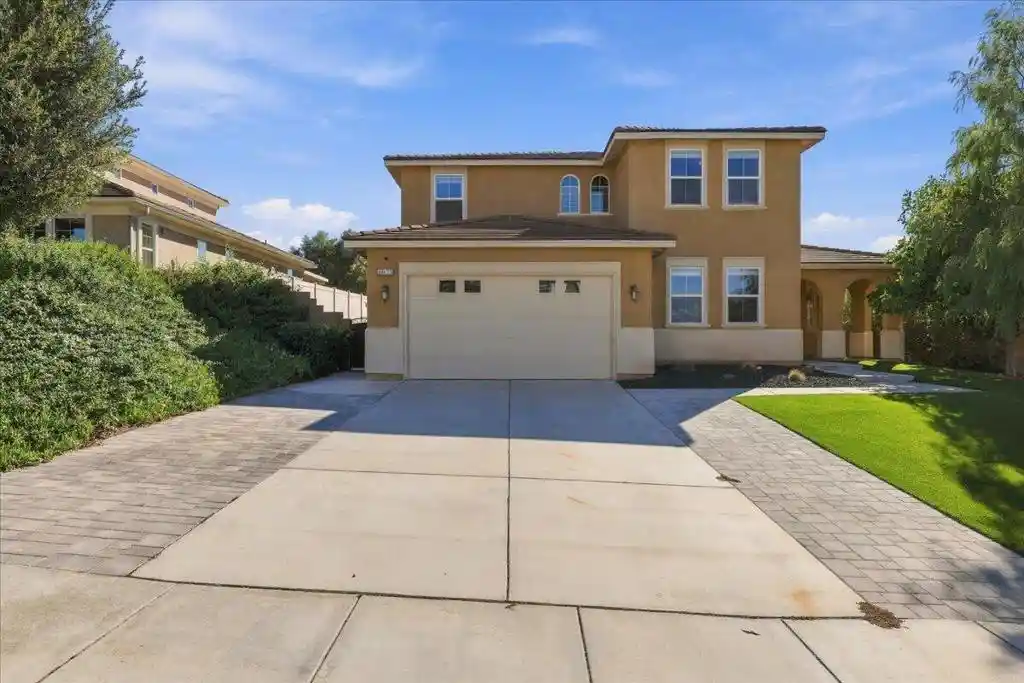


Street View
Listed by: Alejandro Perez-Munoz (760) 641-1390 DRE #01451501 | I Heart Real Estate, Inc. (408) 230-4916
$825,000
Monthly Est:$4,106
 4 Beds
 4 Baths
4 full baths
 2,936sqft
18125 Friendly Ln, Riverside, CA 92508
$825,000
$4,106/moEst:
Get Pre-Approved
Single Family Residence
Built in 2013
$37/mo HOA
8,712 sqft lot
$281/sq.ft
Description
This Dream Home is the envy of Woodcrest's Sought-After Mission Ranch Community. Call me to find out why! Discover the perfect combination of modern comfort, thoughtful upgrades, and spacious living in this stunning 4-bedroom, 3.5-bathroom home nestled in desirable Woodcrest. Designed to accommodate today's lifestyle, this move-in-ready residence offers versatile living spaces, energy-efficient features, and exceptional convenience. Enjoy the freedom of a fully paid-off solar system, complemented by a brand-new HVAC system and smart thermostats for enhanced comfort and energy savings. Outside, beautifully finished custom pavers and artificial turf create an inviting, low-maintenance landscape, giving you more time to enjoy your home and less time worrying about upkeep. Inside, a bright and welcoming formal living room sets the tone, while the open-concept kitchen and family room create the perfect setting for everyday gatherings and memorable celebrations. The kitchen impresses with elegant marble countertops, stainless steel appliances, and plenty of inspiration for preparing your favorite meals. Stylish luxury vinyl flooring adds a contemporary touch throughout the home. One of the home's standout features is the private downstairs bedroom with its own ensuite bathroom--an ideal arrangement for overnight guests, extended family, or a private workspace. Upstairs, retreat to the spacious primary suite, complete with two walk-in closets offering generous storage. Two additional bedrooms, a full bathroom, and a conveniently located laundry room round out the upper level. Need extra room for vehicles, hobbies, or storage? The oversized three-car tandem garage delivers and the expanded driveway with custom pavers provide the flexibility and space to accommodate parking for many automobiles and toys. Enjoy walking-distance access to Miller Middle School and King High School, with Mark Twain Elementary accessible via the school bus route. Shopping, restaurants, and major freeways are only minutes away, making daily commutes and weekend outings a breeze--all while benefiting from a remarkably low HOA fee. With its flexible floor plan, valuable energy-saving upgrades, stylish finishes, and convenient location, this exceptional home is ready to welcome its next owner. Don't miss your opportunity to make it yours--schedule your private showing today!
- Houzeo last checked: 24 minutes ago
- Listing updated: November 5, 2026 at 8:25 am
- Source: California Regional MLS-CA | MLS#: 219155096PS

Property Details
Status
Active
Type
Single Family Residence
No. of Stories
2
County
City
Neighborhood
Year Built
2013
HOA Fees
$37/mo
Finished Area
2,936 sqft
Lot Size
8,712 sqft lot
Basement Area
- sqft
MLS Name
California Regional MLS
MLS Number
219155096PS
MLS Status
Active
Days on Market
1

Continue Your Journey in App
Find your dream home, receive real-time updates, and many more!
Continue Your Journey in App
Find your dream home, receive real-time updates, and many more!
Location
HOA Management
N/A
HOA Fees
$37/ Monthly
Amenities
 Amenities and services may be covered by one or multiple associations and service providers.
 Other
Disclaimer: Amenities are based on third-party information and may vary; buyers must independently verify all amenities, as information is deemed reliable but not guaranteed.
Facts & Features
Rooms
Bedrooms & bathrooms
Bedrooms: 4
Bathrooms: 4
Interior
Flooring
Vinyl
Heating
Central, Natural Gas
Cooling
Central Air
Utilities & Energy
Association Amenities
Other
Fireplace Features
Family Room
Parking Features
Garage, Tandem
Other Features
Subdivision Name
Not Applicable 1
Price History
| Date | Event | Price |
|---|---|---|
11/04/2026 Source: | Listed for Sale | $825,000 $281/sqft |
11/03/2026 Source: | Price Decreased | $825,000 -2.94% $281/sqft |
10/27/2026 Source: | Coming Soon | $850,000 -5.45% $290/sqft |
08/15/2026 Source: | Off Market | $899,000 -1.75% $306/sqft |
04/09/2026 Source: | Listed for Sale | $914,999 -1.08% $312/sqft |

Show more
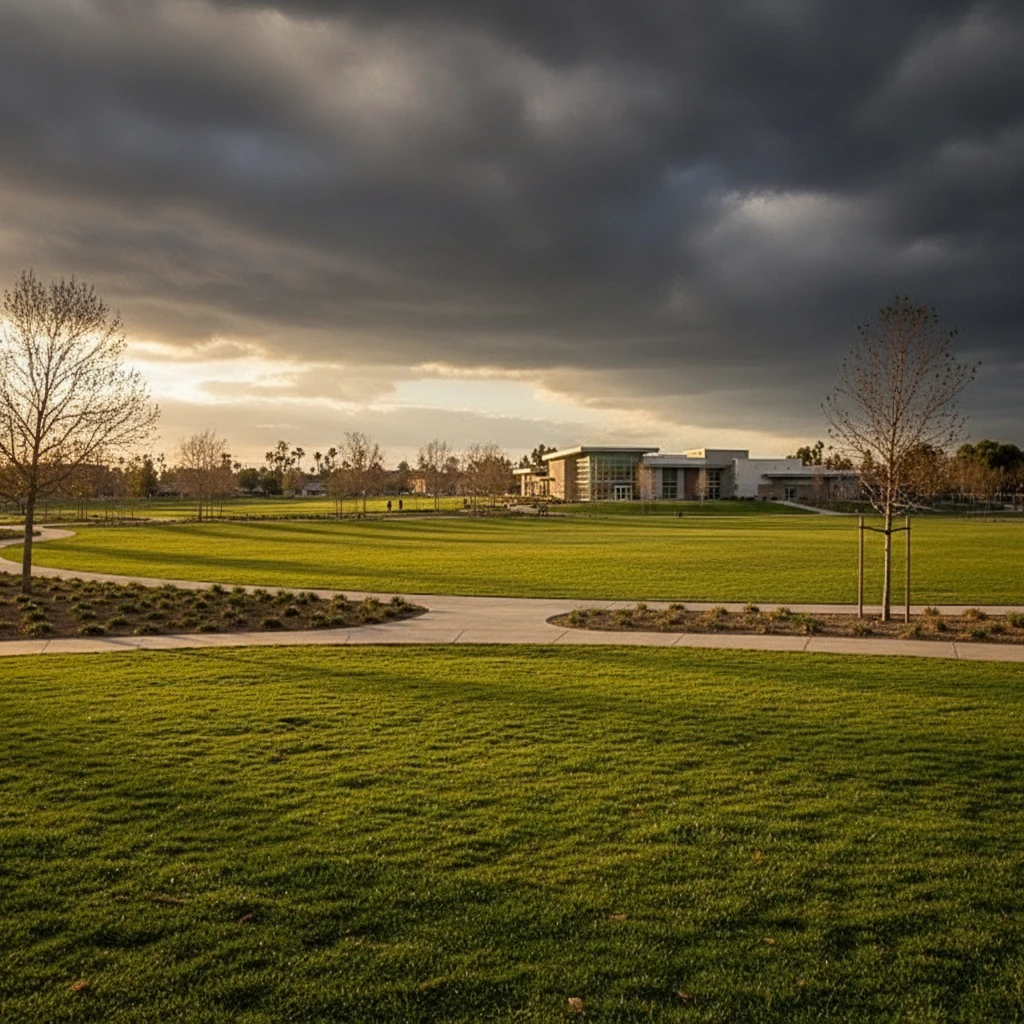
Orangecrest Ranks #7 in Riverside, CA

Homes

Rental Prices

Median Home Price
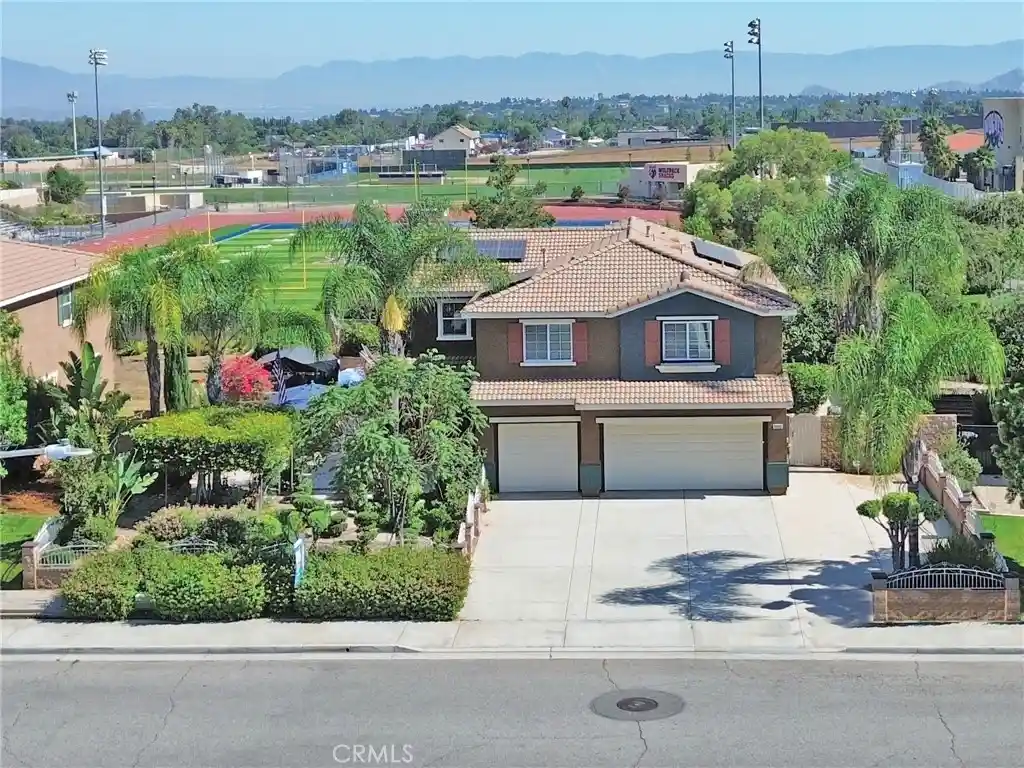
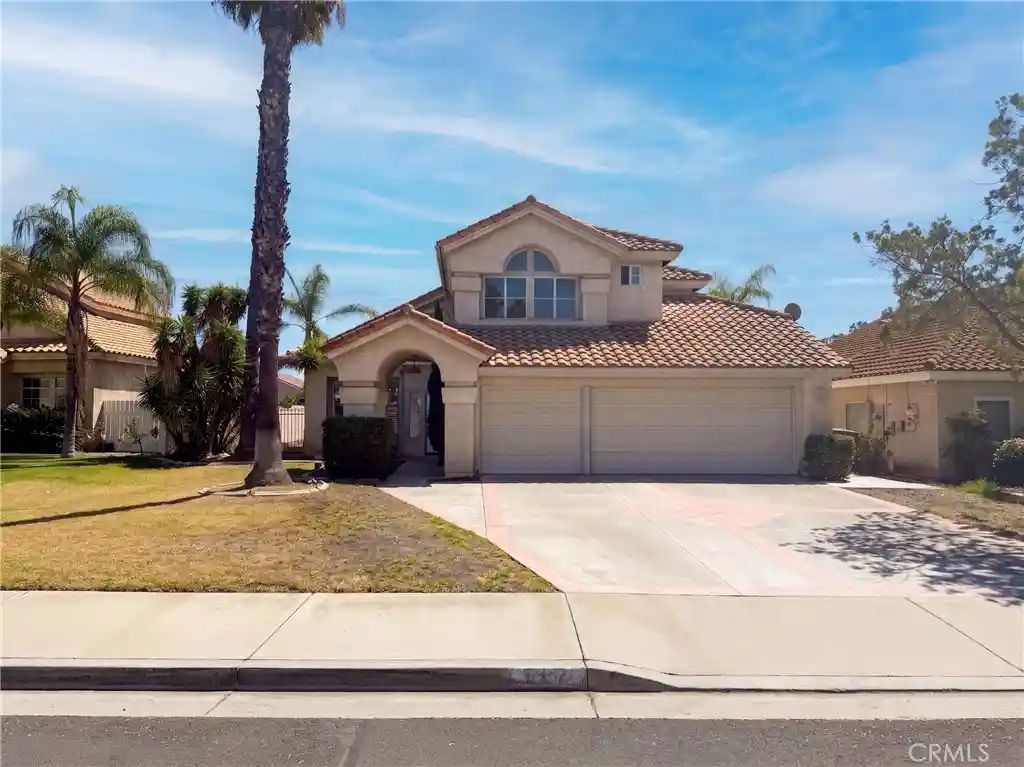
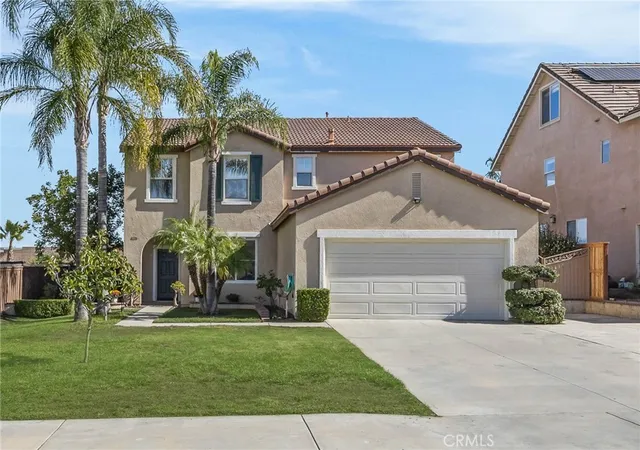
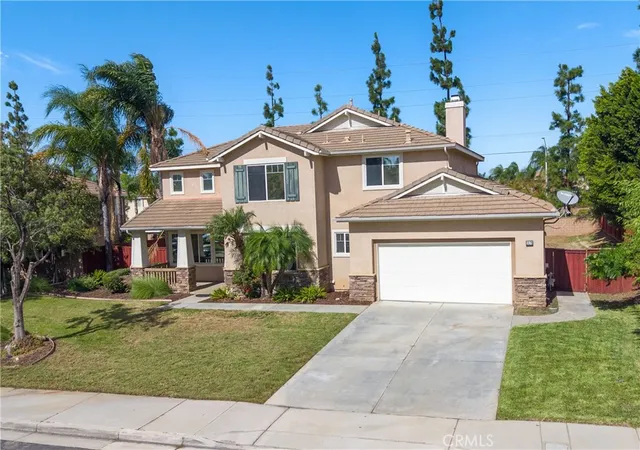
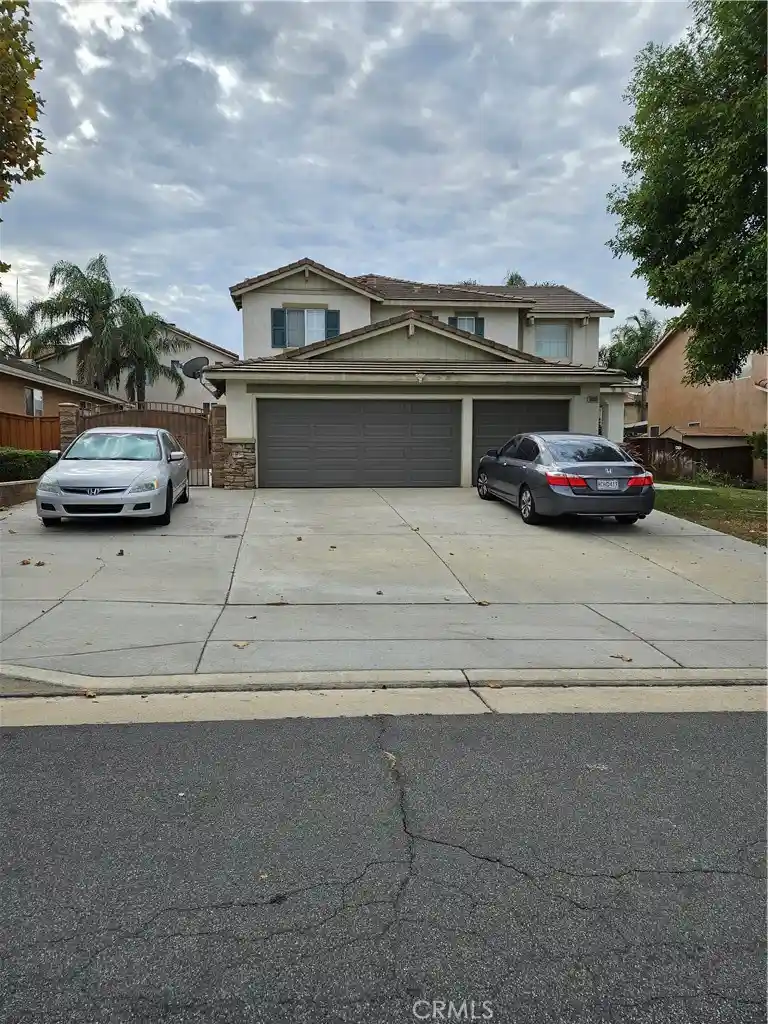
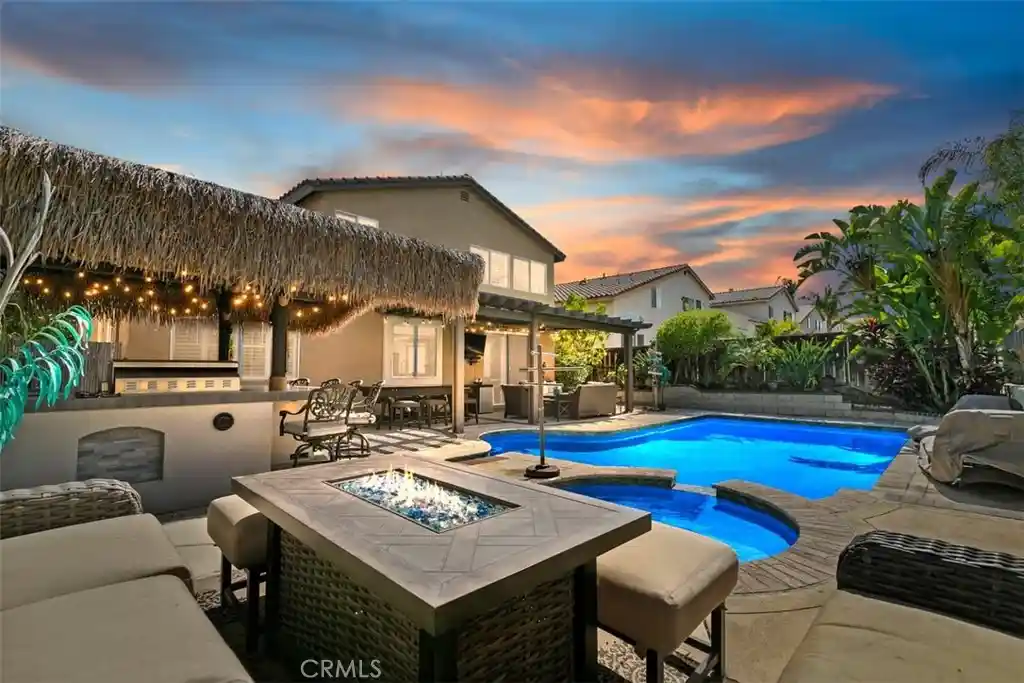
Nearby Homes
Find Homes by Property Features in Riverside, CA
Nearby New Homes For Sale


Based on information from California Regional Multiple Listing Service, Inc. as of Nov 05, 2026, 12:45PM and /or other sources. All data, including all measurements and calculations of area, is obtained from various sources and has not been, and will not be, verified by broker or MLS. All information should be independently reviewed and verified for accuracy. Properties may or may not be listed by the office/agent presenting the information. Information being provided is for consumers’ personal, non-commercial use and may not be used for any purpose other than to identify prospective properties consumers may be interested in purchasing. This website may not include listings or property addresses of sellers who have directed their listing brokers to withhold their listing or their property address from display on the Internet. © 2026 California Regional Multiple Listing Service. All Rights Reserved.
 Advertising Broker: William Johnson DRE #01463271 | William Johnson Brokerage
