Realty Solution
Powered by 
- 23
- Overview
- Description
- Property Details
- Location
- Facts & Features
- Getting Around
- Nearby Homes
 Hot


Street View
Listed by: JEANETTE LARAMIE (909) 239-8134 DRE #02181090 | KJ Realty Group Inc. (951) 283-4736
$899,000
Monthly Est:$4,475
 5 Beds
 3 Baths
3 full baths
 2,855sqft
20890 Westbury Rd, Riverside, CA 92508
$899,000
$4,475/moEst:
Get Pre-Approved
Single Family Residence
Built in 2000
$-- HOA
8,276 sqft lot
$315/sq.ft
Description
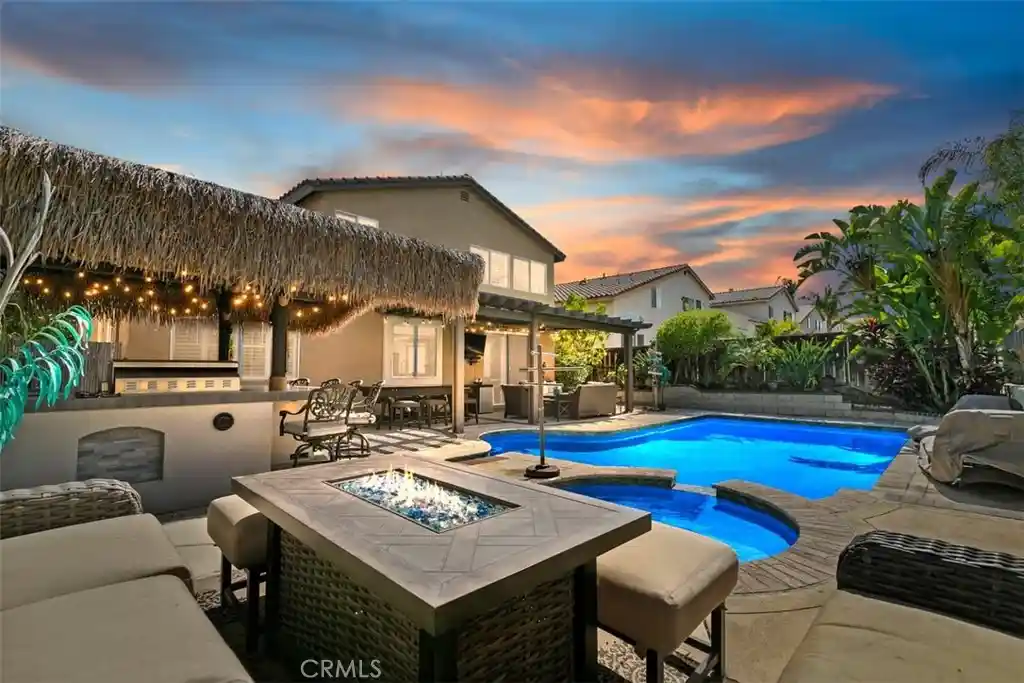
***Welcome to Your Orangecrest Dream Home!*** This immaculate, beautifully upgraded 5-bedroom, 3-bathroom pool home offers the perfect combination of luxury, comfort, and exceptional indoor-outdoor living—situated on a highly desirable street in the heart of Orangecrest. From the moment you enter, you’ll appreciate the soaring ceilings, abundant natural light, open floor plan, custom paint, upgraded baseboards and crown molding, modern lighting, plantation shutters, and luxury commercial-grade vinyl plank flooring throughout. The thoughtfully designed kitchen is truly the heart of this home, featuring two spacious islands with quartz countertops, stainless-steel appliances, a shiplap-accented walk-in pantry, stylish dining-room wall detail, and contemporary lighting—perfect for everyday living and entertaining. The main level offers an incredible bonus for guests or multi-generational living with a private fifth bedroom and full bathroom downstairs. Upstairs, one of the generously sized bedrooms is exceptionally large and offers dual-primary-suite potential. With the home's spacious layout, there is even potential of sixth bedroom/flex room in the single-car garage, depending on your needs. Retreat to the luxurious primary suite, complete with two walk-in closets and a stunning remodeled primary bathroom featuring a frameless glass shower, freestanding soaking tub, gorgeous vanity with coordinating backsplash, and custom roman shade. The real showstopper is the backyard! Designed for unforgettable gatherings, this private entertainer’s paradise features a saltwater pool and spa, AlumaWood patio cover with ceiling fan, newer tiki hut, built-in barbecue and outdoor kitchen, and bar area—creating the ultimate resort-style setting for summer parties, family gatherings, or relaxing evenings at home.Additional highlights include fully owned solar, newer A/C, a large laundry room, no HOA, low property taxes, on a premium view lot and access to award-winning schools. The expansive property also offers potential RV parking, adding even more flexibility.This is more than a beautifully upgraded house—it’s a home designed for living, entertaining, relaxing, and making memories. With an impressive level of upgrades and attention to detail throughout, this Orangecrest gem is truly move-in ready and a must-see!Don't miss the opportunity to make this exceptional home your own.
- Houzeo last checked: 1 hour ago
- Listing updated: November 4, 2026 at 9:32 pm
- Source: California Regional MLS-CA | MLS#: IV26152099

Property Details
Status
Active
Type
Single Family Residence
No. of Stories
2
County
City
Neighborhood
Year Built
2000
HOA Fees
-
Finished Area
2,855 sqft
Lot Size
8,276 sqft lot
Basement Area
- sqft
MLS Name
California Regional MLS
MLS Number
IV26152099
MLS Status
Active
Days on Market
53
Cumulative Days on Market
52

Continue Your Journey in App
Find your dream home, receive real-time updates, and many more!
Continue Your Journey in App
Find your dream home, receive real-time updates, and many more!
Location
Facts & Features
Rooms
Bedrooms & bathrooms
Bedrooms: 5
Bathrooms: 3
Interior
Flooring
Carpet, Tile, Vinyl
Exterior Features
Barbecue, Lighting, Rain Gutters
Window Features
Blinds, Double Pane Windows, Drapes, Plantation Shutters
Interior Features
Breakfast Bar, Built In Features, Ceiling Fans, Crown Molding, Separate Formal Dining Room, Eat In Kitchen, High Ceilings, Open Floorplan, Quartz Counters, Recessed Lighting, Storage, Bedroom On Main Level, Walk In Closets
Heating
Central
Cooling
Central Air
Appliances
Dishwasher, Disposal, Gas Oven, Gas Range, Microwave, Tankless Water Heater
Sewer
Public Sewer
Construction
Year Built
Year Built: 2000
Home type
Single Family Residence
Construction Materials
Stucco
Architectural Style
Traditional
Foundation Details
Slab
Property Condition
Turnkey
Roof
Tile
Utilities & Energy
Pool Features
In Ground, Private, Salt Water
Laundry Features
Washer Hookup, Gas Dryer Hookup, Inside, Laundry Room
Fireplace Features
Family Room
Parking Features
Driveway, Garage
Water Source
Public
Utilities
Cable Available, Cable Connected, Electricity Available, Electricity Connected, Natural Gas Available, Natural Gas Connected, Sewer Available, Sewer Connected, Water Available, Water Connected
Security Features
Prewired, Smoke Detectors, Security Lights
Other Features
Lot Features
Back Yard, Cul De Sac, Drip Irrigation Bubblers, Front Yard, Sprinklers In Front, Lawn, Landscaped, Sprinkler System
Patio And Porch Features
Brick, Concrete, Covered, Front Porch, Wood
Community Features
Biking, Curbs, Dog Park, Park, Street Lights, Sidewalks
Price History
| Date | Event | Price |
|---|---|---|
11/04/2026 Source: | Price Decreased | $899,000 -4.06% $315/sqft |
10/10/2026 Source: | Price Decreased | $937,000 -0.21% $328/sqft |
09/27/2026 Source: | Price Increased | $939,000 +4.45% $329/sqft |
09/13/2026 Source: | Listed for Sale | $899,000 -5.27% $315/sqft |
09/10/2026 Source: | Coming Soon | $949,000 $332/sqft |

Show more
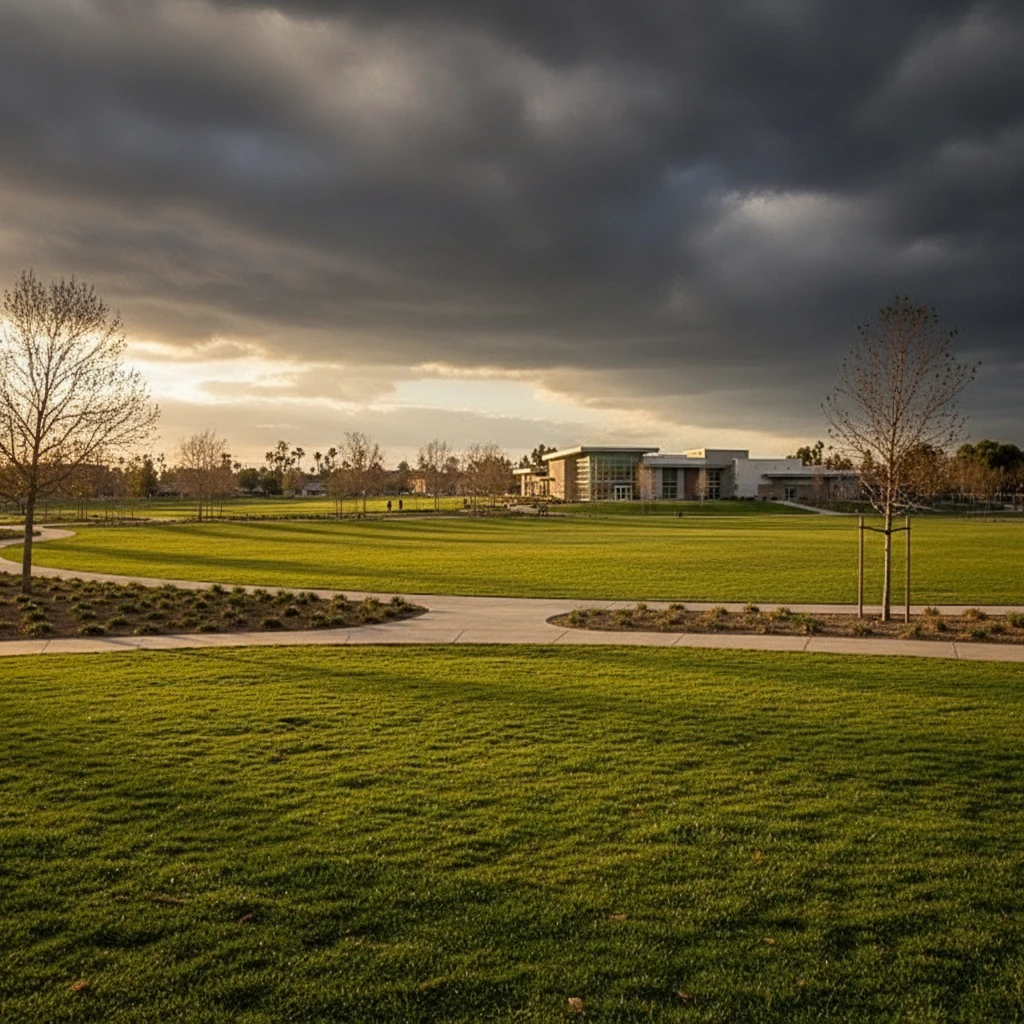
Orangecrest Ranks #7 in Riverside, CA

Homes

Rental Prices

Median Home Price
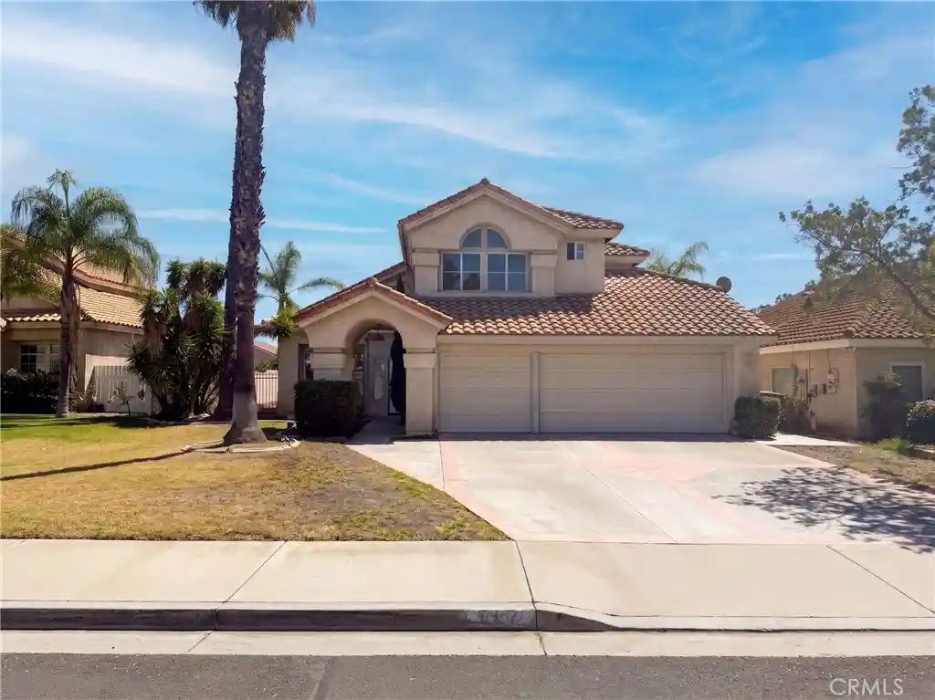
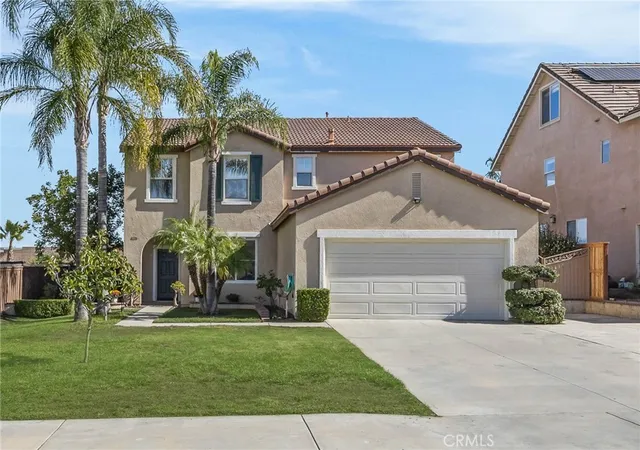
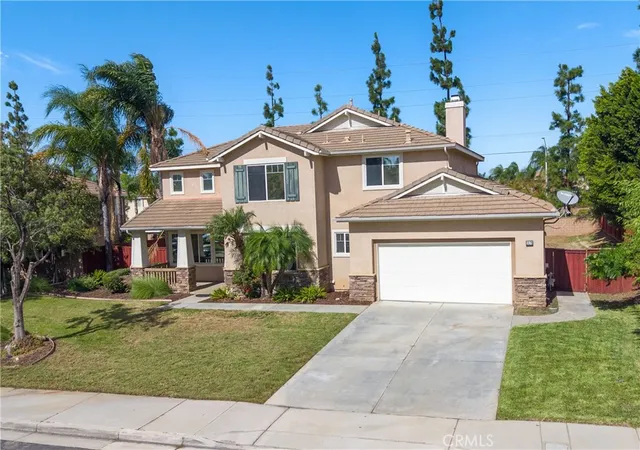
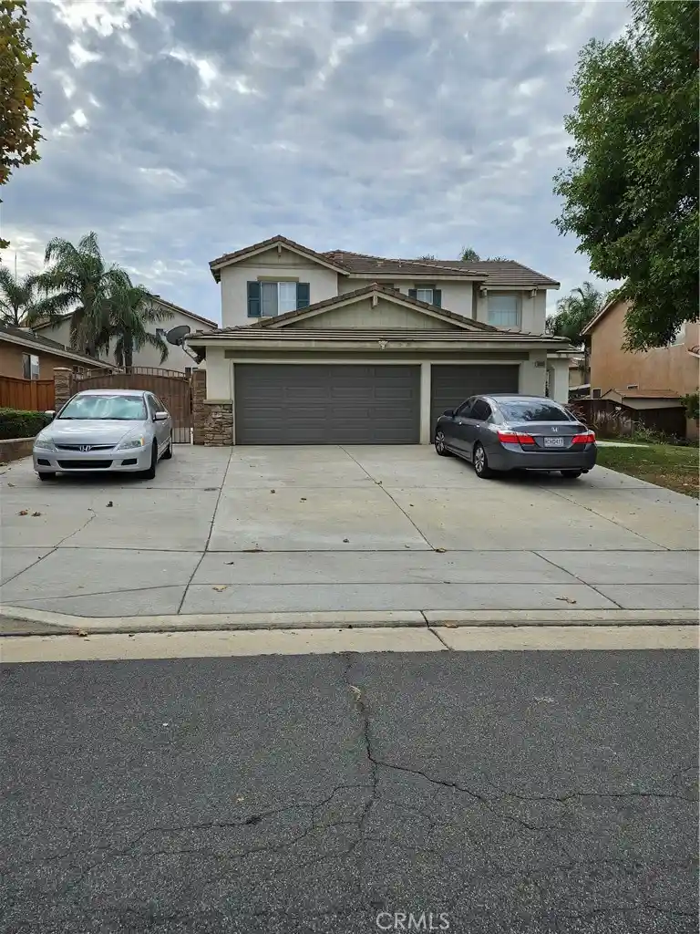
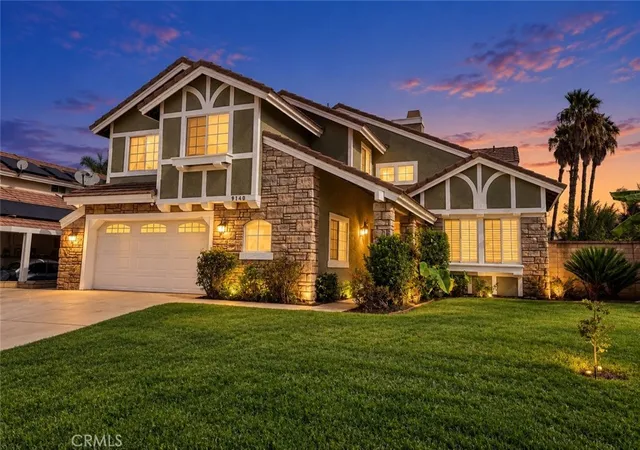
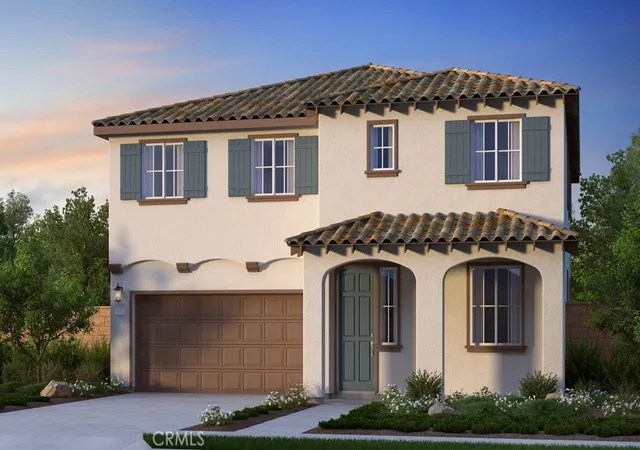
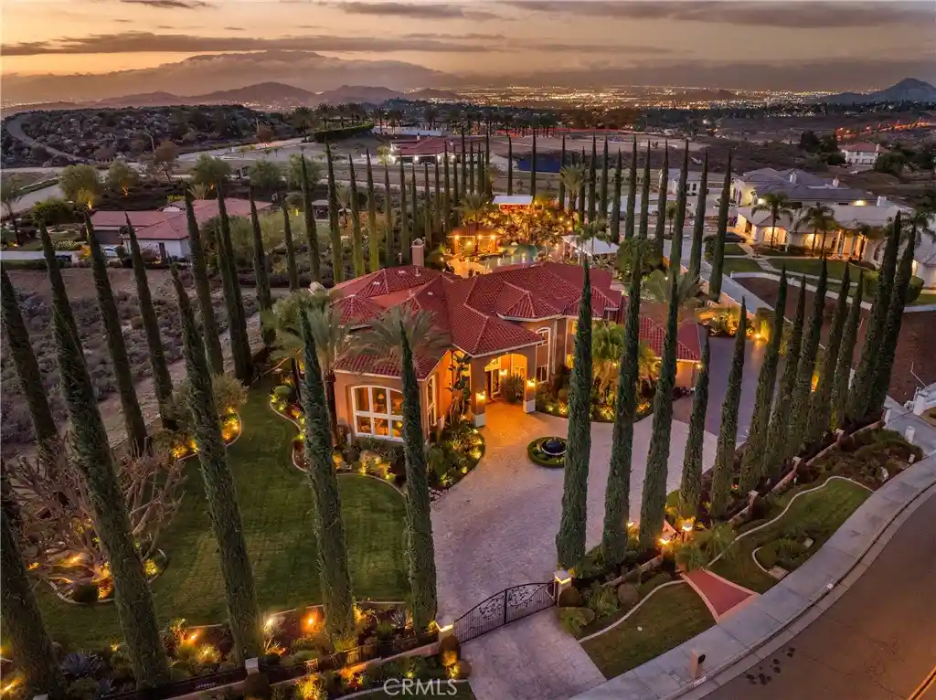
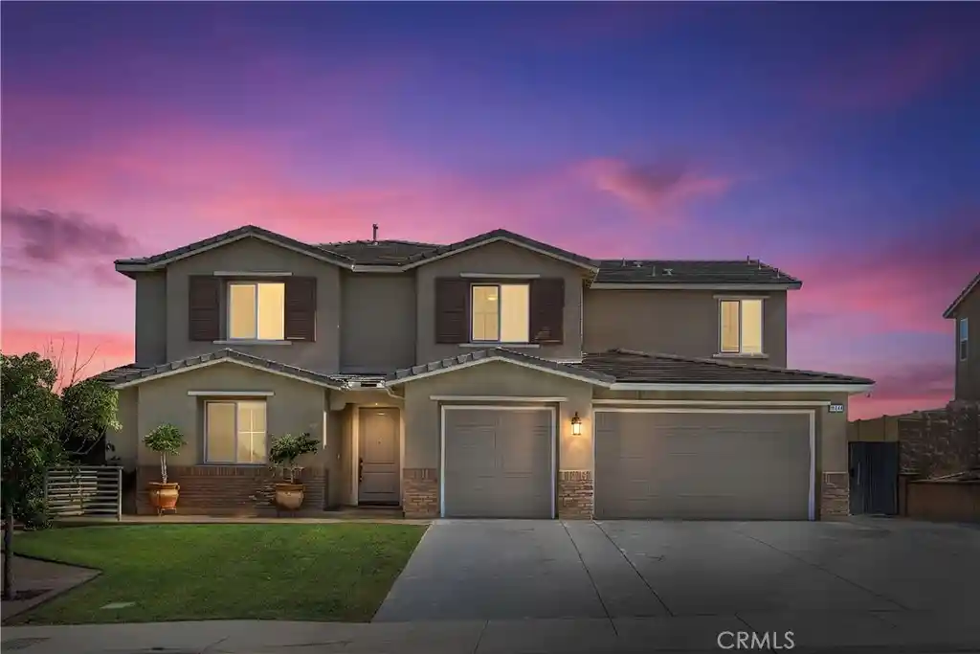
Nearby Homes
Find Homes by Property Features in Riverside, CA
Nearby New Homes For Sale


Based on information from California Regional Multiple Listing Service, Inc. as of Nov 05, 2026, 12:45PM and /or other sources. All data, including all measurements and calculations of area, is obtained from various sources and has not been, and will not be, verified by broker or MLS. All information should be independently reviewed and verified for accuracy. Properties may or may not be listed by the office/agent presenting the information. Information being provided is for consumers’ personal, non-commercial use and may not be used for any purpose other than to identify prospective properties consumers may be interested in purchasing. This website may not include listings or property addresses of sellers who have directed their listing brokers to withhold their listing or their property address from display on the Internet. © 2026 California Regional Multiple Listing Service. All Rights Reserved.
 Advertising Broker: William Johnson DRE #01463271 | William Johnson Brokerage
