- Overview
- Description
- Property Details
- Location
- HOA Management
- Facts & Features
- Getting Around
- Nearby Homes



$885,000
Monthly Est:$4,405
 3 Beds
 2 Baths
2 full baths
 1,769sqft
1739 Grand Pine Point, Maryville, TN 37801
$885,000
$4,405/moEst:
Get Pre-Approved
Single Family Residence
Built in 2019
$25/mo HOA
5.96 acres lot
$500/sq.ft
Description
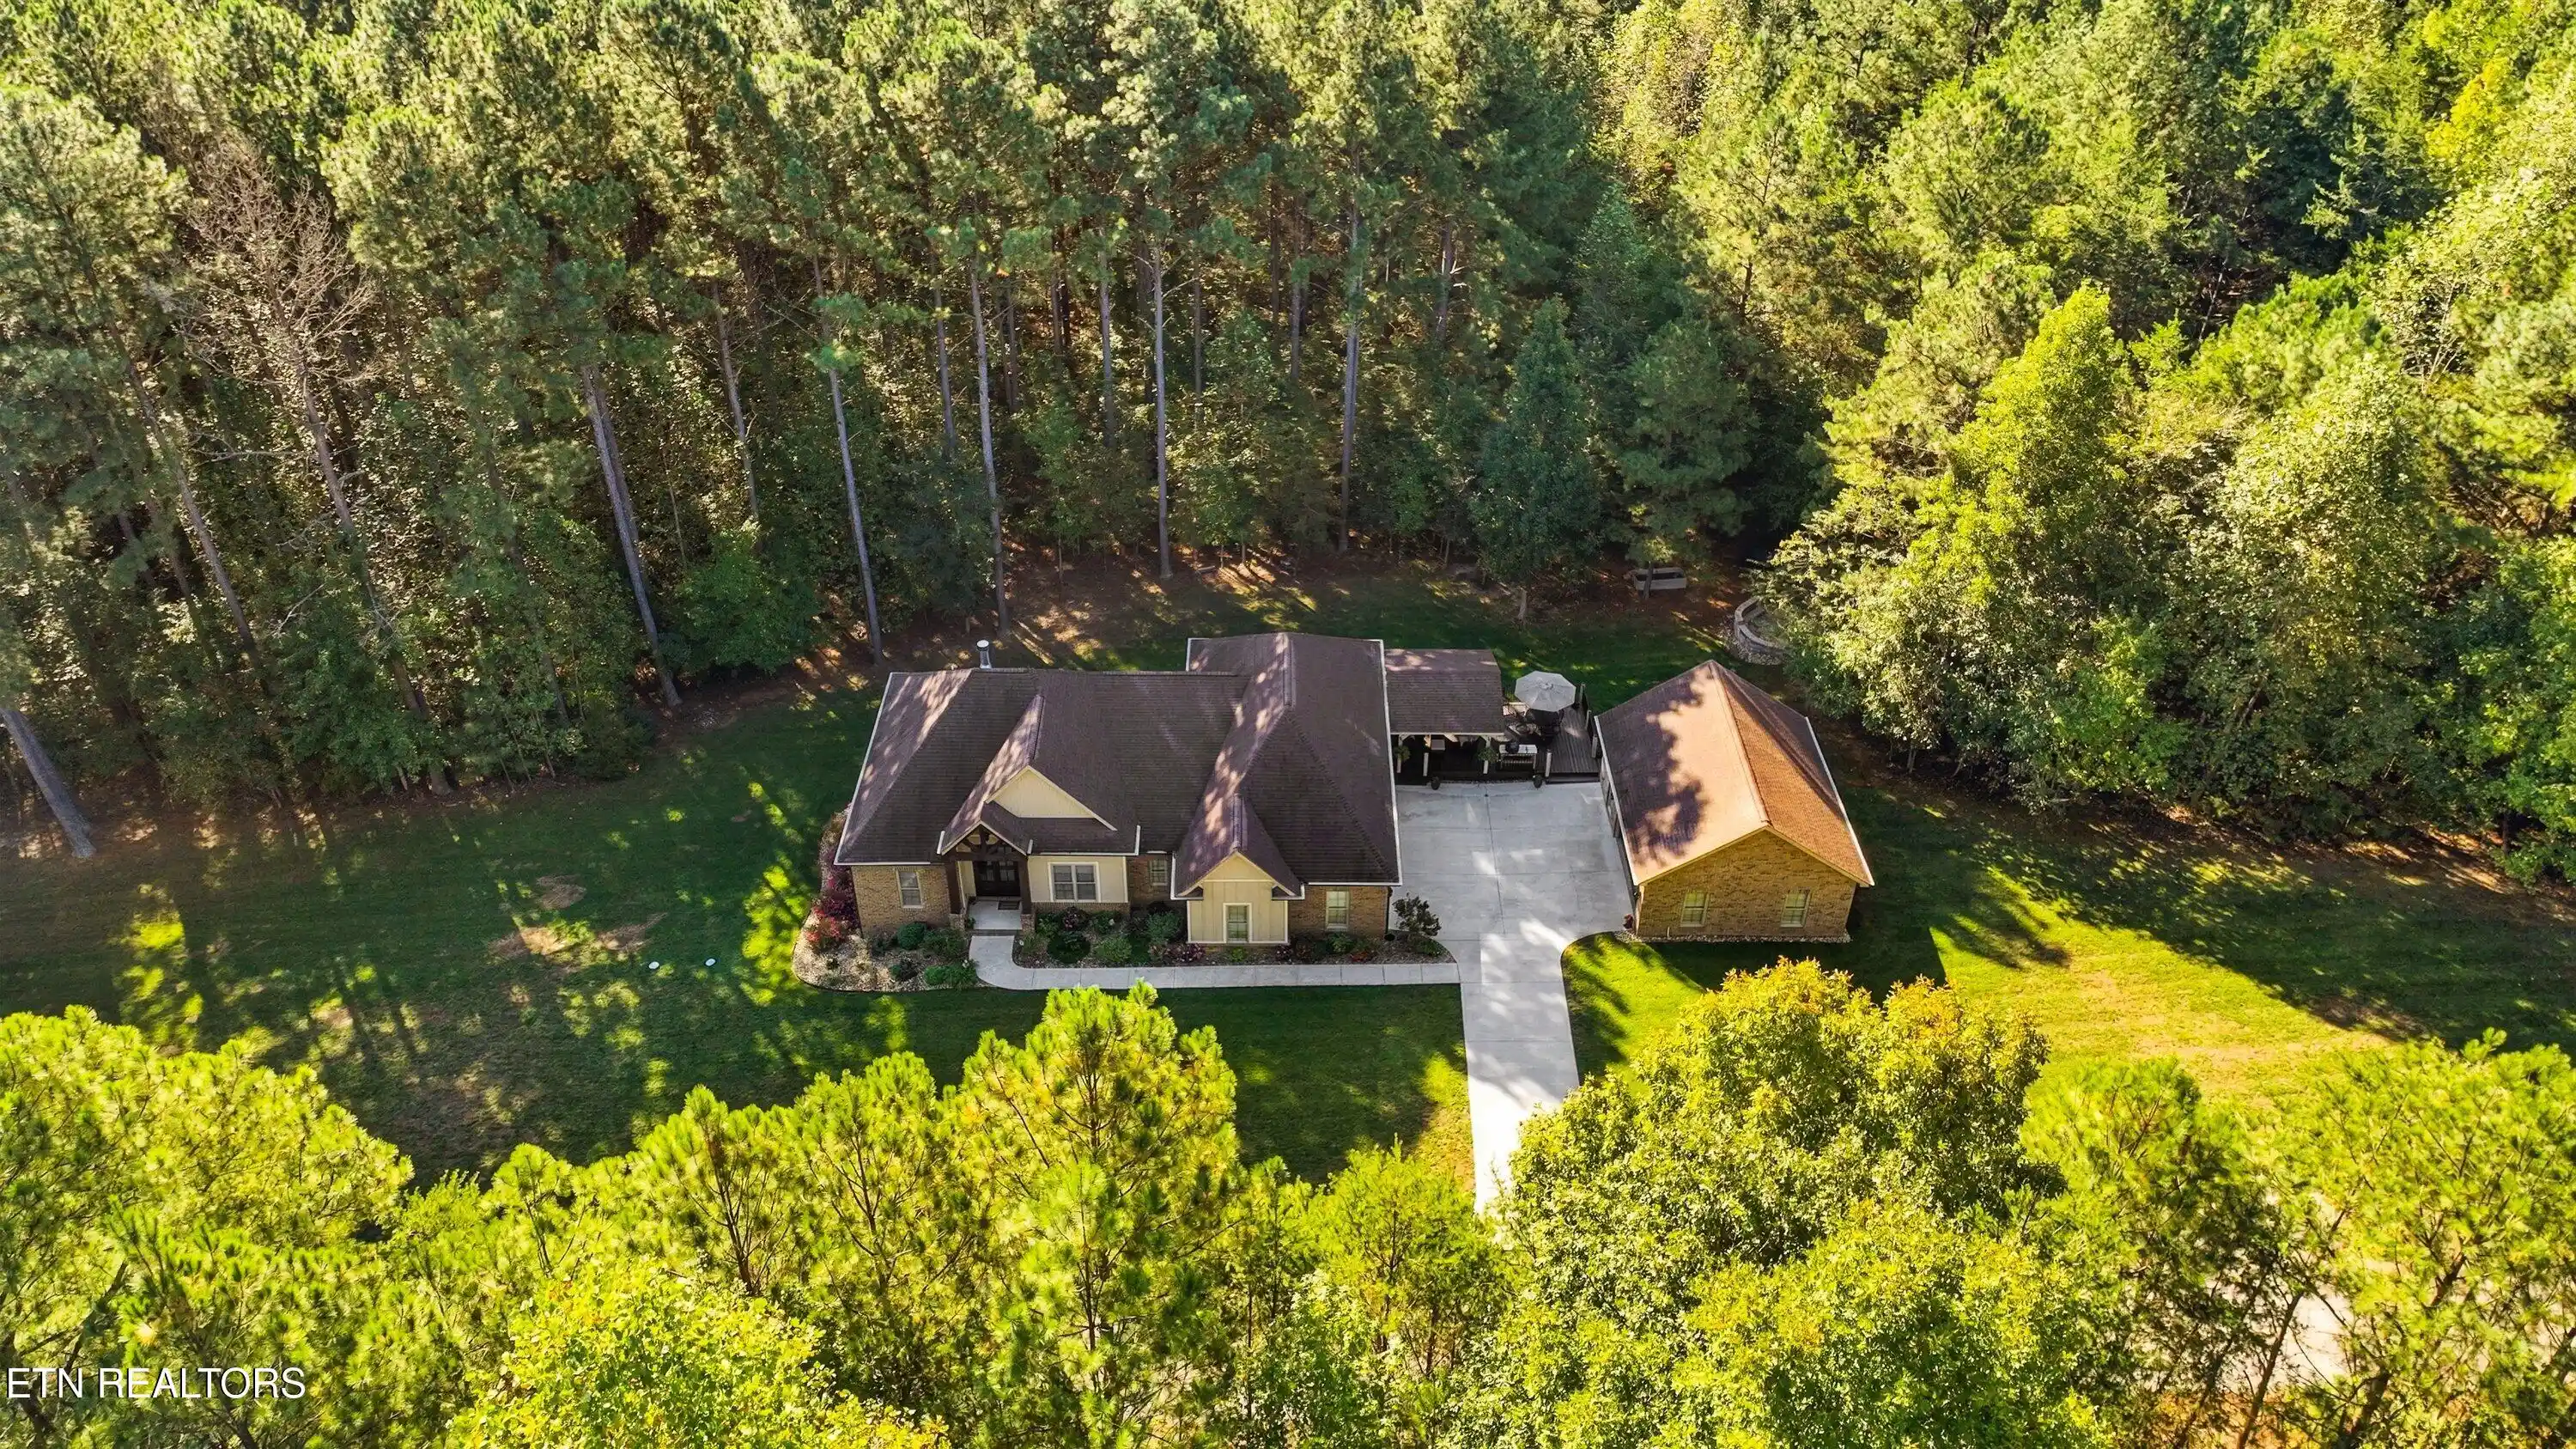
Set amid nearly six acres of private land---offering both useable and wooded areas, this impeccable custom-built home offers the rare combination of refined craftsmanship, peaceful surroundings, and convenient one-level living. Located in Grand Pines on the Creek, a beautiful neighborhood characterized by larger tracts, towering pines, and a creek bordering the development, the property feels wonderfully secluded while remaining within reach of everyday amenities and all East Tennessee has to offer. Inside, 1,769 square feet have been thoughtfully arranged to support both relaxed daily routines and effortless entertaining. Hardwood and tile flooring extend throughout the home, complementing the quality finishes and exceptional care evident in every room. The open kitchen serves as the heart of the floor plan, featuring gorgeous custom cabinetry, quartz countertops, a large pantry, an island, and a comfortable breakfast area. Its connection to the family room keeps conversations flowing, whether preparing weeknight meals or hosting friends and family. A stone, wood-burning fireplace anchors the family room, bringing warmth, texture, and timeless character to the gathering space. From the breakfast area, step directly onto the screened porch, where quiet mornings, outdoor meals, and wildlife watching can become part of the everyday experience. An additional private office or flex room creates valuable space for remote work, hobbies, reading, or whatever best fits your lifestyle.
The split-bedroom design provides welcome separation and privacy. The spacious primary suite includes a beautifully finished tile shower and quartz countertops and abundant closet storage. Across the home, two additional bedrooms share a well-appointed bathroom, giving family members or guests their own comfortable wing. Practical features are equally impressive: a convenient drop zone greets you upon entry from the attached garage, while the oversized laundry room includes extensive cabinetry to keep household essentials organized and out of sight. Outdoor living takes center stage across this incredible property. Choose the screened porch when you want shade and protection, settle onto the covered deck during a gentle rain, or enjoy the uncovered deck beneath open skies. In the backyard, a dedicated fire pit area invites evenings filled with conversation, laughter, and glowing fires. Gorgeous landscaping enhances the setting without taking away from its natural beauty, and the mix of open ground and woods creates room to roam, garden, play, or simply appreciate the changing seasons. Wildlife is part of the landscape here, with deer, bear, and other native animals occasionally passing through the acreage. The environment feels distinctly East Tennessee: green, quiet, scenic, and connected to nature. Parking and workspace are exceptionally generous. In addition to the attached two-car garage, boasting a poly aspartic floor coating and built in cabonetry, a detached two-car garage and workshop provides heating and air conditioning, making it suitable for projects, equipment, hobbies, vehicle storage, or a comfortable creative space throughout the year Impeccably maintained and built with visible pride in craftsmanship, this three-bedroom, two-bathroom residence is more than a house on acreage. It is a carefully created retreat offering quality, flexibility, beautiful outdoor spaces, and a peaceful setting within one of the region's most picturesque natural environments. Book your tour today!
- Houzeo last checked: 44 minutes ago
- Listing updated: October 27, 2026 at 8:37 pm
- Listing Provided by: Ann Drake (865) 250-9472 | Realty Executives Associates (865) 983-0011
- Source: East Tennessee REALTORS® MLS-TN | MLS#: 1358814

Property Details
Status
Active
Type
Single Family Residence
No. of Stories
-
County
City
Neighborhood
--
Year Built
2019
HOA Fees
$25/mo
Finished Area
1,769 sqft
Lot Size
5.96 acres lot
Basement Area
- sqft
MLS Name
East Tennessee REALTORS® MLS
MLS Number
1358814
MLS Status
Active
Days on Market
15

Continue Your Journey in App
Find your dream home, receive real-time updates, and many more!
Continue Your Journey in App
Find your dream home, receive real-time updates, and many more!
Location
HOA Management
N/A
HOA Fees
$300/ Yearly
Amenities
 Amenities and services may be covered by one or multiple associations and service providers.
 Other
Disclaimer: Amenities are based on third-party information and may vary; buyers must independently verify all amenities, as information is deemed reliable but not guaranteed.
Facts & Features
Rooms
Bedrooms & bathrooms
Bedrooms: 3
Bathrooms: 2
Interior
Flooring
Hardwood, Tile
Exterior Features
Irrigation System, Windows Vinyl, Prof Landscaped
Heating
Central, Heat Pump, Electric
Interior Features
Walk In Closet(s), Kitchen Island, Pantry
Sewer
Septic Tank
Cooling
Central Cooling, Ceiling Fan(s)
Appliances
Dishwasher, Microwave, Range
Construction
Year Built
Year Built: 2019
Home type
Single Family Residence
Architectural Style
Traditional
Construction Materials
Fiber Cement, Brick
Utilities & Energy
Basement
Crawl Space
Water Source
Public
Fireplace Features
Stone, Wood Burning
Parking Features
Garage Faces Side, Garage Door Opener, Attached, Detached, Main Level
Security Features
Security Alarm, Smoke Detector
Other Features
Lot Features
Cul De Sac, Private, Wooded, Level
Subdivision Name
Grand Pines On The Creek
Patio And Porch Features
Porch Screened, Porch Covered, Deck
Price History
| Date | Event | Price |
|---|---|---|
10/14/2026 Source: | Price Decreased | $885,000 -1.56% $500/sqft |
10/14/2026 Source: | Listed for Sale | $899,000 $508/sqft |

Nearby Homes





Find Homes by Property Features in Maryville, TN
Nearby New Homes For Sale

Based on information from the Knoxville Area Association of REALTORS MLS through Oct 29, 2026, 02:15PM. Information is provided exclusively for consumers’ personal, non-commercial use. It may not be used for any purpose other than to identify prospective properties that consumers may be interested in purchasing. The data is deemed reliable but is not guaranteed accurate by the MLS. This website may not include listings or property addresses of sellers who have directed their listing brokers to withhold their listing or their property address from display on the Internet. © 2026 Knoxville Area Association of REALTORS® MLS. All Rights Reserved. Angela Fowler Real Estate, LLC | 423.320.4620 | afowler@catt.com Mailing Address: 452 Kailors Cove Cir, Ringgold, GA 30736
 Advertising Broker: Angela Fowler | Angela Fowler Real Estate, LLC.
